
8180 Sacred Forest, Arcadia, OK 73007
Local realty services provided by:CENTURY 21 Judge Fite Company
Listed by: tara levinson
Office: lre realty, llc.
MLS#:1247419
Source:OK_OKC
8180 Sacred Forest,Arcadia, OK 73007
$589,999
- 4 Beds
- 4 Baths
- 2,500 sq. ft.
- Single family
- Active
Price summary
- Price:$589,999
- Price per sq. ft.:$236
About this home
Tucked away on a sprawling 0.72-acre corner lot in the coveted Lodges at Indian Ridge, this stunning 2,500-square-foot custom build is currently under construction and offers the rare opportunity to secure a true retreat-style luxury residence. The versatile floor plan features four full bedrooms—or three main-level bedrooms plus a sprawling upstairs bonus room complete with its own private bathroom. At the heart of the home, a breathtaking open-concept living area boasts soaring vaulted ceilings, a striking cedar beam, a cozy gas fireplace, and rich stained wood flooring. The chef’s kitchen is a masterpiece, highlighted by a massive central island, floor-to-ceiling cabinetry, and a signature walk-in pantry equipped with built-in double ovens and microwave. The spa-inspired primary suite serves as your private sanctuary, featuring a walk-in shower and a luxurious freestanding soaking tub, complemented by high-end designer finishes throughout. Outdoor living shines on the covered patio with a built-in outdoor fireplace, perfect for entertaining against the backdrop of your expansive corner grounds. Complete with a 3-car garage and builder-paid closing costs available, this high-end new build is ready for you to call home—reach out today for building status and to schedule your private tour!...
Contact an agent
Home facts
- Year built:2026
- Listing ID #:1247419
- Added:50 day(s) ago
- Updated:October 24, 2026 at 12:45 PM
Rooms and interior
- Bedrooms:4
- Total bathrooms:4
- Full bathrooms:3
- Half bathrooms:1
- Flooring:Carpet, Tile, Wood
- Kitchen Description:Dishwasher, Disposal, Microwave
- Living area:2,500 sq. ft.
Heating and cooling
- Heating:Central Gas
Structure and exterior
- Roof:Composition
- Year built:2026
- Building area:2,500 sq. ft.
- Lot area:0.72 Acres
- Lot Features:Interior Lot
- Architectural Style:Traditional
- Construction Materials:Brick & Frame
- Exterior Features:Rain Gutters
- Foundation Description:Slab
Schools
- High school:Guthrie HS
- Middle school:Guthrie JHS
- Elementary school:Charter Oak ES
Utilities
- Sewer:Septic Tank
Finances and disclosures
- Price:$589,999
- Price per sq. ft.:$236
Features and amenities
- Appliances:Dishwasher, Disposal, Microwave, Water Heater
- Amenities:Combo Woodwork
Parking
- Garage:Yes
- Garage spaces:3
 Listing content and images Copyright© 2026 MLSOK®. Some or all of the listings displayed may not belong to the firm whose website is being visited. Information provided is for the consumer’s personal, non-commercial use and may not be used for any purpose other than to identify prospective properties consumers may be interested in purchasing. Do not rely upon listing data without independently verifying it.
New listings near 8180 Sacred Forest
- New
 $1,450,000Active4 beds 4 baths3,866 sq. ft.
9517 Midsomer Lane, Arcadia, OK 73007
MLS# 1255268Listed by: MODERN ABODE REALTY - New
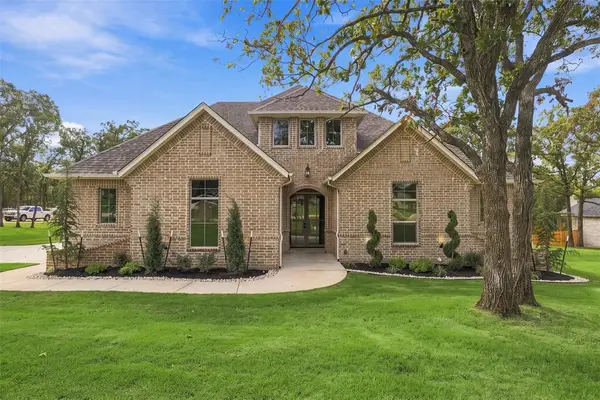 $865,000Active4 beds 4 baths3,320 sq. ft.
8041 Silver Spur, Arcadia, OK 73007
MLS# 1254541Listed by: KELLER WILLIAMS REALTY ELITE - New
 $545,000Active4 beds 3 baths2,566 sq. ft.
8220 Red Feather, Arcadia, OK 73007
MLS# 1253673Listed by: METRO FIRST REALTY - New
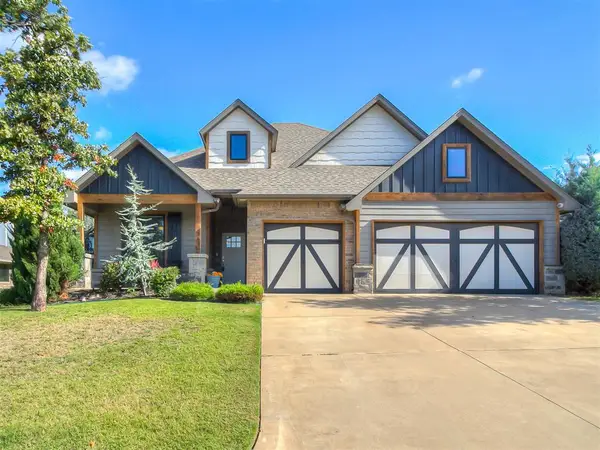 $445,000Active4 beds 3 baths2,400 sq. ft.
8809 Arya Road, Arcadia, OK 73007
MLS# 1253879Listed by: RE/MAX AT HOME - New
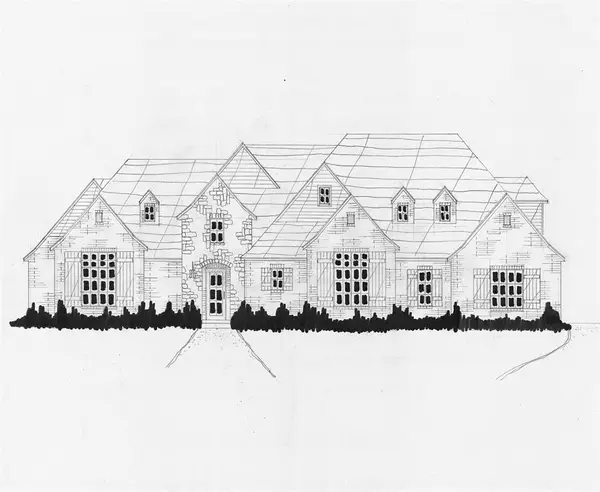 $729,000Active4 beds 4 baths3,788 sq. ft.
9275 Whispering Pines Lane, Arcadia, OK 73007
MLS# 1253656Listed by: EXECUTIVE HOMES REALTY, LLC - New
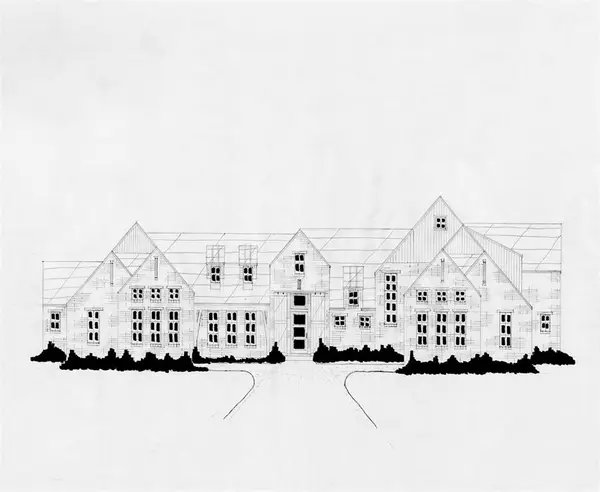 $869,900Active4 beds 4 baths4,179 sq. ft.
9238 Pine Grove Way, Arcadia, OK 73007
MLS# 1253657Listed by: EXECUTIVE HOMES REALTY, LLC 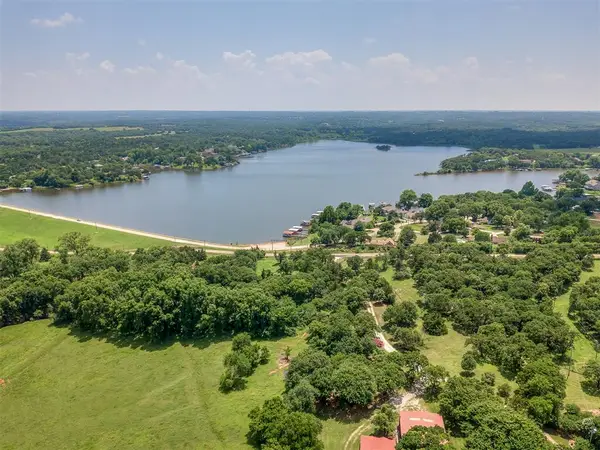 $250,000Active0.19 Acres
7 W Shore Drive, Arcadia, OK 73007
MLS# 1253215Listed by: COPPER CREEK REAL ESTATE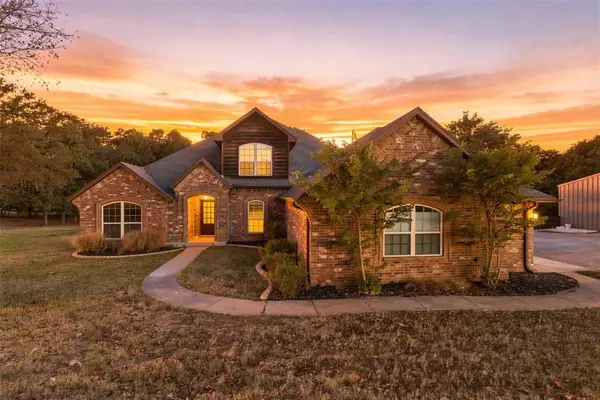 $800,000Active5 beds 4 baths3,404 sq. ft.
13915 S Anderson Road, Arcadia, OK 73007
MLS# 1252881Listed by: EVOLVE REALTY AND ASSOCIATES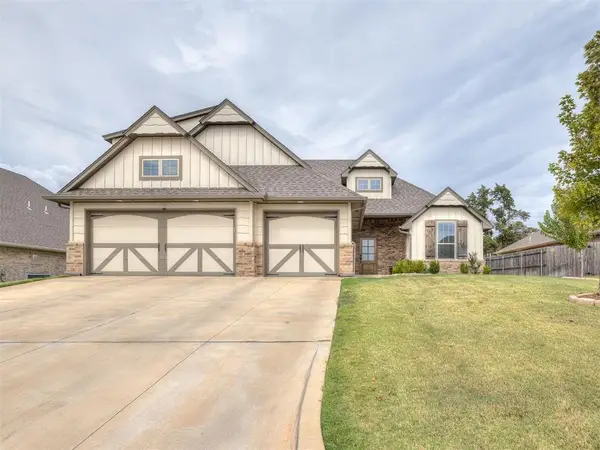 $485,000Active4 beds 3 baths2,263 sq. ft.
8817 Stark Street, Arcadia, OK 73007
MLS# 1252152Listed by: COURTYARD REAL ESTATE- Open Sun, 2 to 4pm
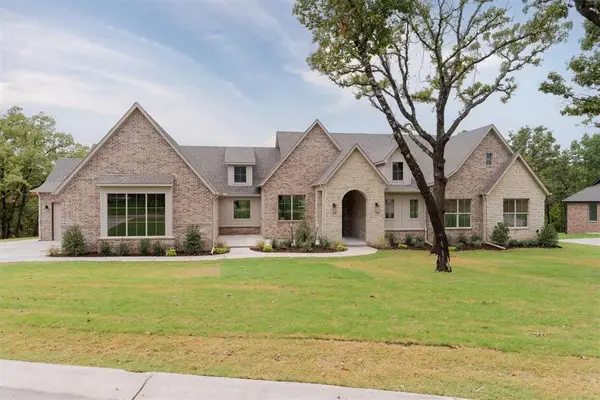 $899,000Active4 beds 4 baths3,417 sq. ft.
12801 Hidden Trail, Arcadia, OK 73007
MLS# 1251920Listed by: SAGE SOTHEBY'S REALTY


Protect your home and budget from life's surprises with an Assurant Home Warranty, backed by a partner that supports you through every step of homeownership. Explore Plans.
©2026 Century 21 Real Estate LLC. All rights reserved. CENTURY 21®, the CENTURY 21 Logo and C21® are service marks owned by Century 21 Real Estate LLC. Century 21 Real Estate LLC fully supports the principles of the Fair Housing Act and the Equal Opportunity Act. Each office is independently owned and operated. Listing information is deemed reliable but not guaranteed accurate.