
1011 Kenwood Se, Ardmore, OK 73401
Local realty services provided by:CENTURY 21 Shirley Donaldson, Inc.
1011 Kenwood Se,Ardmore, OK 73401
$420,000
- 4 Beds
- 3 Baths
- 2,184 sq. ft.
- Single family
- Active
Listed by: dianne west
Office: brix realty group llc. (bo)
MLS#:2633695
Source:OK_NORES
Price summary
- Price:$420,000
- Price per sq. ft.:$192.31
About this home
Bring your outdoor toys and animals to this 4-bedroom home!
Country living with all the extras! This brick home with a durable metal roof offers space, versatility and other features you don't find every day. If you've been searching for a property that offers space, flexibility, and features you don't find every day, this is it! Situated on 10 acres, this home offers a main level and a full walk out basement, two bedrooms, a full bath downstairs. Upstairs is also 2 bedrooms and a full bath, a huge game room or additional living space and or multi-generational living. The downstairs is accessible at ground level, with handicap accessible living space with two bedrooms and a full bathroom and offers an added sense of security during the Oklahoma storms.
Enjoy peaceful early mornings with coffee in the screened in back porch overlooking your horses or cattle. This property offers both city and well water, wet weather protected well pump, a generator supported by a 500-gallon propane tank, and 3 ac units.
Have an RV? At this home you've got electric hookups and your own RV dump station. Need room for big toys? You've got an oversized shop with tall RV friendly garage door plus an additional shop for vehicles, equipment, or hobbies.
Located on the corner of Kenwood and Cardinal where Lone Grove and Plainview school districts meet gives school enrollment options, subject to district eligibility requirements....
Contact an agent
Home facts
- Year built:1960
- Subdivision & Development:Carter Co Unplatted
- Listing ID #:2633695
- Added:2 day(s) ago
- Updated:November 01, 2026 at 02:58 AM
Rooms and interior
- Bedrooms:4
- Total bathrooms:3
- Full bathrooms:2
- Flooring:Carpet, Tile
- Kitchen Description:Dishwasher
- Basement:Yes
- Basement Description:Finished, Full, Walk-Out Access
- Living area:2,184 sq. ft.
Heating and cooling
- Cooling:Central Air
- Heating:Central, Gas
Structure and exterior
- Year built:1960
- Building area:2,184 sq. ft.
- Lot area:9.24 Acres
- Lot Features:Corner Lot, Mature Trees
- Construction Materials:Brick, Wood Frame
- Foundation Description:Slab
Schools
- High school:Plainview
- Elementary school:Plainview
Utilities
- Water:Well
Finances and disclosures
- Price:$420,000
- Price per sq. ft.:$192.31
- Tax amount:$1,384 (2025)
Features and amenities
- Appliances:Dishwasher, Gas Water Heater, Oven, Range
- Amenities:Aluminum Frames, Ceiling Fan(s), Smoke Detector(s)
Parking
- Garage:Yes
- Garage spaces:4
New listings near 1011 Kenwood Se
 $12,000Pending0.54 Acres
905 A Street Se, Ardmore, 73401
MLS# 2548987Listed by: I SELL HOUSES REAL ESTATE CO- New
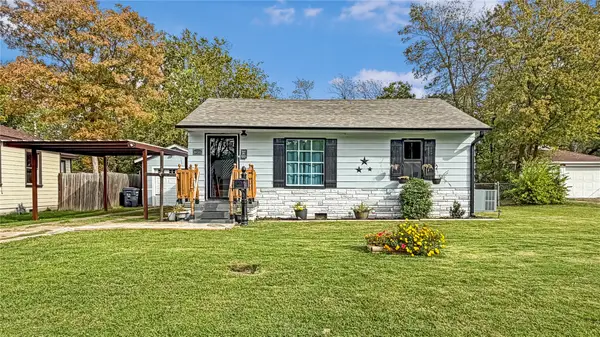 $139,000Active2 beds 1 baths876 sq. ft.
1406 Healdton, Ardmore, OK 73401
MLS# 2639017Listed by: TRUE KASA REALTY, LLC - New
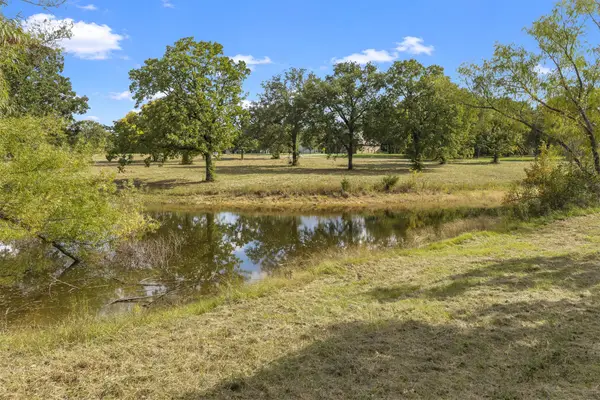 $89,500Active5.14 Acres
0 Farland Street, Ardmore, OK 73401
MLS# 2639178Listed by: ARDMORE REALTY, INC - New
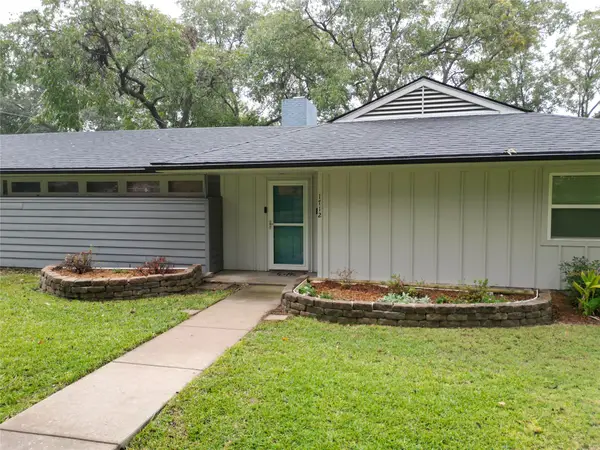 $228,000Active2 beds 2 baths1,455 sq. ft.
1712 5th Avenue Sw, Ardmore, OK 73401
MLS# 2639303Listed by: CLAUDIA & CAROLYN REALTY GROUP - New
 $28,000Active3 beds 1 baths1,326 sq. ft.
616 8th Se, Ardmore, OK 73401
MLS# 2639092Listed by: ROSS GROUP REAL ESTATE SERVICE - New
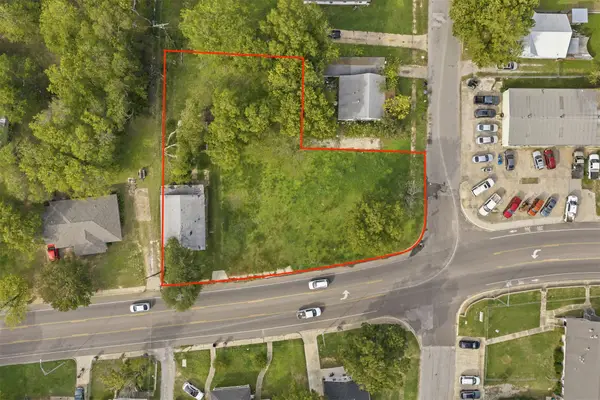 $75,000Active3 beds 1 baths1,120 sq. ft.
513 E Lake Murray, Ardmore, OK 73401
MLS# 2638347Listed by: SOUTHERN OKLAHOMA REALTY 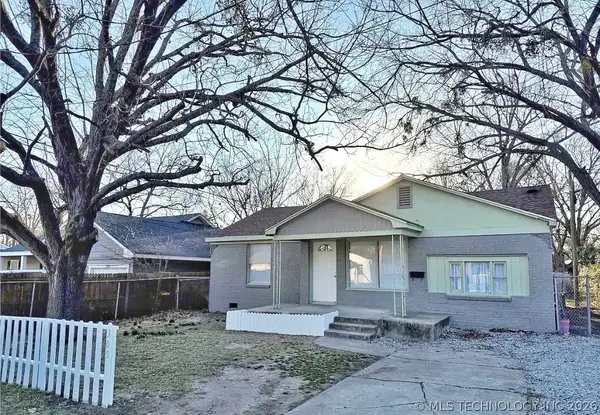 $128,000Pending2 beds 1 baths1,101 sq. ft.
305 P Sw, Ardmore, OK 73401
MLS# 2607114Listed by: ROSS GROUP REAL ESTATE SERVICE $120,000Pending2 beds 2 baths1,278 sq. ft.
661 12th Avenue Nw, Ardmore, OK 73401
MLS# 2620933Listed by: CLAUDIA & CAROLYN REALTY GROUP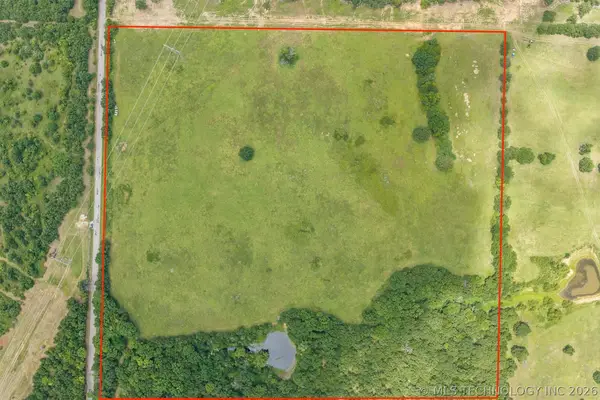 $240,000Pending40 Acres
0040 Holiday Road, Ardmore, OK 73401
MLS# 2625563Listed by: 1 OAK REAL ESTATE CO


Protect your home and budget from life's surprises with an Assurant Home Warranty, backed by a partner that supports you through every step of homeownership. Explore Plans.
©2026 Century 21 Real Estate LLC. All rights reserved. CENTURY 21®, the CENTURY 21 Logo and C21® are service marks owned by Century 21 Real Estate LLC. Century 21 Real Estate LLC fully supports the principles of the Fair Housing Act and the Equal Opportunity Act. Each office is independently owned and operated. Listing information is deemed reliable but not guaranteed accurate.