
1406 Healdton, Ardmore, OK 73401
Local realty services provided by:CENTURY 21 First Choice Realty
1406 Healdton,Ardmore, OK 73401
$139,000
- 2 Beds
- 1 Baths
- 876 sq. ft.
- Single family
- Active
Listed by: trina kimbro
Office: true kasa realty, llc.
MLS#:2639017
Source:OK_NORES
Price summary
- Price:$139,000
- Price per sq. ft.:$158.68
About this home
Welcome to this beautifully renovated 2-bedroom, 1-bath home that offers fresh updates, functional living spaces, and plenty of charm! Step inside to find fresh paint, new carpet, and energy-efficient windows. A new front storm door with keyless entry adds convenience and security. The updated kitchen features new butcher block countertops, all-new appliances, and a movable rolling island that provides extra prep space or can easily be moved aside for a more open layout. The bathroom features a walk in shower with a convenient soap and shampoo dispenser and updated plumbing fixtures. Just off the dining room, patio doors lead to an outdoor patio, perfect for relaxing or entertaining. Outside, enjoy a spacious yard, a cellar, and a landscaped walkway connecting the home to the detached one-car garage. With electricity already in place, the garage offers excellent potential for a workshop or hobby space. Conveniently located near town, this move-in-ready home offers modern updates, versatility, and outdoor space. Schedule your showing today and don't let this little gem get away!...
Contact an agent
Home facts
- Year built:1951
- Subdivision & Development:Chickasaw Heights
- Listing ID #:2639017
- Added:1 day(s) ago
- Updated:October 31, 2026 at 10:37 PM
Rooms and interior
- Bedrooms:2
- Total bathrooms:1
- Full bathrooms:1
- Flooring:Carpet, Tile, Vinyl
- Kitchen Description:Dishwasher, Disposal, Microwave, Refrigerator
- Basement:Yes
- Basement Description:Crawl Space
- Living area:876 sq. ft.
Heating and cooling
- Cooling:Central Air
- Heating:Central, Gas
Structure and exterior
- Year built:1951
- Building area:876 sq. ft.
- Lot area:0.26 Acres
- Lot Features:Mature Trees
- Construction Materials:Aluminum siding, Stone Veneer, Wood Frame
Schools
- High school:Ardmore
- Middle school:Ardmore
- Elementary school:Jefferson
Finances and disclosures
- Price:$139,000
- Price per sq. ft.:$158.68
- Tax amount:$1,378 (2025)
Features and amenities
- Appliances:Dishwasher, Disposal, Dryer, Gas Water Heater, Microwave, Oven, Plumbed For Ice Maker, Range, Refrigerator, Washer
- Laundry features:Dryer, Washer
- Amenities:Butcher Block Counters, Ceiling Fan(s), Storm Shelter, Vinyl Windows
Parking
- Garage:Yes
- Garage spaces:2
New listings near 1406 Healdton
 $12,000Pending0.54 Acres
905 A Street Se, Ardmore, 73401
MLS# 2548987Listed by: I SELL HOUSES REAL ESTATE CO- New
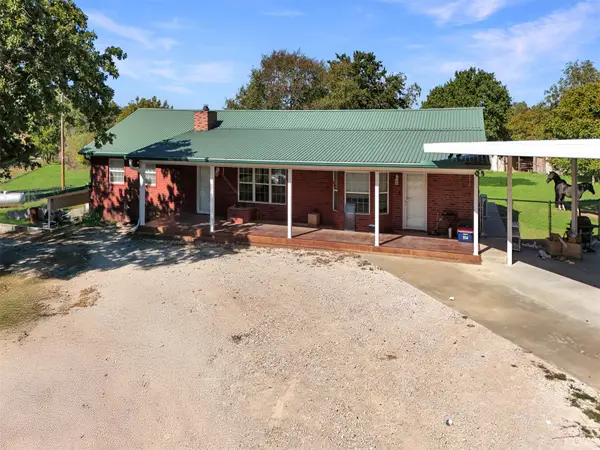 $420,000Active4 beds 3 baths2,184 sq. ft.
1011 Kenwood Se, Ardmore, OK 73401
MLS# 2633695Listed by: BRIX REALTY GROUP LLC (BO) - New
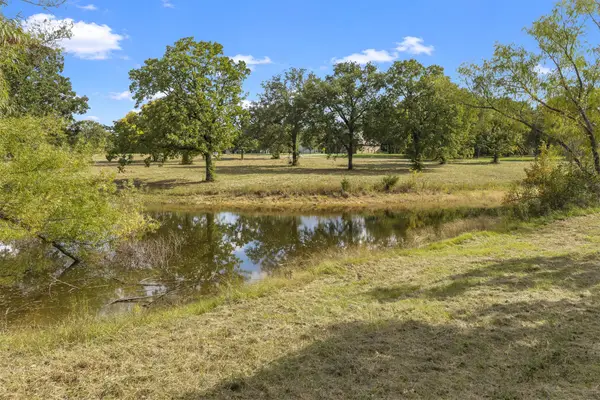 $89,500Active5.14 Acres
0 Farland Street, Ardmore, OK 73401
MLS# 2639178Listed by: ARDMORE REALTY, INC - New
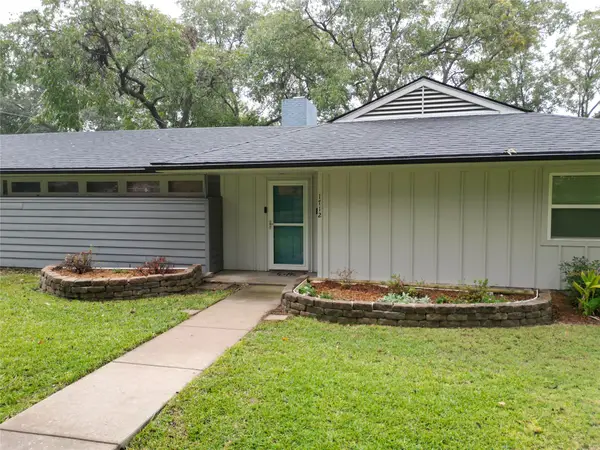 $228,000Active2 beds 2 baths1,455 sq. ft.
1712 5th Avenue Sw, Ardmore, OK 73401
MLS# 2639303Listed by: CLAUDIA & CAROLYN REALTY GROUP - New
 $28,000Active3 beds 1 baths1,326 sq. ft.
616 8th Se, Ardmore, OK 73401
MLS# 2639092Listed by: ROSS GROUP REAL ESTATE SERVICE - New
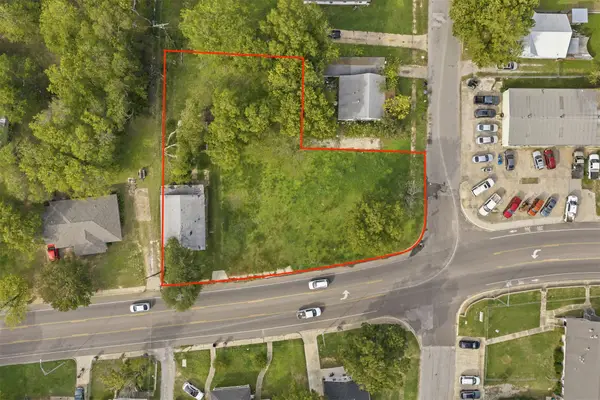 $75,000Active3 beds 1 baths1,120 sq. ft.
513 E Lake Murray, Ardmore, OK 73401
MLS# 2638347Listed by: SOUTHERN OKLAHOMA REALTY 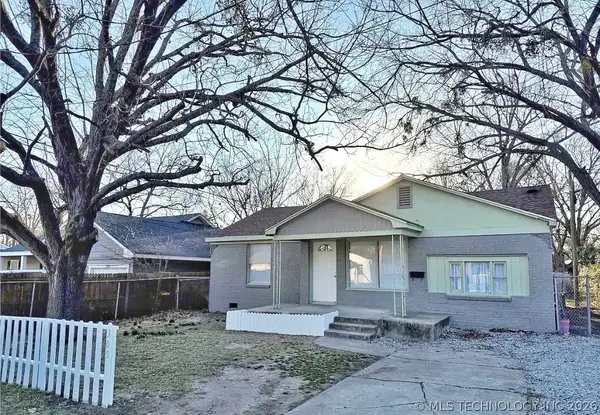 $128,000Pending2 beds 1 baths1,101 sq. ft.
305 P Sw, Ardmore, OK 73401
MLS# 2607114Listed by: ROSS GROUP REAL ESTATE SERVICE $120,000Pending2 beds 2 baths1,278 sq. ft.
661 12th Avenue Nw, Ardmore, OK 73401
MLS# 2620933Listed by: CLAUDIA & CAROLYN REALTY GROUP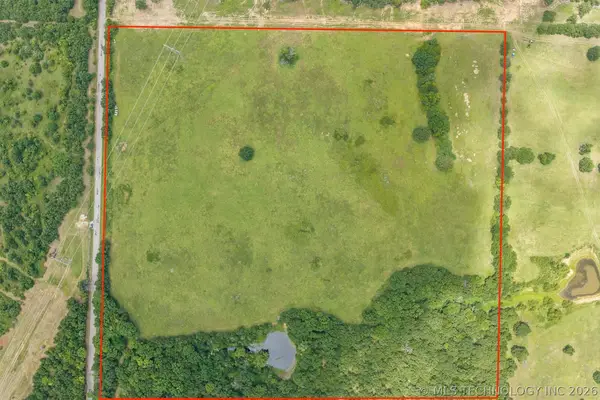 $240,000Pending40 Acres
0040 Holiday Road, Ardmore, OK 73401
MLS# 2625563Listed by: 1 OAK REAL ESTATE CO


Protect your home and budget from life's surprises with an Assurant Home Warranty, backed by a partner that supports you through every step of homeownership. Explore Plans.
©2026 Century 21 Real Estate LLC. All rights reserved. CENTURY 21®, the CENTURY 21 Logo and C21® are service marks owned by Century 21 Real Estate LLC. Century 21 Real Estate LLC fully supports the principles of the Fair Housing Act and the Equal Opportunity Act. Each office is independently owned and operated. Listing information is deemed reliable but not guaranteed accurate.