
1115 Surrey Drive, Ardmore, OK 73401
Local realty services provided by:CENTURY 21 Shirley Donaldson, Inc.
1115 Surrey Drive,Ardmore, OK 73401
$279,000
- 3 Beds
- 2 Baths
- 2,200 sq. ft.
- Single family
- Pending
Listed by: brady norman
Office: claudia & carolyn realty group
MLS#:2613006
Source:OK_NORES
Price summary
- Price:$279,000
- Price per sq. ft.:$126.82
About this home
BIG PRICE DROP!!! Now featuring brand new hvac units inside and out! Beautifully Remodeled home in Plainview School District!! This home is sitting in the wonderful surrey hills addition and has just underwent a full transformation! Now featuring new paint inside and out, all new trim, countertops, fixtures, and so much more! Feel at ease with a brand new inside and out hvac units. Agent/Owner. Lease purchase options available
Contact an agent
Home facts
- Year built:1981
- Listing ID #:2613006
- Added:106 day(s) ago
- Updated:July 29, 2026 at 09:23 AM
Rooms and interior
- Bedrooms:3
- Total bathrooms:2
- Full bathrooms:2
- Flooring:Tile, Vinyl
- Kitchen Description:Dishwasher, Microwave, Refrigerator
- Living area:2,200 sq. ft.
Heating and cooling
- Cooling:Central Air
- Heating:Central, Electric, Gas
Structure and exterior
- Year built:1981
- Building area:2,200 sq. ft.
- Lot area:0.23 Acres
- Architectural Style:Ranch
- Construction Materials:Brick Veneer, Wood Frame
- Exterior Features:Lighting
- Foundation Description:Slab
Schools
- High school:Plainview
- Elementary school:Plainview
Finances and disclosures
- Price:$279,000
- Price per sq. ft.:$126.82
- Tax amount:$2,200 (2025)
Features and amenities
- Appliances:Dishwasher, Gas Water Heater, Microwave, Oven, Range, Refrigerator
- Amenities:Butcher Block Counters, High Ceilings, Smoke Detector(s), Vaulted Ceiling(s), Vinyl Windows
Parking
- Garage:Yes
- Garage spaces:2
New listings near 1115 Surrey Drive
- New
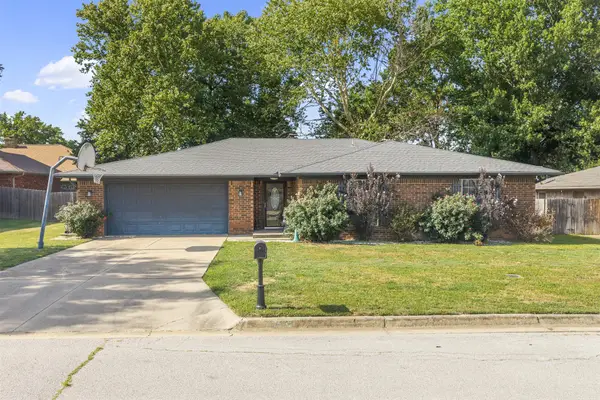 $284,999Active4 beds 2 baths1,874 sq. ft.
1501 Rosedale Street, Ardmore, OK 73401
MLS# 2627518Listed by: ARDMORE REALTY, INC - New
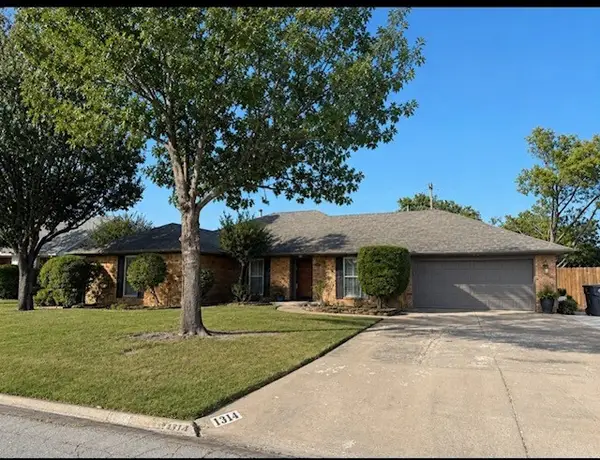 $367,500Active3 beds 2 baths2,248 sq. ft.
1314 Sunnylane, Ardmore, OK 73401
MLS# 2627760Listed by: BRIX REALTY GROUP LLC (BO) - New
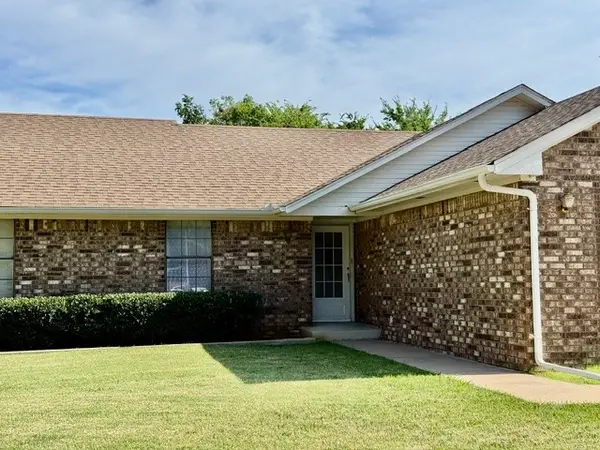 $229,900Active3 beds 2 baths2,084 sq. ft.
2411 Woodleaf Court, Ardmore, OK 73401
MLS# 2627607Listed by: CLAUDIA & CAROLYN REALTY GROUP - New
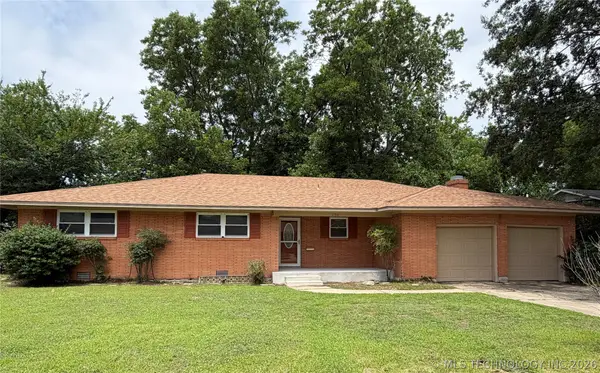 $175,000Active3 beds 2 baths1,744 sq. ft.
1733 Tiverton Street Nw, Ardmore, OK 73401
MLS# 2627504Listed by: BASECAMP REALTY - New
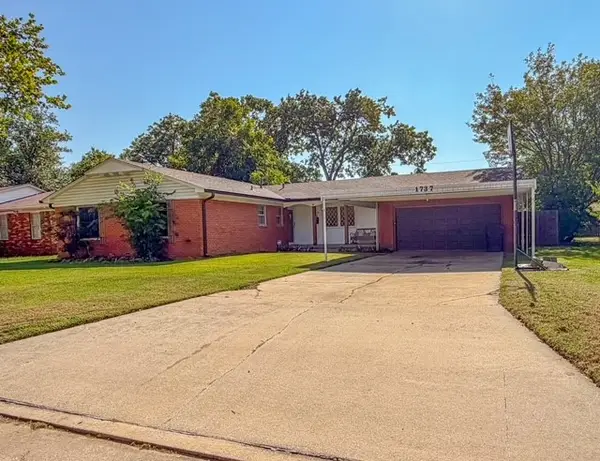 $184,000Active3 beds 2 baths1,450 sq. ft.
1737 Winchester, Ardmore, OK 73401
MLS# 2627515Listed by: ROSS GROUP REAL ESTATE SERVICE - New
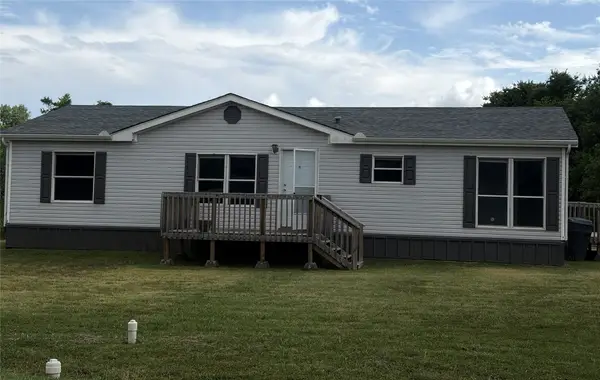 $150,000Active3 beds 2 baths1,344 sq. ft.
350 Stolfa, Ardmore, OK 73401
MLS# 2627457Listed by: BASECAMP REALTY - New
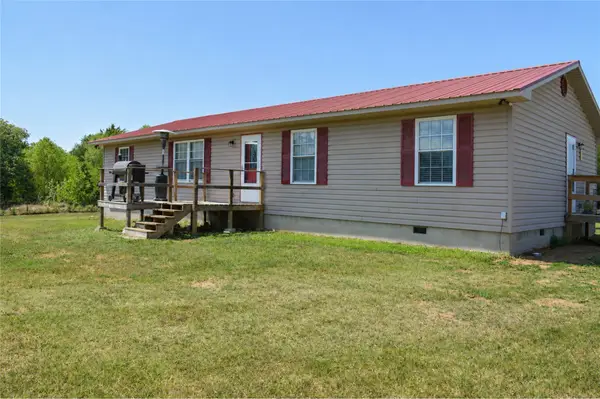 $265,000Active3 beds 2 baths1,612 sq. ft.
619 Enterprise Road, Ardmore, OK 73401
MLS# 2627320Listed by: ELITE LAND & HOME - New
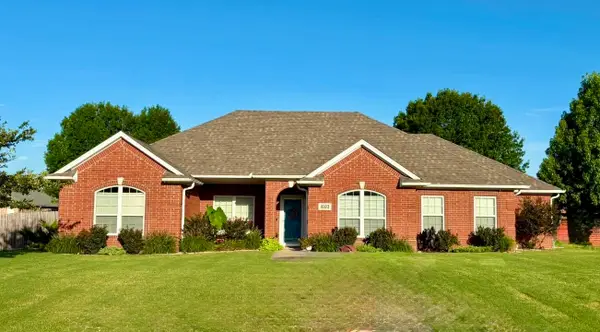 $359,000Active4 beds 2 baths2,198 sq. ft.
1603 Tara Drive, Ardmore, OK 73401
MLS# 2627397Listed by: TURN KEY REAL ESTATE - New
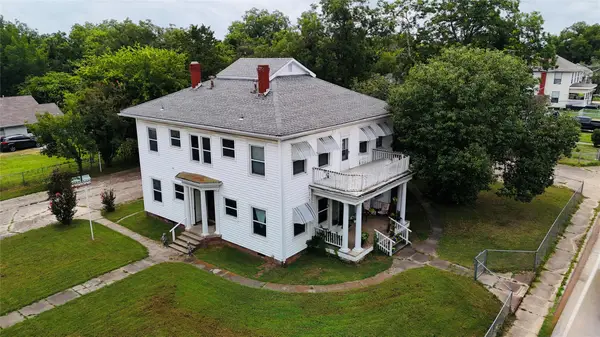 $295,000Active4 beds 3 baths3,088 sq. ft.
722 N Washington Street, Ardmore, OK 73401
MLS# 2627330Listed by: OKLAHOMA LAND & REALTY, LLC - New
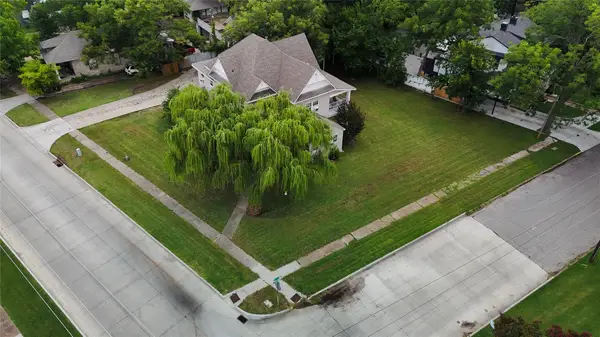 $450,000Active6 beds 5 baths4,079 sq. ft.
420 SW Stanley Avenue, Ardmore, OK 73401
MLS# 2627329Listed by: OKLAHOMA LAND & REALTY, LLC


Protect your home and budget from life's surprises with an Assurant Home Warranty, backed by a partner that supports you through every step of homeownership. Explore Plans.
©2026 Century 21 Real Estate LLC. All rights reserved. CENTURY 21®, the CENTURY 21 Logo and C21® are service marks owned by Century 21 Real Estate LLC. Century 21 Real Estate LLC fully supports the principles of the Fair Housing Act and the Equal Opportunity Act. Each office is independently owned and operated. Listing information is deemed reliable but not guaranteed accurate.