
2026 11th Avenue Nw, Ardmore, OK 73401
Local realty services provided by:CENTURY 21 Shirley Donaldson, Inc.
2026 11th Avenue Nw,Ardmore, OK 73401
$225,000
- 3 Beds
- 2 Baths
- 1,796 sq. ft.
- Single family
- Active
Listed by: jeremiah mcmahan
Office: ardmore realty, inc
MLS#:2624594
Source:OK_NORES
Price summary
- Price:$225,000
- Price per sq. ft.:$125.28
About this home
PRICE IMPROVEMENT! Now offered at $225,000! If you're looking for more space without stretching your budget, this 3 bedroom, 2 bathroom brick home is worth a look. With 1,796 square feet(per county), this home offers a lot of room for the money and a floor plan that gives you more flexibility than the typical 3 Bedroom home. The interior was refreshed in 2024 with new flooring and fresh paint throughout. You'll find two living areas, including a main living room with a fireplace, giving you plenty of room for a family room, home office, playroom, or entertaining. The large kitchen has plenty of cabinet and counter space and connects nicely to the garage and living space. The primary bedroom has its own bathroom, with two additional bedrooms that offer good space for family, guests, or whatever you need. Outside, the privacy fenced backyard gives you room to enjoy the patio, while the 10x12 storage shed and additional storage building provide plenty of space for lawn equipment, tools, and all the extras. There's also an attached 2 car garage and a covered front and back porch. Located just one block off 12th Avenue NW, you'll have quick access to shopping, restaurants, medical facilities, schools, and I-35. With the recent price improvement to $225,000, this is a great opportunity to get a spacious brick home with updates, multiple living areas, a garage, and plenty of storage at a price that's hard to overlook. Come take a look and see if this could be the one!...
Contact an agent
Home facts
- Year built:1970
- Subdivision & Development:Western Heights
- Listing ID #:2624594
- Added:67 day(s) ago
- Updated:September 12, 2026 at 03:45 PM
Rooms and interior
- Bedrooms:3
- Total bathrooms:2
- Full bathrooms:2
- Flooring:Carpet, Vinyl
- Kitchen Description:Dishwasher
- Living area:1,796 sq. ft.
Heating and cooling
- Cooling:Central Air
- Heating:Central, Electric
Structure and exterior
- Year built:1970
- Building area:1,796 sq. ft.
- Lot area:0.22 Acres
- Construction Materials:Brick, Vinyl siding, Wood Frame
- Foundation Description:Slab
Schools
- High school:Ardmore
- Elementary school:Will Rogers
Finances and disclosures
- Price:$225,000
- Price per sq. ft.:$125.28
- Tax amount:$2,156 (2025)
Features and amenities
- Appliances:Built-In Oven, Cooktop, Dishwasher, Electric Water Heater, Oven, Range
- Amenities:Ceiling Fan(s), High Ceilings, Smoke Detector(s), Vinyl Windows
Parking
- Garage:Yes
- Garage spaces:2
New listings near 2026 11th Avenue Nw
- New
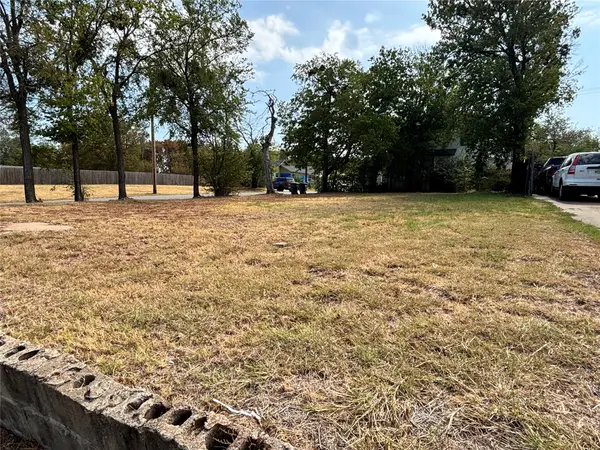 $20,000Active0.13 Acres
518 N Washington Street, Ardmore, OK 73401
MLS# 2633106Listed by: CLAUDIA & CAROLYN REALTY GROUP - New
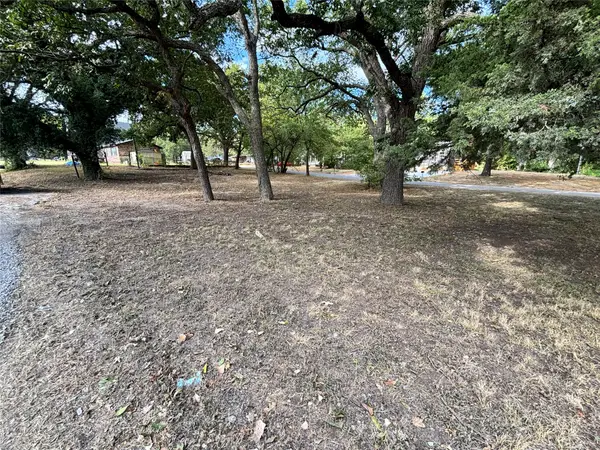 $15,000Active0.2 Acres
1003 SE Carter Street, Ardmore, OK 73401
MLS# 2633107Listed by: CLAUDIA & CAROLYN REALTY GROUP - New
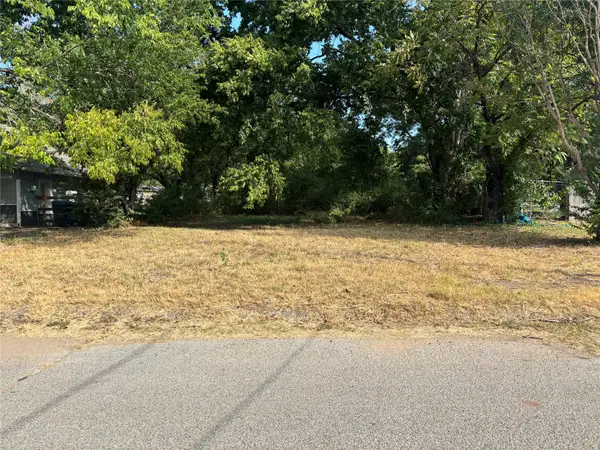 $15,000Active0.26 Acres
715 NE 8th Avenue, Ardmore, OK 73401
MLS# 2633109Listed by: CLAUDIA & CAROLYN REALTY GROUP - New
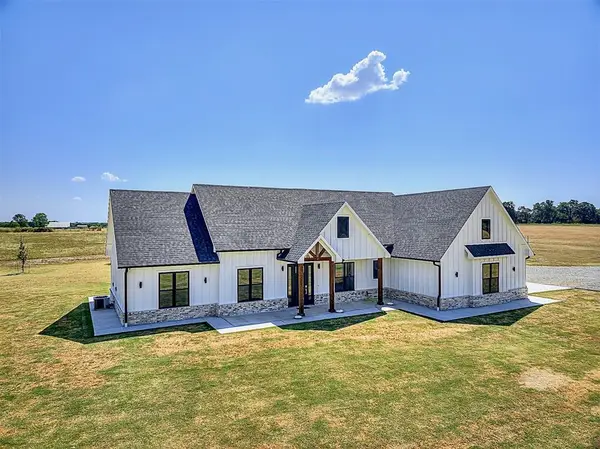 $775,000Active4 beds 3 baths2,500 sq. ft.
1598 Meridian Road, Ardmore, OK 73401
MLS# 1247997Listed by: DILLARD CIES REAL ESTATE - New
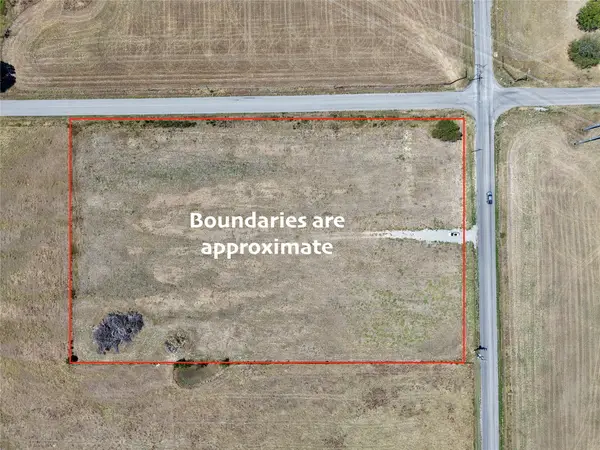 $85,000Active4.45 Acres
0 Prairie Valley Road, Ardmore, OK 73401
MLS# 2632999Listed by: KELLER WILLIAMS REALTY ARDMORE - New
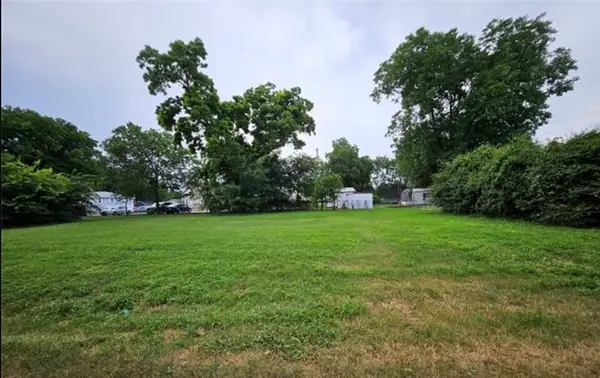 $37,000Active0.28 Acres
603 6th Se, Ardmore, OK 73401
MLS# 2632761Listed by: RE/MAX LIFESTYLE - New
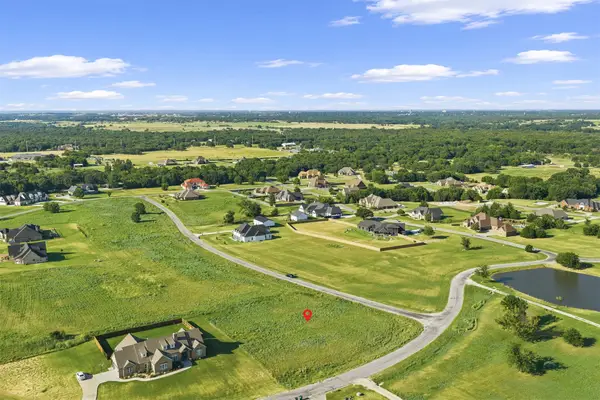 $43,500Active1.06 Acres
Lucca Lane, Ardmore, OK 73401
MLS# 2632746Listed by: ARDMORE REALTY, INC - New
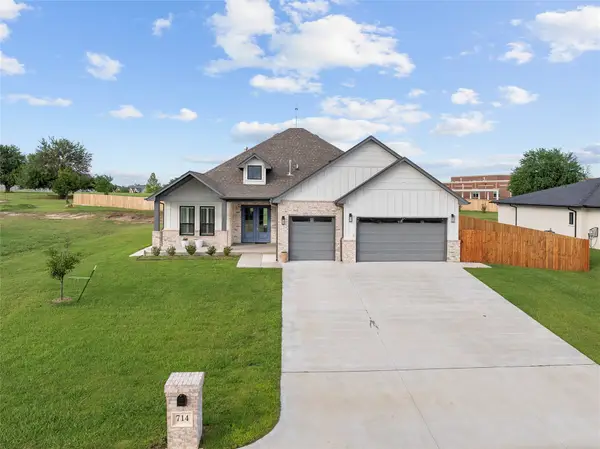 $549,000Active4 beds 3 baths2,649 sq. ft.
714 Prairie View Road, Ardmore, OK 73401
MLS# 2632575Listed by: ARDMORE REALTY, INC - New
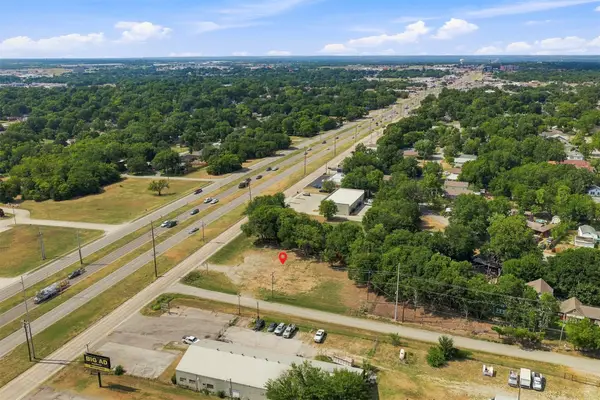 $100,000Active0.52 Acres
528 S Commerce Street, Ardmore, OK 73401
MLS# 2632493Listed by: ARDMORE REALTY, INC - New
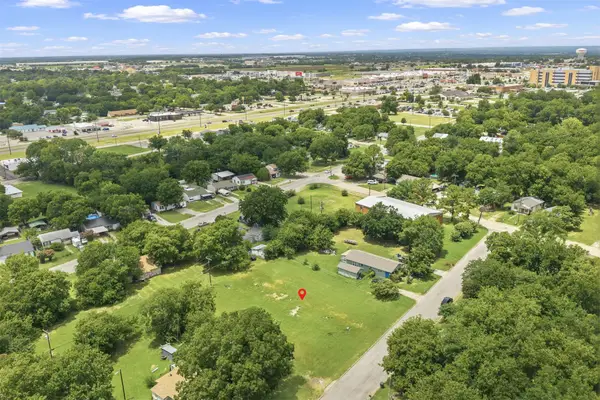 $50,000Active0.54 Acres
I Street Nw, Ardmore, OK 73401
MLS# 2632494Listed by: ARDMORE REALTY, INC


Protect your home and budget from life's surprises with an Assurant Home Warranty, backed by a partner that supports you through every step of homeownership. Explore Plans.
©2026 Century 21 Real Estate LLC. All rights reserved. CENTURY 21®, the CENTURY 21 Logo and C21® are service marks owned by Century 21 Real Estate LLC. Century 21 Real Estate LLC fully supports the principles of the Fair Housing Act and the Equal Opportunity Act. Each office is independently owned and operated. Listing information is deemed reliable but not guaranteed accurate.