
404 Railhead Loop, Ardmore, OK 73401
Local realty services provided by:CENTURY 21 First Choice Realty
404 Railhead Loop,Ardmore, OK 73401
$120,000
- 2 Beds
- 1 Baths
- 1,072 sq. ft.
- Townhouse
- Pending
Listed by: tasha southerland
Office: ardmore realty, inc
MLS#:2639736
Source:OK_NORES
Price summary
- Price:$120,000
- Price per sq. ft.:$111.94
- Monthly HOA dues:$50
About this home
Whether you're looking for a place to call home or a great investment opportunity, this property is full of potential and ready for its next owner! This 2-bedroom, 1-bathroom brick townhome offers comfort, convenience, and privacy. The desirable end unit is tucked away at the end of the loop. Newer HVAC and patio with privacy fence. Enjoy the cozy wood-burning fireplace, and plenty of storage throughout.
Contact an agent
Home facts
- Year built:1983
- Subdivision & Development:Railhead Town-Homes
- Listing ID #:2639736
- Added:2 day(s) ago
- Updated:November 06, 2026 at 03:34 PM
Rooms and interior
- Bedrooms:2
- Total bathrooms:1
- Full bathrooms:1
- Flooring:Laminate, Tile
- Kitchen Description:Dishwasher, Refrigerator
- Living area:1,072 sq. ft.
Heating and cooling
- Cooling:Central Air
- Heating:Central, Electric
Structure and exterior
- Year built:1983
- Building area:1,072 sq. ft.
- Lot area:0.06 Acres
- Construction Materials:Brick Veneer, Wood Frame
- Foundation Description:Slab
Schools
- High school:Plainview
- Elementary school:Plainview
Finances and disclosures
- Price:$120,000
- Price per sq. ft.:$111.94
- Tax amount:$1,321 (2025)
Features and amenities
- Appliances:Dishwasher, Electric Water Heater, Oven, Range, Refrigerator
- Amenities:Aluminum Frames
New listings near 404 Railhead Loop
- New
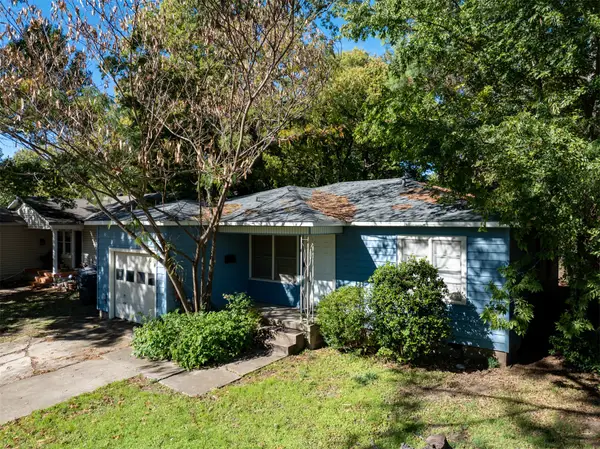 $105,000Active2 beds 1 baths896 sq. ft.
1717 Easley, Ardmore, OK 73401
MLS# 2637166Listed by: EPIQUE REALTY - New
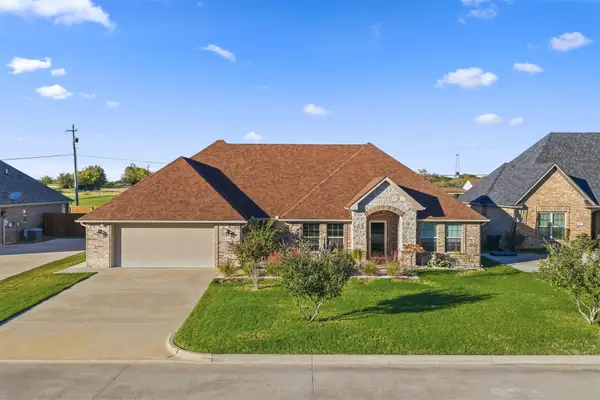 $313,000Active4 beds 2 baths1,827 sq. ft.
305 Wandering Way, Ardmore, OK 73401
MLS# 2639850Listed by: ARDMORE REALTY, INC - New
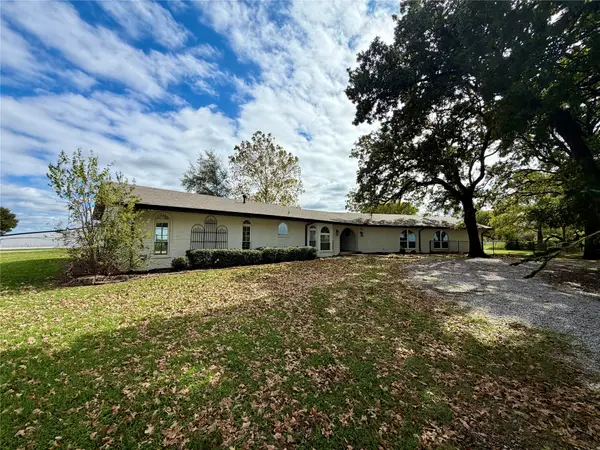 $615,000Active4 beds 3 baths2,667 sq. ft.
1348 Gene Autry Road, Ardmore, OK 73401
MLS# 2639945Listed by: TIM LONGEST REALTY - New
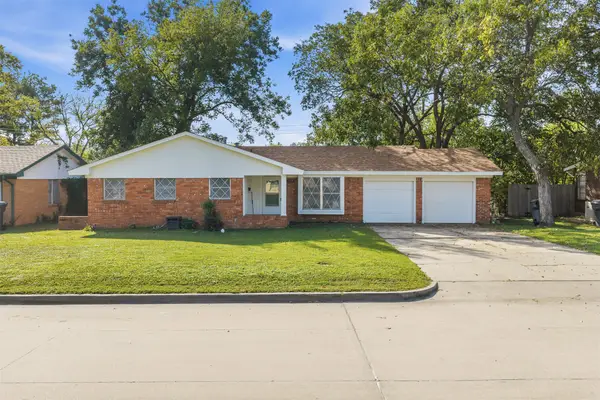 $139,900Active3 beds 2 baths1,220 sq. ft.
508 Campbell, Ardmore, OK 73401
MLS# 2639984Listed by: 1 OAK REAL ESTATE CO - New
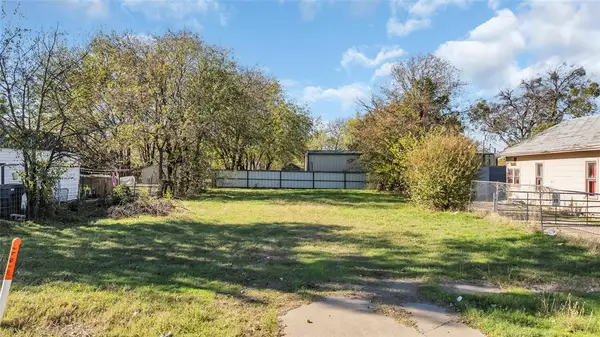 $39,000Active0.11 Acres
15 NW K Street, Ardmore, OK 73401
MLS# 1256872Listed by: HST & CO. - New
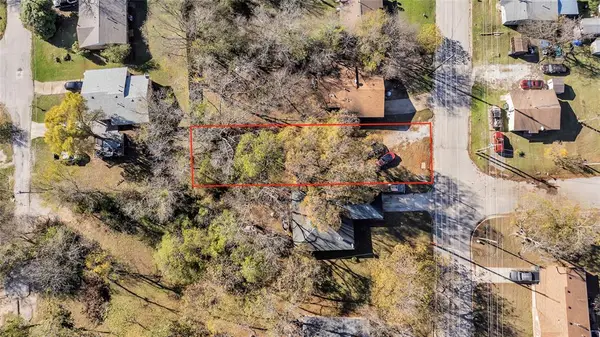 $21,000Active0.12 Acres
540 SE 2nd Avenue, Ardmore, OK 73401
MLS# 1256870Listed by: HST & CO. - New
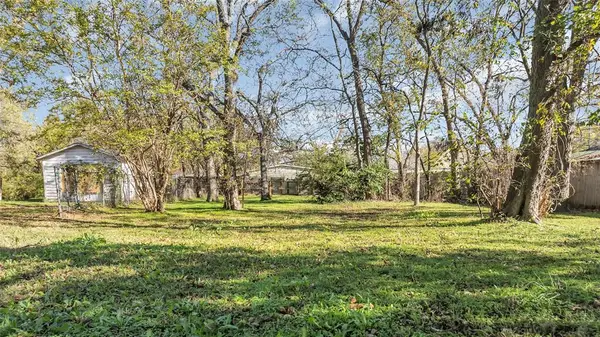 $22,000Active0.18 Acres
908 NE B Street, Ardmore, OK 73401
MLS# 1256855Listed by: HST & CO. - New
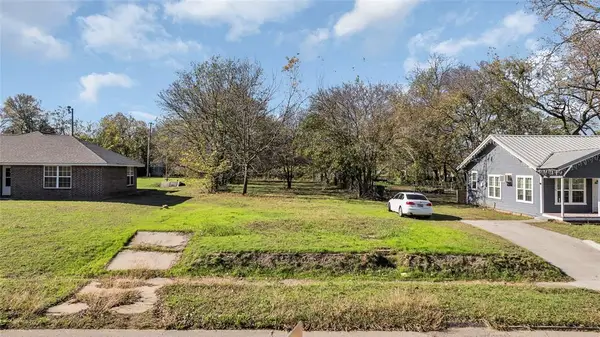 $28,000Active0.24 Acres
911 NE A Street, Ardmore, OK 73401
MLS# 1256856Listed by: HST & CO. - New
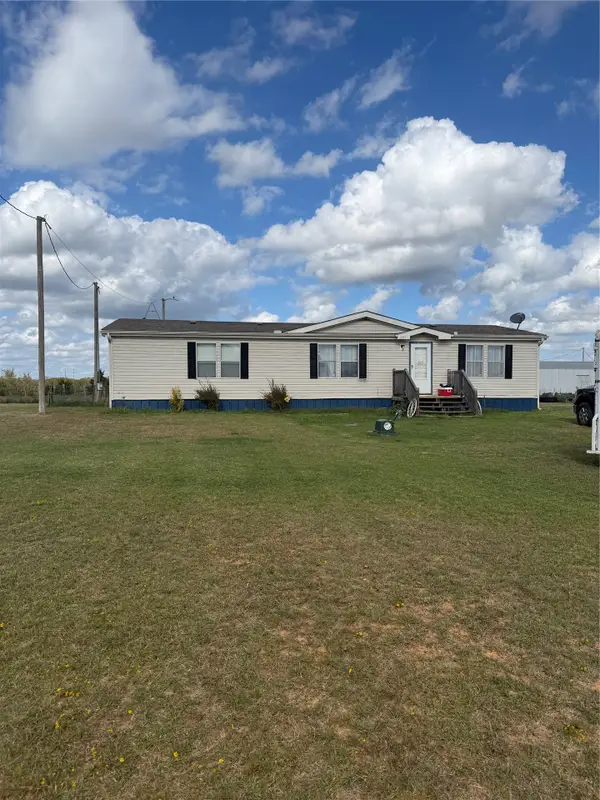 $245,000Active3 beds 2 baths1,568 sq. ft.
2286 Rolling Hills, Ardmore, OK 73401
MLS# 2639695Listed by: BRIX REALTY LLC - New
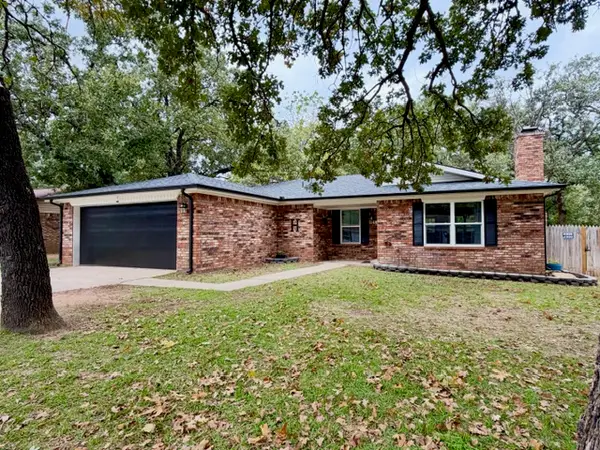 $230,000Active3 beds 2 baths1,484 sq. ft.
668 Durango Street, Ardmore, OK 73401
MLS# 2639721Listed by: TURN KEY REAL ESTATE


Protect your home and budget from life's surprises with an Assurant Home Warranty, backed by a partner that supports you through every step of homeownership. Explore Plans.
©2026 Century 21 Real Estate LLC. All rights reserved. CENTURY 21®, the CENTURY 21 Logo and C21® are service marks owned by Century 21 Real Estate LLC. Century 21 Real Estate LLC fully supports the principles of the Fair Housing Act and the Equal Opportunity Act. Each office is independently owned and operated. Listing information is deemed reliable but not guaranteed accurate.