
405 3rd Avenue Sw, Ardmore, OK 73401
Local realty services provided by:CENTURY 21 Shirley Donaldson, Inc.
405 3rd Avenue Sw,Ardmore, OK 73401
$259,500
- 3 Beds
- 2 Baths
- 1,851 sq. ft.
- Single family
- Pending
Listed by: georganne westfall
Office: re/max lake country
MLS#:2621048
Source:OK_NORES
Price summary
- Price:$259,500
- Price per sq. ft.:$140.19
About this home
This is the house that home buyers get excited about! Why??? Location! Condition! Price!
Nestled in the desirable Southwest Historic neighborhood, this house is full of flexible living space and sits on a beautifully manicured lot.
Step inside to find elegant crown molding and baseboards throughout. Custom Andersen Windows fill the space with natural light. From the open-concept living/kitchen/dining area to the sun and utility rooms, the layout offers space to live, work, create or relax.
Outside, the most spacious yard is perfect for gardening, barbecuing or a friendly game of cornhole. You will have plenty of room for storage in the 8' x 12 ' shed built on a sturdy concrete foundation.
Important functional updates to this home within the last 5 years include a new roof, vents, fascia, gutters with guards, soffit vents and trim, interior and exterior paint, updated electrical panel and hot water heater. The new owners will love the 2-car garage with new CHI overhead doors with LiftMaster openers and keypad.
This home perfectly blends convenience and community. You will enjoy the ease of being within walking distance to banks, places of worship and Lincoln Elementary. For entertainment and leisure, take a short stroll to Central Park for a picnic or the seasonal events like Shakespeare in the Park, Earth Day, or the annual Christmas Tree Lighting. Hop across the street to the Goddard Center, home to Ardmore Little Theater. When you're ready to shop or dine, the vibrant offerings of downtown Ardmore and the exciting Depot District are just moments away. When it's time to unwind, enjoy a short drive to Lake Murray or try your luck at the newly opened Lakecrest Casino. Owners are replacing the vinyl floors, so you will have new vinyl flooring for the entire house by closing. What a deal!!
This is the perfect space to make your own. Hurry to view!!...
Contact an agent
Home facts
- Year built:1961
- Listing ID #:2621048
- Added:49 day(s) ago
- Updated:July 29, 2026 at 09:23 AM
Rooms and interior
- Bedrooms:3
- Total bathrooms:2
- Full bathrooms:2
- Flooring:Laminate
- Kitchen Description:Dishwasher, Disposal, Microwave
- Basement:Yes
- Living area:1,851 sq. ft.
Heating and cooling
- Cooling:Central Air, Ductless
- Heating:Central, Gas
Structure and exterior
- Year built:1961
- Building area:1,851 sq. ft.
- Lot area:0.22 Acres
- Architectural Style:Ranch
- Construction Materials:Brick Veneer, Wood Frame
- Foundation Description:Slab
Schools
- High school:Ardmore
- Middle school:Ardmore
- Elementary school:Lincoln
Finances and disclosures
- Price:$259,500
- Price per sq. ft.:$140.19
- Tax amount:$1,633 (2025)
Features and amenities
- Appliances:Dishwasher, Disposal, Gas Water Heater, Microwave, Oven, Range, Stove
- Amenities:Ceiling Fan(s), Smoke Detector(s), Vinyl Windows
Parking
- Garage:Yes
- Garage spaces:2
New listings near 405 3rd Avenue Sw
- New
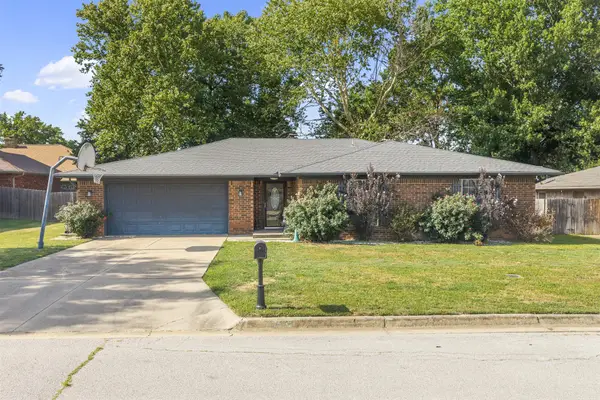 $284,999Active4 beds 2 baths1,874 sq. ft.
1501 Rosedale Street, Ardmore, OK 73401
MLS# 2627518Listed by: ARDMORE REALTY, INC - New
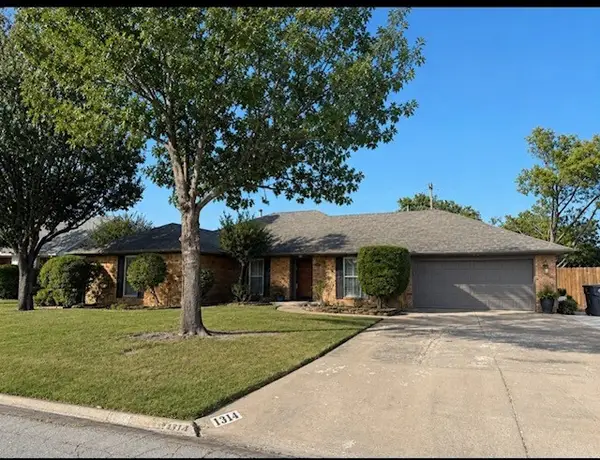 $367,500Active3 beds 2 baths2,248 sq. ft.
1314 Sunnylane, Ardmore, OK 73401
MLS# 2627760Listed by: BRIX REALTY GROUP LLC (BO) - New
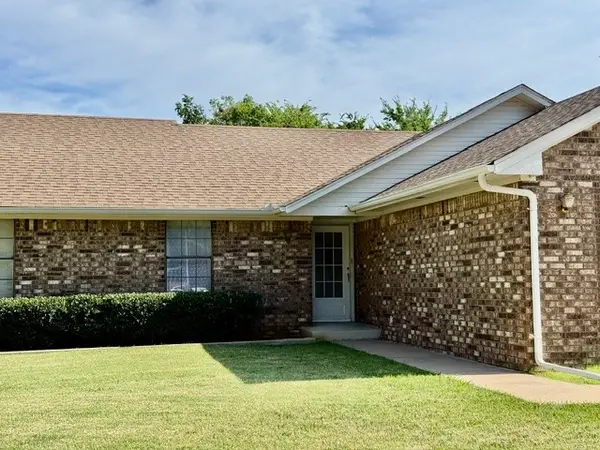 $229,900Active3 beds 2 baths2,084 sq. ft.
2411 Woodleaf Court, Ardmore, OK 73401
MLS# 2627607Listed by: CLAUDIA & CAROLYN REALTY GROUP - New
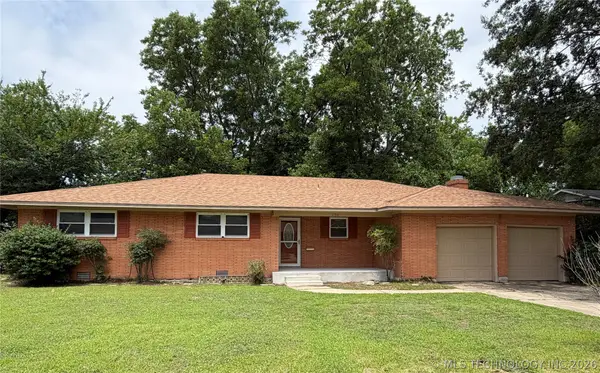 $175,000Active3 beds 2 baths1,744 sq. ft.
1733 Tiverton Street Nw, Ardmore, OK 73401
MLS# 2627504Listed by: BASECAMP REALTY - New
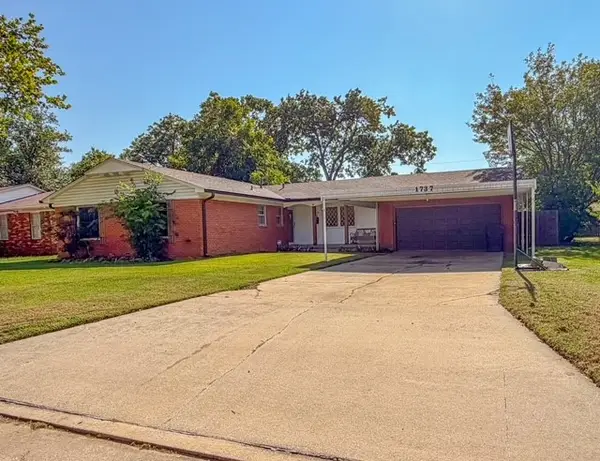 $184,000Active3 beds 2 baths1,450 sq. ft.
1737 Winchester, Ardmore, OK 73401
MLS# 2627515Listed by: ROSS GROUP REAL ESTATE SERVICE - New
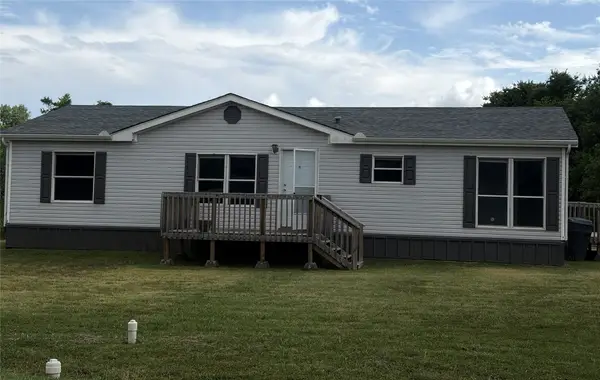 $150,000Active3 beds 2 baths1,344 sq. ft.
350 Stolfa, Ardmore, OK 73401
MLS# 2627457Listed by: BASECAMP REALTY - New
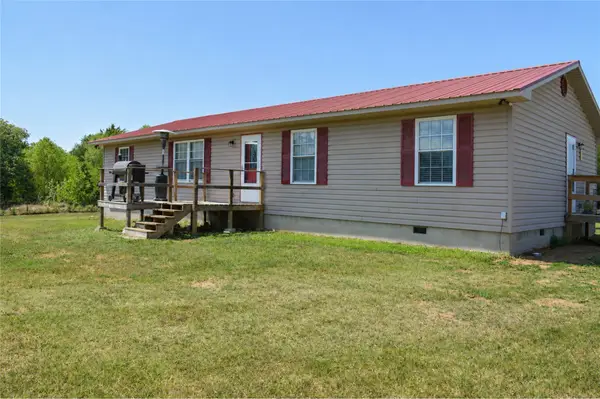 $265,000Active3 beds 2 baths1,612 sq. ft.
619 Enterprise Road, Ardmore, OK 73401
MLS# 2627320Listed by: ELITE LAND & HOME - New
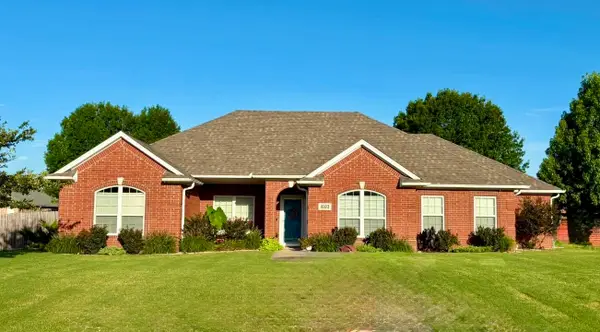 $359,000Active4 beds 2 baths2,198 sq. ft.
1603 Tara Drive, Ardmore, OK 73401
MLS# 2627397Listed by: TURN KEY REAL ESTATE - New
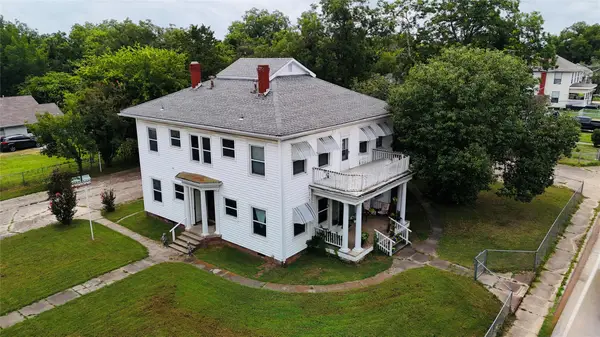 $295,000Active4 beds 3 baths3,088 sq. ft.
722 N Washington Street, Ardmore, OK 73401
MLS# 2627330Listed by: OKLAHOMA LAND & REALTY, LLC - New
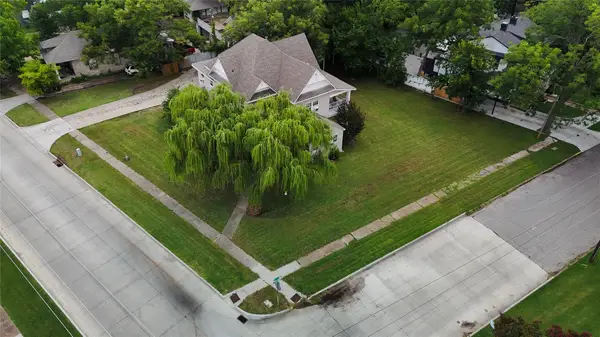 $450,000Active6 beds 5 baths4,079 sq. ft.
420 SW Stanley Avenue, Ardmore, OK 73401
MLS# 2627329Listed by: OKLAHOMA LAND & REALTY, LLC


Protect your home and budget from life's surprises with an Assurant Home Warranty, backed by a partner that supports you through every step of homeownership. Explore Plans.
©2026 Century 21 Real Estate LLC. All rights reserved. CENTURY 21®, the CENTURY 21 Logo and C21® are service marks owned by Century 21 Real Estate LLC. Century 21 Real Estate LLC fully supports the principles of the Fair Housing Act and the Equal Opportunity Act. Each office is independently owned and operated. Listing information is deemed reliable but not guaranteed accurate.