
607 Wallace Street Nw, Ardmore, OK 73401
Local realty services provided by:CENTURY 21 Shirley Donaldson, Inc.
607 Wallace Street Nw,Ardmore, OK 73401
$299,000
- 4 Beds
- 2 Baths
- 2,020 sq. ft.
- Single family
- Active
Listed by: stacey hesser
Office: keller williams realty ardmore
MLS#:2628506
Source:OK_NORES
Price summary
- Price:$299,000
- Price per sq. ft.:$148.02
About this home
In the heart of downtown Ardmore, lies your personal oasis. Tucked away at the end of a quiet cul-de-sac, this sheik country home offers incredible peace, quiet, and solitude. Best of all, it backs right up to Broadlawn Park leaving you with only one neighbor. Mature trees in the front yard offer cool shade and extra privacy from across the street. The true gem of this property is the backyard providing the ultimate relaxation spot or entertainment zone, anchored by a sparkling in-ground pool and a gorgeous covered patio where you can sit back and relax or dip into the pool for a cooldown. A tall privacy fence wraps around the yard with 8' gates on both sides of the home. The back yard is filled with many features, including an air-conditioned dog house, a storage building for your pool gear, a block patio space ready for a hot tub, and an underground storm shelter. There is even a separate small fenced area that is perfect for gardening or keeping pets safely away from the pool. The home itself has been updated in a contemporary farmhouse style. This 4 bedroom, 2 bath home has hardwood floors throughout, a large pantry with barn doors, and a dedicated office space featuring an 8 camera 4k security system to keep an eye on things around the house and yard. Whether you want quiet mornings watching nature or fun summer days swimming, this special home has it all!...
Contact an agent
Home facts
- Year built:1980
- Subdivision & Development:Ardmore City Tracts
- Listing ID #:2628506
- Added:1 day(s) ago
- Updated:August 03, 2026 at 02:55 AM
Rooms and interior
- Bedrooms:4
- Total bathrooms:2
- Full bathrooms:2
- Rooms Total:13
- Flooring:Wood
- Kitchen Description:Dishwasher, Disposal, Microwave, Refrigerator
- Basement:Yes
- Living area:2,020 sq. ft.
Heating and cooling
- Cooling:Central Air
- Heating:Central, Gas
Structure and exterior
- Year built:1980
- Building area:2,020 sq. ft.
- Lot area:0.76 Acres
- Lot Features:Mature Trees
- Architectural Style:Ranch
- Construction Materials:Brick, Wood Frame
- Exterior Features:Lighting
- Foundation Description:Slab
Schools
- High school:Ardmore
- Elementary school:Charles Evans
Finances and disclosures
- Price:$299,000
- Price per sq. ft.:$148.02
- Tax amount:$2,928 (2025)
Features and amenities
- Appliances:Built-In Oven, Dishwasher, Disposal, Gas Water Heater, Microwave, Oven, Plumbed For Ice Maker, Range, Refrigerator, Tankless Water Heater
- Amenities:Aluminum Frames, Attic, Cable TV, Ceiling Fan(s), High Ceilings, High Speed Internet, Insulated Window, Programmable Thermostat, Security System - Owned, Smoke Detector(s), Storm Shelter, Vaulted Ceiling(s), Wired for Data
Parking
- Garage:Yes
- Garage spaces:2
New listings near 607 Wallace Street Nw
- New
 $199,900Active3 beds 2 baths1,587 sq. ft.
1508 Persimmon Lane, Ardmore, OK 73401
MLS# 2628518Listed by: KELLER WILLIAMS REALTY ARDMORE - New
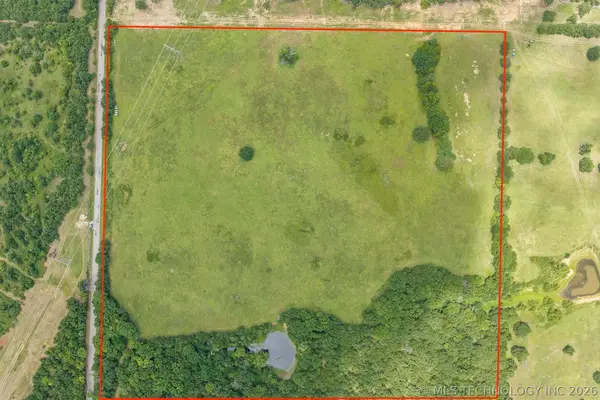 $240,000Active40 Acres
0040 Holiday Road, Ardmore, OK 73401
MLS# 2625563Listed by: 1 OAK REAL ESTATE CO - New
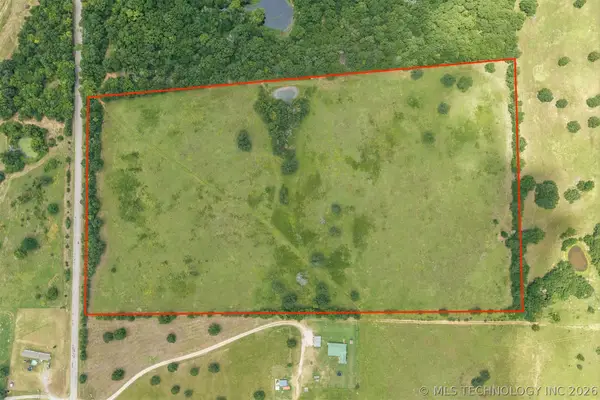 $120,000Active19.97 Acres
Holiday Road, Ardmore, OK 73401
MLS# 2625577Listed by: 1 OAK REAL ESTATE CO - New
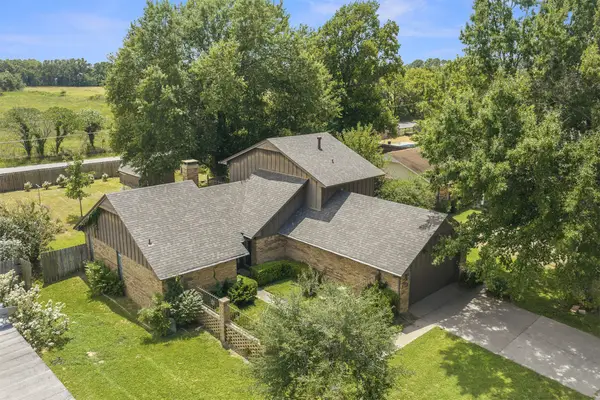 $269,000Active3 beds 3 baths1,944 sq. ft.
312 Beaumont Drive, Ardmore, OK 73401
MLS# 2628209Listed by: 1 OAK REAL ESTATE CO - New
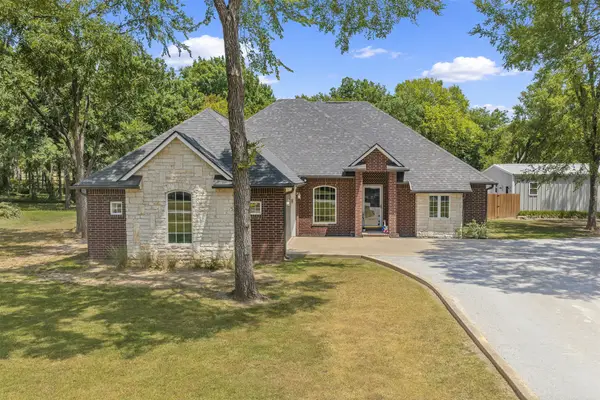 $379,000Active3 beds 2 baths1,798 sq. ft.
168 Cross Creek, Ardmore, OK 73401
MLS# 2628180Listed by: 1 OAK REAL ESTATE CO - New
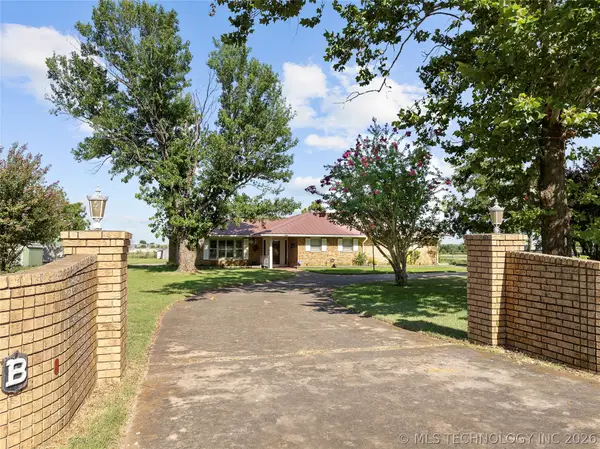 $350,000Active3 beds 3 baths2,931 sq. ft.
6892 Meridian Road, Ardmore, OK 73401
MLS# 2628296Listed by: KELLER WILLIAMS REALTY ARDMORE - New
 $260,000Active1 beds 1 baths2,400 sq. ft.
5 Hill Place, Ardmore, OK 73401
MLS# 2627793Listed by: BASECAMP REALTY - New
 $374,500Active4 beds 2 baths2,128 sq. ft.
221 Cisco, Ardmore, OK 73401
MLS# 2627622Listed by: KELLER WILLIAMS REALTY ARDMORE - New
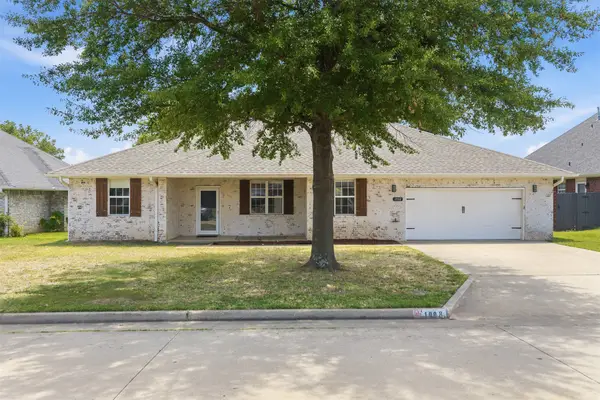 $289,000Active3 beds 2 baths1,714 sq. ft.
1908 S 6th Avenue Nw, Ardmore, OK 73401
MLS# 2627530Listed by: WHITE BUFFALO REALTY, INC.


Protect your home and budget from life's surprises with an Assurant Home Warranty, backed by a partner that supports you through every step of homeownership. Explore Plans.
©2026 Century 21 Real Estate LLC. All rights reserved. CENTURY 21®, the CENTURY 21 Logo and C21® are service marks owned by Century 21 Real Estate LLC. Century 21 Real Estate LLC fully supports the principles of the Fair Housing Act and the Equal Opportunity Act. Each office is independently owned and operated. Listing information is deemed reliable but not guaranteed accurate.