
3411 Wildwood Court, Bartlesville, OK 74006
Local realty services provided by:CENTURY 21 First Choice Realty
Listed by: andrew jones
Office: keller williams advantage
MLS#:2638421
Source:OK_NORES
Price summary
- Price:$425,000
- Price per sq. ft.:$172.48
About this home
The Howard and Lucile Jones House — a 1960 Bruce Goff direct commission on Bartlesville's Wildwood Court, preserved substantially as drawn. Documented in the published canon, with Goff's archive held by the Art Institute of Chicago. Of roughly five hundred designs Goff completed, only a diminishing set of intact mature-period residences survives.
A double-height octagonal great room is the heart of the house: a four-sided brick fireplace tower rises through the full section as the architectural spine, flanked by twin cantilevered staircases to upstairs bedrooms overlooking a sunken living pit. On the lower level, a continuous floor of irregular marble stone design — Goff's own composition — runs uninterrupted through the lower level and continues beyond the walls of the home in the large screened porch and adjacent carport, dissolving the boundary between inside and out.
Clerestory glazing, exposed beams, wood-plank ceilings, and the angular window forms that define Goff's late organic period. Original accordion blinds on interior dividers and closets. Signature original geometric pendant lighting throughout. Original millwork, built-ins, kitchen configuration, and cabinetry substantially preserved. Select rafters and custom millwork recently restored at architectural grade.
A fully screened atrium-like porch opens to a formal reflecting pond and stone terrace — the house's silhouette mirrored in its still water framed by a mature canopy of trees.
Three pieces commissioned for this house convey: a braided rug woven from the home's original wall-to-wall carpeting; the custom glass diamond-form table built to fit the sunken living area; and an upstairs headboard crafted to match the home's original design aesthetic.
Fully re-roofed Oct 2026 with upgraded foam insulation, new decking, and additional copper guttering. Saw-cut, wet-set copper flashings at roof, chimney, and ground-level siding transition.
Shown by appointment to pre-qualified buyers....
Contact an agent
Home facts
- Year built:1960
- Subdivision & Development:Woodland Park V
- Listing ID #:2638421
- Added:1 day(s) ago
- Updated:October 23, 2026 at 05:11 PM
Rooms and interior
- Bedrooms:2
- Total bathrooms:3
- Full bathrooms:3
- Rooms Total:10
- Flooring:Concrete, Wood
- Kitchen Description:Dishwasher, Disposal, Microwave, Refrigerator
- Basement:Yes
- Living area:2,464 sq. ft.
Heating and cooling
- Cooling:Central Air
- Heating:Central, Gas
Structure and exterior
- Year built:1960
- Building area:2,464 sq. ft.
- Lot area:0.65 Acres
- Lot Features:Greenbelt, Mature Trees, Wooded
- Architectural Style:Contemporary
- Construction Materials:Brick, Shake Siding, Wood siding
- Foundation Description:Slab
Schools
- High school:Bartlesville
- Elementary school:Wayside
Finances and disclosures
- Price:$425,000
- Price per sq. ft.:$172.48
- Tax amount:$1,984 (2025)
Features and amenities
- Appliances:Built-In Oven, Cooktop, Dishwasher, Disposal, Dryer, Electric Water Heater, Ice Maker, Microwave, Oven, Plumbed For Ice Maker, Range, Refrigerator, Washer
- Laundry features:Dryer, Washer
- Amenities:Cable TV, Ceiling Fan(s), Programmable Thermostat, Skylight(s), Vaulted Ceiling(s), Wood Frames
Parking
- Garage:Yes
- Garage spaces:2
New listings near 3411 Wildwood Court
- Open Sun, 2:15 to 3:15pmNew
 $300,000Active3 beds 2 baths1,608 sq. ft.
1761 SE Orchard Lane, Bartlesville, OK 74006
MLS# 2637182Listed by: KELLER WILLIAMS REALTY - New
 $479,000Active3 beds 3 baths3,591 sq. ft.
2817 Roanoke Ridge Road, Bartlesville, OK 74006
MLS# 2638501Listed by: COLDWELL BANKER SELECT - New
 $318,500Active4 beds 3 baths2,301 sq. ft.
1923 Rolling Hills Drive, Bartlesville, OK 74006
MLS# 2638226Listed by: CHINOWTH & COHEN - New
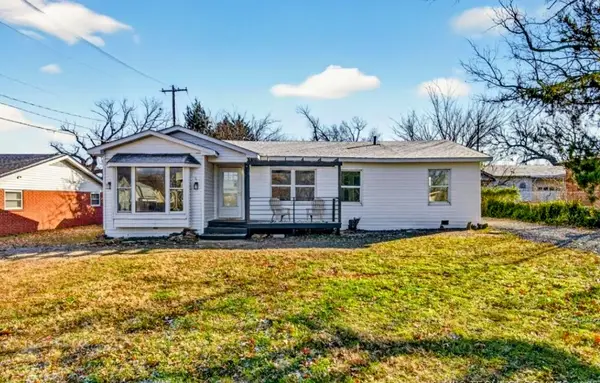 $132,000Active3 beds 2 baths1,231 sq. ft.
508 NE Avondale, Bartlesville, OK 74006
MLS# 2638368Listed by: EXECUTIVE DREAM REALTY GROUP - New
 $72,500Active0.72 Acres
N 3967 Road, Bartlesville, OK 74006
MLS# 2638287Listed by: KELLER WILLIAMS REALTY - New
 $335,000Active3 beds 2 baths1,700 sq. ft.
5827 Coldspring Lane, Bartlesville, OK 74006
MLS# 2638292Listed by: CHINOWTH & COHEN - New
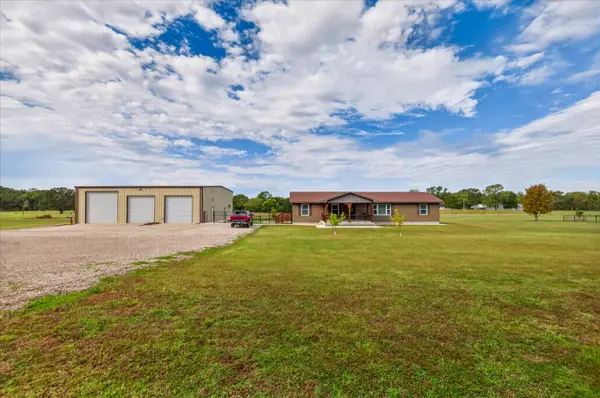 $425,000Active3 beds 2 baths1,751 sq. ft.
20941 N 4030, Bartlesville, OK 74006
MLS# 2629227Listed by: MCGRAW, REALTORS - New
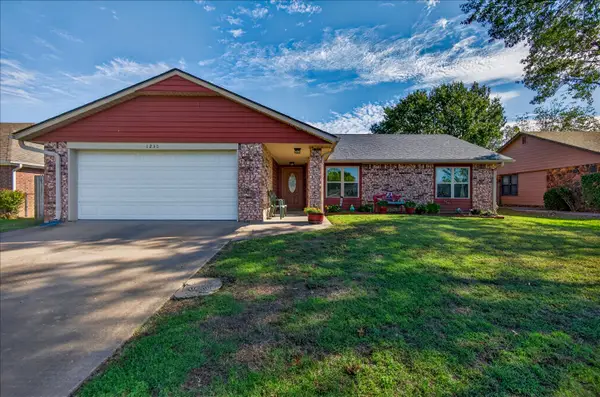 $209,000Active4 beds 2 baths1,800 sq. ft.
1230 Willow Creek Drive, Bartlesville, OK 74006
MLS# 2637858Listed by: KELLER WILLIAMS REALTY - Open Sun, 2:30 to 3:30pmNew
 $359,900Active4 beds 3 baths2,726 sq. ft.
5800 Tower Court, Bartlesville, OK 74006
MLS# 2637876Listed by: KELLER WILLIAMS REALTY


Protect your home and budget from life's surprises with an Assurant Home Warranty, backed by a partner that supports you through every step of homeownership. Explore Plans.
©2026 Century 21 Real Estate LLC. All rights reserved. CENTURY 21®, the CENTURY 21 Logo and C21® are service marks owned by Century 21 Real Estate LLC. Century 21 Real Estate LLC fully supports the principles of the Fair Housing Act and the Equal Opportunity Act. Each office is independently owned and operated. Listing information is deemed reliable but not guaranteed accurate.