
5800 Tower Court, Bartlesville, OK 74006
Local realty services provided by:CENTURY 21 First Choice Realty
5800 Tower Court,Bartlesville, OK 74006
$359,900
- 4 Beds
- 3 Baths
- 2,726 sq. ft.
- Single family
- Active
Upcoming open houses
- Sun, Oct 2502:30 pm - 03:30 pm
Listed by: kari halferty
Office: keller williams realty
MLS#:2637876
Source:OK_NORES
Price summary
- Price:$359,900
- Price per sq. ft.:$132.02
About this home
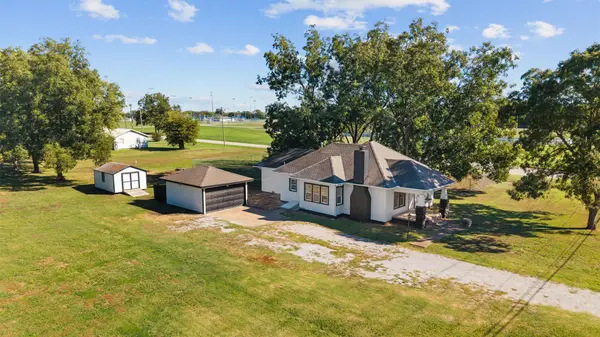
Prepare to fall in love with this home! From the picturesque landscaping & charming bubbling rock fountain welcoming you home to the peaceful screened-in porch overlooking your own private backyard retreat, this exceptional property is designed to impress! Step inside to an inviting open floor plan featuring a spacious great room with wood flooring and a cozy gas fireplace. The kitchen offers granite countertops, a breakfast bar, stainless steel appliances, & a walk-in pantry. A dedicated office with vaulted ceilings & closet provides the flexibility of a 4th bedroom, while the upstairs game room with its own walk-in closet and private bath could easily serve as a 5th bedroom or guest retreat. The oversized primary suite is a true sanctuary, featuring private access to the screened-in porch—perfect for enjoying your morning coffee! The luxurious primary bath offers double vanities, a makeup station, two walk-in closets, linen storage, & a spacious tiled shower. Outside, enjoy the privacy of a fully fenced backyard, lush landscaping, & a sprinkler system. The garage features a roll-up door, allowing drive-through access directly to the backyard—ideal for lawn equipment, recreational toys, or outdoor projects. BRAND NEW ROOF 2026! This is more than just a house, it’s a place you’ll love calling home!...
Contact an agent
Home facts
- Year built:2006
- Subdivision & Development:Grand Prairie
- Listing ID #:2637876
- Added:1 day(s) ago
- Updated:October 22, 2026 at 10:31 AM
Rooms and interior
- Bedrooms:4
- Total bathrooms:3
- Full bathrooms:3
- Rooms Total:11
- Flooring:Carpet, Tile, Wood Veneer
- Kitchen Description:Dishwasher, Disposal, Microwave, Refrigerator
- Basement:Yes
- Living area:2,726 sq. ft.
Heating and cooling
- Cooling:2 Units, Central Air
- Heating:Central, Gas
Structure and exterior
- Year built:2006
- Building area:2,726 sq. ft.
- Lot area:0.28 Acres
- Construction Materials:Brick, Wood Frame
- Foundation Description:Slab
Schools
- High school:Bartlesville
- Middle school:Madison
- Elementary school:Ranch Heights
Finances and disclosures
- Price:$359,900
- Price per sq. ft.:$132.02
- Tax amount:$3,693 (2025)
Features and amenities
- Appliances:Dishwasher, Disposal, Gas Water Heater, Microwave, Oven, Range, Refrigerator, Stove
- Amenities:Attic, Cable TV, Ceiling Fan(s), High Ceilings, Programmable Thermostat, Security System - Owned, Smoke Detector(s), Vaulted Ceiling(s), Vinyl Windows
Parking
- Garage:Yes
- Garage spaces:3
New listings near 5800 Tower Court
- New
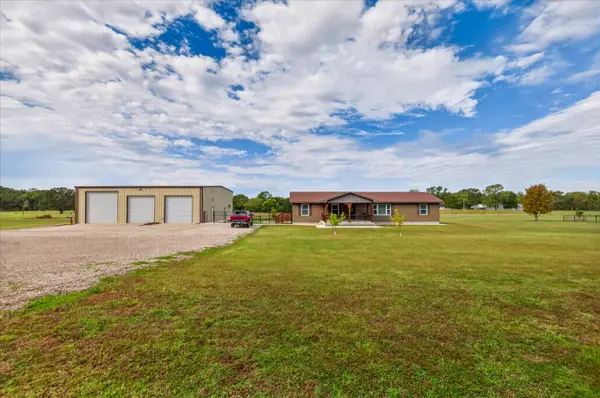 $425,000Active3 beds 2 baths1,751 sq. ft.
20941 N 4030, Bartlesville, OK 74006
MLS# 2629227Listed by: MCGRAW, REALTORS - New
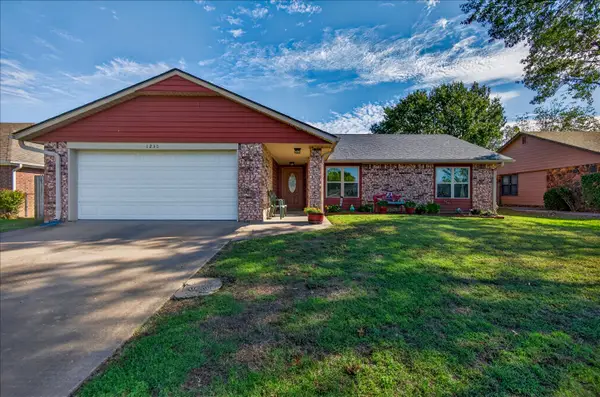 $209,000Active4 beds 2 baths1,800 sq. ft.
1230 Willow Creek Drive, Bartlesville, OK 74006
MLS# 2637858Listed by: KELLER WILLIAMS REALTY - New
 $35,000Active0.66 Acres
SW Mountain Road, Bartlesville, OK 74003
MLS# 2637985Listed by: CHINOWTH & COHEN - New
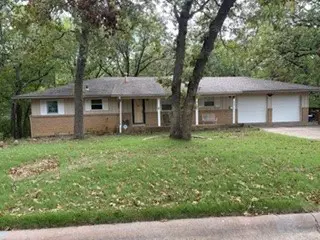 $175,000Active4 beds 2 baths2,777 sq. ft.
3417 Willowood Drive, Bartlesville, OK 74006
MLS# 2638135Listed by: COLDWELL BANKER SELECT - New
 $210,000Active3 beds 2 baths1,128 sq. ft.
2218 S Osage Avenue, Bartlesville, OK 74003
MLS# 2637895Listed by: TULSA HOME AND DESIGN - New
 $125,000Active2 beds 1 baths1,006 sq. ft.
910 SE Wyandotte Avenue, Bartlesville, OK 74003
MLS# 2637896Listed by: TULSA HOME AND DESIGN - New
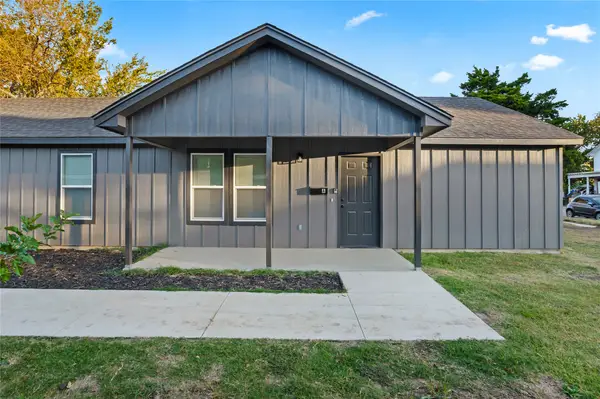 $300,000Active3 beds 2 baths2,130 sq. ft.
423 S Chickasaw Avenue, Bartlesville, OK 74003
MLS# 2637899Listed by: TULSA HOME AND DESIGN - New
 $149,000Active3 beds 2 baths1,452 sq. ft.
107 S Creek Avenue, Bartlesville, OK 74003
MLS# 2637999Listed by: KELLER WILLIAMS ADVANTAGE - New
 $215,000Active2 beds 1 baths1,118 sq. ft.
2520 E Tuxedo Boulevard, Bartlesville, OK 74006
MLS# 2637785Listed by: MCGRAW, REALTORS


Protect your home and budget from life's surprises with an Assurant Home Warranty, backed by a partner that supports you through every step of homeownership. Explore Plans.
©2026 Century 21 Real Estate LLC. All rights reserved. CENTURY 21®, the CENTURY 21 Logo and C21® are service marks owned by Century 21 Real Estate LLC. Century 21 Real Estate LLC fully supports the principles of the Fair Housing Act and the Equal Opportunity Act. Each office is independently owned and operated. Listing information is deemed reliable but not guaranteed accurate.