
601 Castle Road, Bartlesville, OK 74006
Local realty services provided by:CENTURY 21 First Choice Realty
601 Castle Road,Bartlesville, OK 74006
$220,000
- 4 Beds
- 3 Baths
- - sq. ft.
- Single family
- Sold
Listed by: kari halferty
Office: keller williams realty
MLS#:2618471
Source:OK_NORES
Sorry, we are unable to map this address
Price summary
- Price:$220,000
About this home
Location is everything! Perfectly located on a corner lot near schools, Sooner Park, golf course & Pathfinder Parkway. With two living areas & two dining spaces, there’s room to spread out, entertain & comfortably gather for everyday living. The cozy fireplace with gas logs creates a warm focal point, while the functional layout offers flexibility for busy households, hobbies or work-from-home needs. 4 bedrooms, a fully remodeled hall bath with deep soaking tub, new vanity & vinyl flooring plus half bath near the laundry room. Primary suite offers a walk in closet & full bath. The fully fenced backyard is ready for summer evenings with a spacious covered porch, new privacy fencing in 2025, storage shed & double gate access leading to an impressive 23x13 detached garage/workshop in addition to the attached 2 car garage. Additional features include a new roof in 2025 & new thermostat in 2021 plus all appliances including washer & dryer will remain. This home combines comfort, functionality & an unbeatable location! Back on the market at no fault of the seller. Here is your second chance!...
Contact an agent
Home facts
- Year built:1976
- Subdivision & Development:Madison Heights IX
- Listing ID #:2618471
- Added:64 day(s) ago
- Updated:August 02, 2026 at 07:17 AM
Rooms and interior
- Bedrooms:4
- Total bathrooms:3
- Full bathrooms:2
- Rooms Total:11
- Flooring:Carpet, Tile, Vinyl
- Kitchen Description:Dishwasher, Disposal, Refrigerator
- Basement:Yes
Heating and cooling
- Cooling:Central Air
- Heating:Central, Gas
Structure and exterior
- Year built:1976
- Lot Features:Corner Lot
- Architectural Style:Ranch
- Construction Materials:Brick, Wood Frame
- Foundation Description:Slab
Schools
- High school:Bartlesville
- Middle school:Madison
- Elementary school:Hoover
Finances and disclosures
- Price:$220,000
- Tax amount:$2,810 (2025)
Features and amenities
- Appliances:Built-In Oven, Cooktop, Dishwasher, Disposal, Dryer, Electric Water Heater, Oven, Range, Refrigerator, Washer
- Laundry features:Dryer, Washer
- Amenities:Aluminum Frames, Ceiling Fan(s), High Speed Internet, Programmable Thermostat, Smoke Detector(s), Wired for Data
Parking
- Garage:Yes
- Garage spaces:2
New listings near 601 Castle Road
- Open Sun, 1 to 3pmNew
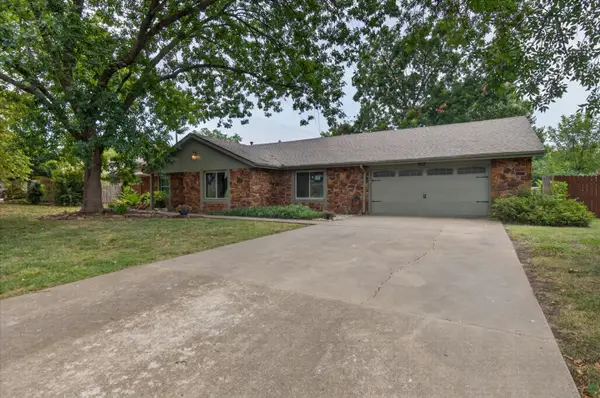 $346,000Active4 beds 3 baths2,857 sq. ft.
2417 Georgetown Drive, Bartlesville, OK 74006
MLS# 2628475Listed by: PLATINUM REALTY, LLC. - New
 $250,000Active3 beds 3 baths2,612 sq. ft.
2210 Skyline Drive, Bartlesville, OK 74006
MLS# 2628488Listed by: PLATINUM REALTY, LLC. - New
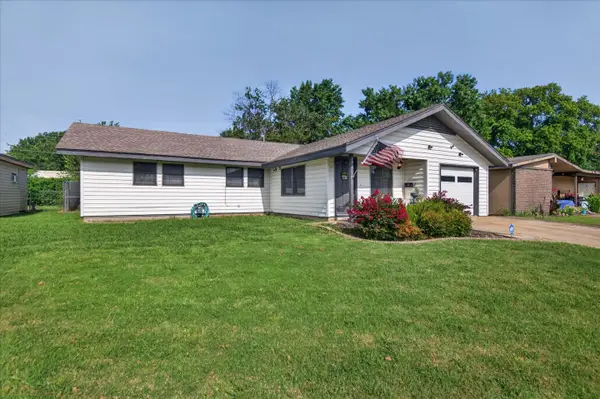 $164,900Active3 beds 2 baths1,417 sq. ft.
107 Mockingbird, Bartlesville, OK 74003
MLS# 2628416Listed by: MCGRAW, REALTORS - New
 $149,900Active4 beds 2 baths1,566 sq. ft.
305 SE Avondale Avenue, Bartlesville, OK 74006
MLS# 2627897Listed by: KELLER WILLIAMS REALTY - New
 $189,900Active4 beds 2 baths1,896 sq. ft.
6888 Lee Drive, Bartlesville, OK 74006
MLS# 2628465Listed by: ASN REALTY GROUP - New
 $29,900Active2 beds 2 baths1,548 sq. ft.
323 S Quapaw Avenue, Bartlesville, OK 74003
MLS# 2628467Listed by: ASN REALTY GROUP - New
 $200,000Active3 beds 3 baths2,095 sq. ft.
1312 Melmart Drive, Bartlesville, OK 74006
MLS# 2628253Listed by: RE/MAX RESULTS 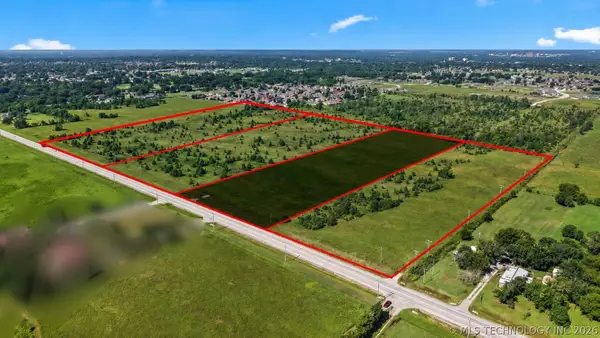 $96,000Active10 Acres
1 Bison Road, Bartlesville, OK 74006
MLS# 2624811Listed by: MCGRAW, REALTORS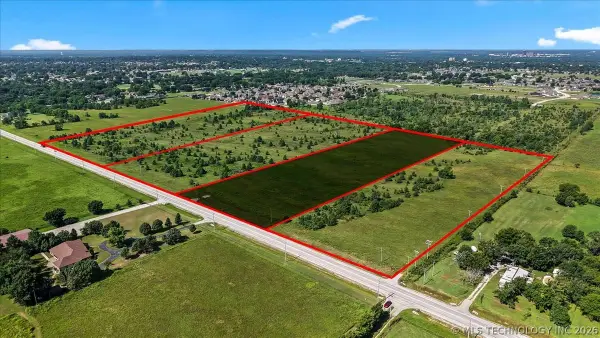 $96,000Active10 Acres
3 Bison Road, Bartlesville, OK 74006
MLS# 2624816Listed by: MCGRAW, REALTORS $96,000Active10 Acres
4 Bison Road, Bartlesville, OK 74006
MLS# 2624818Listed by: MCGRAW, REALTORS


Protect your home and budget from life's surprises with an Assurant Home Warranty, backed by a partner that supports you through every step of homeownership. Explore Plans.
©2026 Century 21 Real Estate LLC. All rights reserved. CENTURY 21®, the CENTURY 21 Logo and C21® are service marks owned by Century 21 Real Estate LLC. Century 21 Real Estate LLC fully supports the principles of the Fair Housing Act and the Equal Opportunity Act. Each office is independently owned and operated. Listing information is deemed reliable but not guaranteed accurate.