
2210 Skyline Drive, Bartlesville, OK 74006
Local realty services provided by:CENTURY 21 Shirley Donaldson, Inc.
Listed by: anna neal
Office: platinum realty, llc.
MLS#:2628488
Source:OK_NORES
Price summary
- Price:$235,000
- Price per sq. ft.:$89.97
About this home
Situated on a spacious, wooded lot, this 3-bedroom, 2.5-bath home offers a comfortable layout and a great opportunity to make it your own. Inside, you'll find two spacious living areas, a dedicated office off the primary bedroom with built-in bookshelves, and a breakfast nook overlooking the backyard. Large windows bring in plenty of natural light throughout the home.
The backyard features multiple terraced levels surrounded by mature trees, creating a private outdoor space to enjoy. A greenhouse and storage shed provide extra space for gardening, hobbies, or storage, with plenty of room to customize the landscape to fit your needs.
Conveniently located near parks, restaurants, shopping, and downtown Bartlesville, you'll also be just a short drive from Woolaroc Museum & Wildlife Preserve, Osage Hills State Park, and the Pioneer Woman Mercantile.
Being sold as-is, this home is ready for its next owner to add their personal touch!
Contact an agent
Home facts
- Year built:1958
- Subdivision & Development:Hillcrest Heights I
- Listing ID #:2628488
- Added:43 day(s) ago
- Updated:September 14, 2026 at 03:59 PM
Rooms and interior
- Bedrooms:3
- Total bathrooms:3
- Full bathrooms:2
- Flooring:Carpet, Concrete, Tile
- Kitchen Description:Dishwasher, Disposal, Refrigerator
- Living area:2,612 sq. ft.
Heating and cooling
- Cooling:Central Air
- Heating:Central, Gas, Heat Pump
Structure and exterior
- Year built:1958
- Building area:2,612 sq. ft.
- Lot area:0.41 Acres
- Lot Features:Mature Trees
- Architectural Style:Ranch
- Construction Materials:Brick Veneer, Stone, Wood Frame
- Foundation Description:Slab
Schools
- High school:Bartlesville
- Middle school:Central
- Elementary school:Wayside
Finances and disclosures
- Price:$235,000
- Price per sq. ft.:$89.97
- Tax amount:$2,297 (2025)
Features and amenities
- Appliances:Dishwasher, Disposal, Gas Water Heater, Oven, Range, Refrigerator, Stove
- Amenities:Ceiling Fan(s), High Speed Internet, Vinyl Windows, Wired for Data
Parking
- Garage:Yes
- Garage spaces:2
New listings near 2210 Skyline Drive
- New
 $85,000Active2 beds 2 baths1,014 sq. ft.
5243 Nowata Road #I-103, Bartlesville, OK 74006
MLS# 2633391Listed by: HESTER REALTY GROUP - New
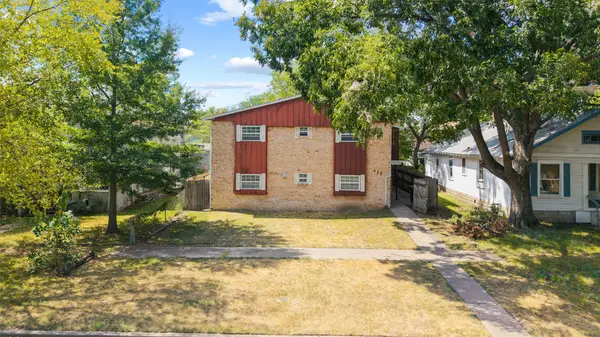 $324,800Active2 beds 1 baths3,812 sq. ft.
425 S Seneca, Bartlesville, OK 74003
MLS# 2632222Listed by: CHINOWTH & COHEN - New
 $288,000Active53.01 Acres
W 2700 Road, Bartlesville, OK 74006
MLS# 2633258Listed by: KELLER WILLIAMS ADVANTAGE - New
 $87,174Active2 beds 1 baths1,002 sq. ft.
5255 Nowata Road #K102, Bartlesville, OK 74006
MLS# 2633564Listed by: KELLER WILLIAMS REALTY  $140,000Pending4 beds 2 baths2,409 sq. ft.
301 S Chickasaw Avenue, Bartlesville, OK 74003
MLS# 2631569Listed by: MCGRAW, REALTORS- New
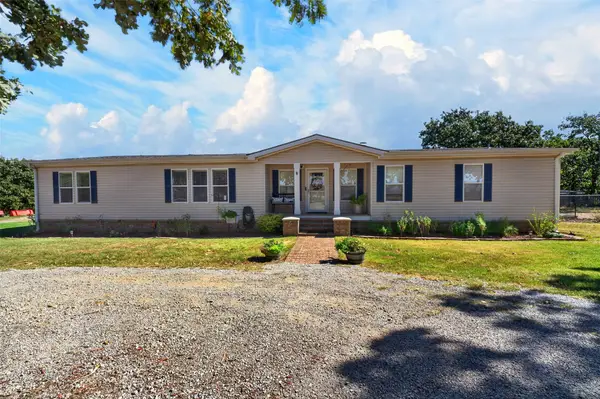 $398,500Active5 beds 4 baths2,280 sq. ft.
8538 Us Highway 60 Highway, Bartlesville, OK 74003
MLS# 2633419Listed by: COLDWELL BANKER SELECT  $189,000Pending3 beds 2 baths1,644 sq. ft.
21 SE Shadowlake Drive #21, Bartlesville, OK 74006
MLS# 2632592Listed by: MCGRAW, REALTORS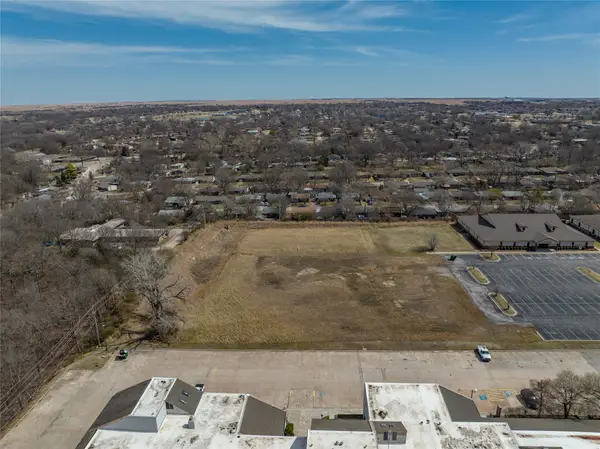 $249,900Active2.11 Acres
SE Adams Road, Bartlesville, OK 74006
MLS# 2631553Listed by: KELLER WILLIAMS REALTY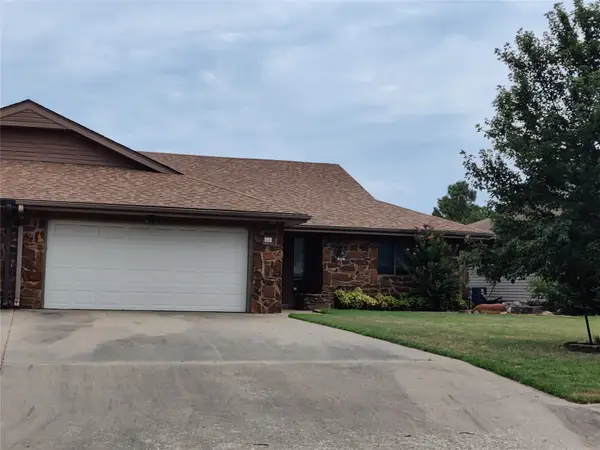 $169,900Active2 beds 2 baths1,549 sq. ft.
826 SE Quail Ridge Road, Bartlesville, OK 74006
MLS# 2627526Listed by: SCOTT & ASSOCIATES, REALTORS $373,000Pending3 beds 3 baths2,380 sq. ft.
21646 N 4020 Road, Bartlesville, OK 74006
MLS# 2620807Listed by: MCGRAW, REALTORS


Protect your home and budget from life's surprises with an Assurant Home Warranty, backed by a partner that supports you through every step of homeownership. Explore Plans.
©2026 Century 21 Real Estate LLC. All rights reserved. CENTURY 21®, the CENTURY 21 Logo and C21® are service marks owned by Century 21 Real Estate LLC. Century 21 Real Estate LLC fully supports the principles of the Fair Housing Act and the Equal Opportunity Act. Each office is independently owned and operated. Listing information is deemed reliable but not guaranteed accurate.