
11234 S 67th East Court, Bixby, OK 74008
Local realty services provided by:CENTURY 21 Shirley Donaldson, Inc.
11234 S 67th East Court,Bixby, OK 74008
$625,000
- 4 Beds
- 4 Baths
- 4,015 sq. ft.
- Single family
- Active
Listed by: brittany mccoy
Office: chinowth & cohen
MLS#:2637546
Source:OK_NORES
Price summary
- Price:$625,000
- Price per sq. ft.:$155.67
About this home
NEW PRICE! EXTENSIVELY UPDATED & MOVE-IN READY! MOTIVATED SELLER. BRING YOUR OFFER! Welcome to timeless Jack Arnold architecture in the desirable gated Stanford Elm community. This beautifully updated home combines architectural charm, extensive renovations, exceptional privacy, and resort style outdoor living all at an incredible new low price! RECENT UPDATES & IMPROVEMENTS. BRAND-NEW CARPET: Freshly installed throughout! REFRESHED BEDROOMS & BATHROOMS: Newly painted upstairs bedrooms and bathrooms, plus updated tile shower and flooring. EXTERIOR IMPROVEMENTS: Extensive tree trimming and pruning, newly aerated and seeded front and back lawns and new fencing. KITCHEN UPDATES: New refrigerator and garbage disposal. NEW POOL PUMP & SAND
FILTER. PRE-INSPECTIONS COMPLETED: Roof, HVAC, plumbing and foundation. Privately situated on nearly half an acre at the end of a quiet cul-de-sac, this home blends extensive renovations with newly completed improvements. Surrounded by mature trees, the property offers exceptional privacy and a resort style backyard with a beautiful sparkling pool and spa. Featuring 4 bedrooms, 3 full baths, and a half bath, the home provides spacious living areas ideal for everyday living and entertaining. The updated kitchen boasts granite countertops, a large center island, premium JennAir appliances, and a breakfast nook overlooking the backyard and pool. The stunning family room features soaring vaulted ceilings, hardwood floors, and a stacked-stone fireplace. A second living area with a gas fireplace
provides flexible space for an office or living room, complemented by a formal dining room. Split-level layout with multiple elevated areas with steps throughout the downstairs. The primary suite overlooks the backyard and features a spacious bath with dual vanities, a soaking tub, and an oversized walk-in closet. Upstairs, three additional bedrooms, two full baths, and a versatile media room complete the home....
Contact an agent
Home facts
- Year built:1995
- Subdivision & Development:Stanford Elm
- Listing ID #:2637546
- Added:1 day(s) ago
- Updated:October 16, 2026 at 07:57 PM
Rooms and interior
- Bedrooms:4
- Total bathrooms:4
- Full bathrooms:3
- Rooms Total:13
- Flooring:Carpet, Tile, Wood
- Kitchen Description:Dishwasher, Disposal, Freezer, Microwave, Refrigerator
- Basement:Yes
- Living area:4,015 sq. ft.
Heating and cooling
- Cooling:2 Units, Central Air
- Heating:Central, Gas
Structure and exterior
- Year built:1995
- Building area:4,015 sq. ft.
- Lot area:0.44 Acres
- Lot Features:Mature Trees
- Construction Materials:Brick, Stone, Wood Frame
- Exterior Features:Lighting
- Foundation Description:Slab
Schools
- High school:Bixby
- Middle school:Bixby
- Elementary school:North
Finances and disclosures
- Price:$625,000
- Price per sq. ft.:$155.67
- Tax amount:$6,899 (2025)
Features and amenities
- Appliances:Built-In Oven, Built-In Range, Dishwasher, Disposal, Freezer, Gas Water Heater, Microwave, Oven, Range, Refrigerator
- Amenities:High Ceilings, Security System - Owned, Smoke Detector(s), Vinyl Windows
Parking
- Garage:Yes
- Garage spaces:3
New listings near 11234 S 67th East Court
- New
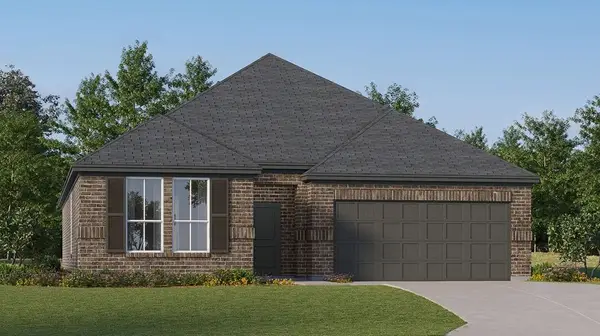 $320,000Active3 beds 2 baths1,750 sq. ft.
13123 S 98th Court, Bixby, OK 74008
MLS# 2637774Listed by: RYON & ASSOCIATES, INC. - New
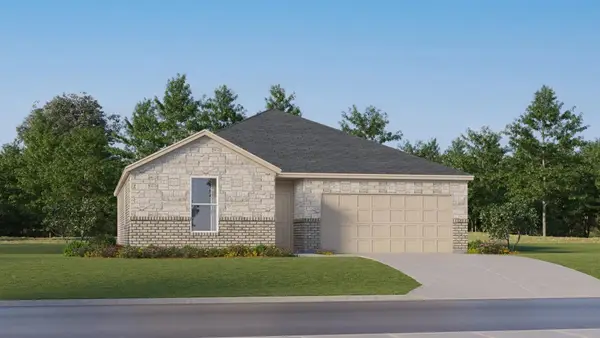 $299,000Active3 beds 2 baths1,550 sq. ft.
13133 S 98th Court, Bixby, OK 74008
MLS# 2637780Listed by: RYON & ASSOCIATES, INC. - New
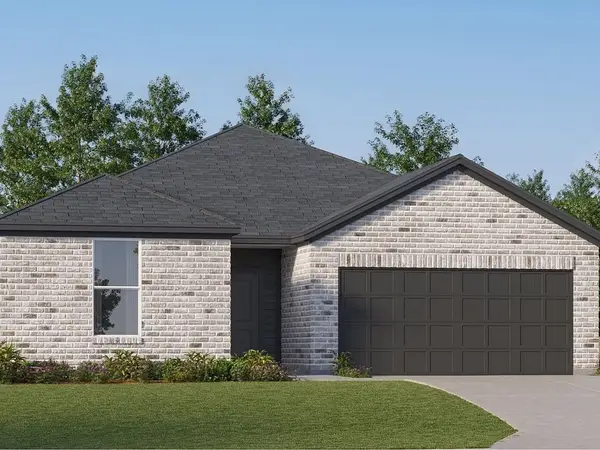 $355,000Active4 beds 3 baths2,142 sq. ft.
9743 E 132nd Street S, Bixby, OK 74008
MLS# 2637781Listed by: RYON & ASSOCIATES, INC. - New
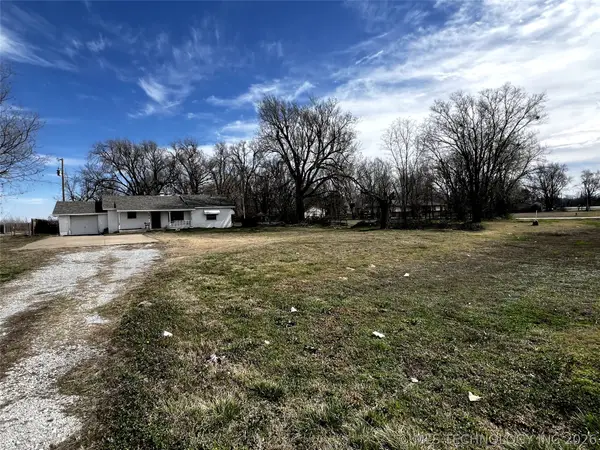 $450,000Active3 beds 2 baths1,805 sq. ft.
16847 S Memorial Drive, Bixby, OK 74008
MLS# 2637777Listed by: KELLER WILLIAMS ADVANTAGE - New
 $329,000Active4 beds 2 baths1,845 sq. ft.
9738 E 132nd Street S, Bixby, OK 74008
MLS# 2637773Listed by: RYON & ASSOCIATES, INC. - New
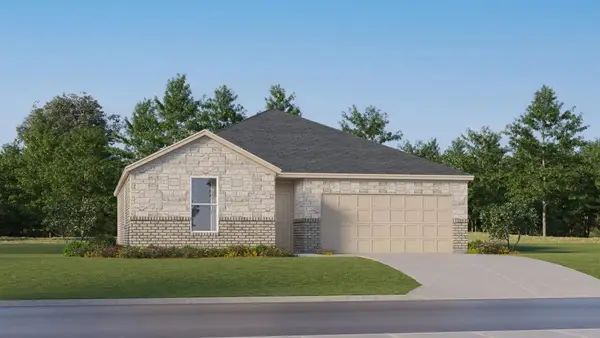 $299,000Active3 beds 2 baths1,550 sq. ft.
9734 E 132nd Street S, Bixby, OK 74008
MLS# 2637770Listed by: RYON & ASSOCIATES, INC. 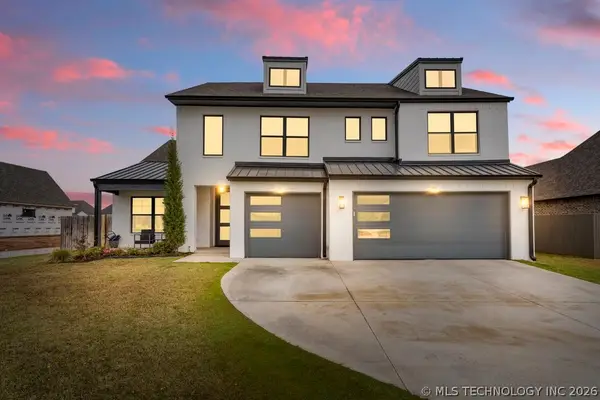 $529,900Pending4 beds 4 baths3,122 sq. ft.
6005 E 127th Place, Bixby, OK 74008
MLS# 2637692Listed by: KEVO LLC- Open Fri, 11:30am to 1pmNew
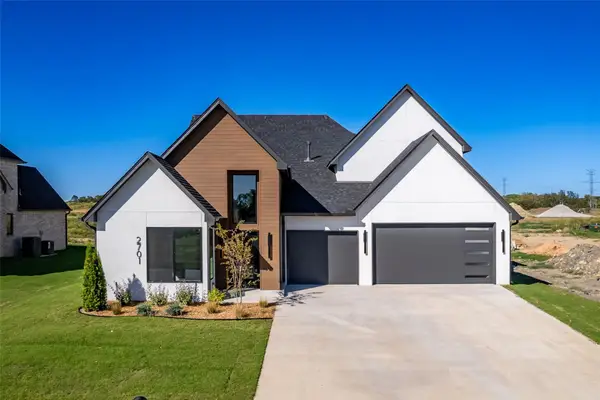 $608,900Active4 beds 4 baths2,899 sq. ft.
2701 E 134th Circle S, Bixby, OK 74008
MLS# 2637594Listed by: MORE AGENCY - New
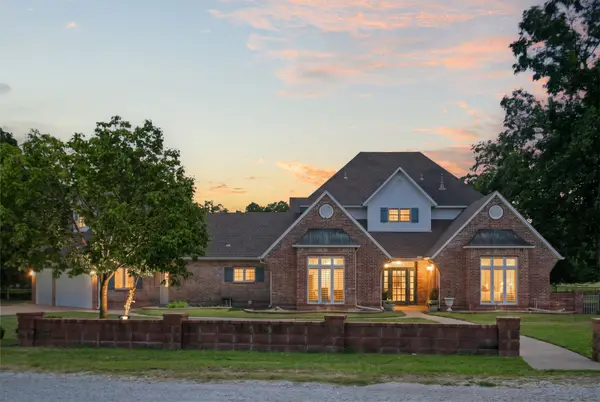 $1,100,000Active3 beds 4 baths3,543 sq. ft.
14989 S 19th East Avenue, Bixby, OK 74008
MLS# 2637630Listed by: KELLER WILLIAMS ADVANTAGE


Protect your home and budget from life's surprises with an Assurant Home Warranty, backed by a partner that supports you through every step of homeownership. Explore Plans.
©2026 Century 21 Real Estate LLC. All rights reserved. CENTURY 21®, the CENTURY 21 Logo and C21® are service marks owned by Century 21 Real Estate LLC. Century 21 Real Estate LLC fully supports the principles of the Fair Housing Act and the Equal Opportunity Act. Each office is independently owned and operated. Listing information is deemed reliable but not guaranteed accurate.