
2701 E 134th Circle S, Bixby, OK 74008
Local realty services provided by:CENTURY 21 First Choice Realty
2701 E 134th Circle S,Bixby, OK 74008
$608,900
- 4 Beds
- 4 Baths
- 2,899 sq. ft.
- Single family
- Active
Upcoming open houses
- Fri, Oct 1611:30 am - 01:00 pm
Listed by: briley wall
Office: more agency
MLS#:2637594
Source:OK_NORES
Price summary
- Price:$608,900
- Price per sq. ft.:$210.04
About this home
Soaring ceilings, elevated finishes, and thoughtful details set this newly completed Harvard Oaks home apart. Located at 2701 E 134th Circle in Bixby West Schools, this striking stucco home offers 4 Bedrooms, 3.5 Baths, and a 3-car garage, with a versatile layout designed for everyday comfort and entertaining.
Engineered hardwood flooring flows through the main living areas, where impressive ceiling heights create an open, airy feel. The attention to detail continues with tiled showers, under-stair lighting, rocker switches, and motion-sensor bathroom lighting. Behind the finishes, premium 2x6 exterior-wall construction and a tankless water heater add lasting value.
The main-level split floor plan includes 3 Bedrooms and 2.5 Baths. A private Primary retreat features a beautifully appointed Bath, an expansive walk-in closet, and convenient direct access to the laundry room. Upstairs, the fourth Bedroom includes its own full Bath, offering flexibility for a guest retreat, Bonus Room, or Media Room.
An extended covered Patio provides space to relax or gather outdoors, while the spacious 3-car garage offers room for vehicles and storage. Harvard Oaks also has a planned community pool and playground. Newly completed and ready to welcome you, this home brings together striking design, thoughtful function, and details best appreciated in person....
Contact an agent
Home facts
- Year built:2026
- Subdivision & Development:Harvard Oaks
- Listing ID #:2637594
- Added:1 day(s) ago
- Updated:October 16, 2026 at 10:26 AM
Rooms and interior
- Bedrooms:4
- Total bathrooms:4
- Full bathrooms:3
- Rooms Total:10
- Flooring:Carpet, Tile, Wood Veneer
- Kitchen Description:Dishwasher, Disposal, Microwave, Refrigerator
- Basement:Yes
- Living area:2,899 sq. ft.
Heating and cooling
- Cooling:2 Units
- Heating:Electric, Gas
Structure and exterior
- Year built:2026
- Building area:2,899 sq. ft.
- Lot area:0.18 Acres
- Construction Materials:Wood Frame
- Foundation Description:Slab
Schools
- High school:Bixby
- Elementary school:West
Finances and disclosures
- Price:$608,900
- Price per sq. ft.:$210.04
- Tax amount:$234 (2025)
Features and amenities
- Appliances:Built-In Oven, Cooktop, Dishwasher, Disposal, Gas Water Heater, Microwave, Oven, Range, Refrigerator, Tankless Water Heater
- Amenities:Attic, Ceiling Fan(s), High Ceilings, Insulated Window, Programmable Thermostat, Pullman Bath, Smoke Detector(s), Vinyl Windows
Parking
- Garage:Yes
- Garage spaces:3
New listings near 2701 E 134th Circle S
- New
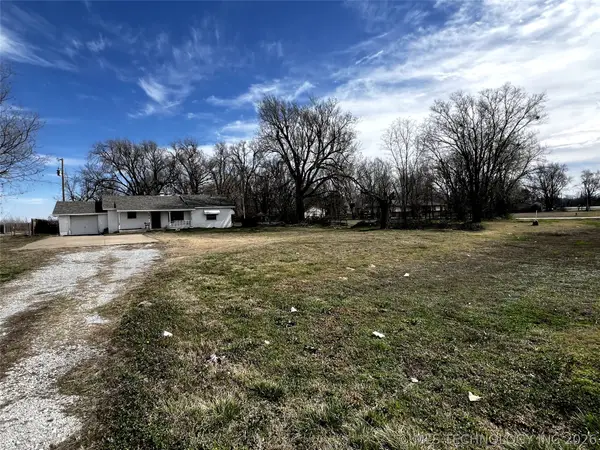 $450,000Active3 beds 2 baths1,805 sq. ft.
16847 S Memorial Drive, Bixby, OK 74008
MLS# 2637777Listed by: KELLER WILLIAMS ADVANTAGE - New
 $329,000Active4 beds 2 baths1,845 sq. ft.
9738 E 132nd Street S, Bixby, OK 74008
MLS# 2637773Listed by: RYON & ASSOCIATES, INC. - New
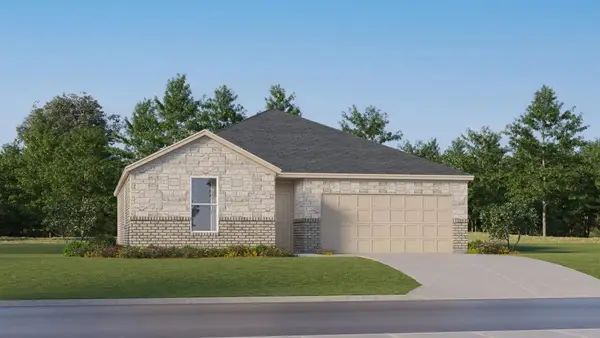 $299,000Active3 beds 2 baths1,550 sq. ft.
9734 E 132nd Street S, Bixby, OK 74008
MLS# 2637770Listed by: RYON & ASSOCIATES, INC. 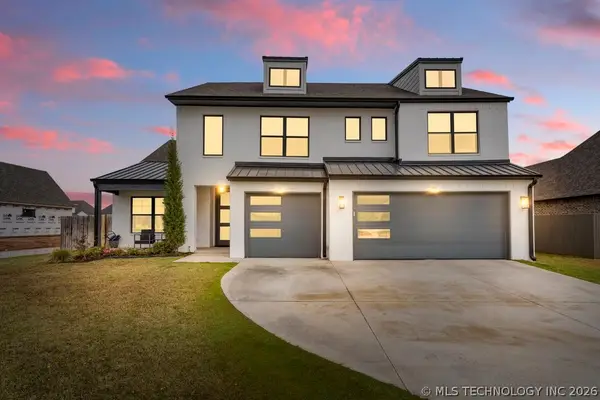 $529,900Pending4 beds 4 baths3,122 sq. ft.
6005 E 127th Place, Bixby, OK 74008
MLS# 2637692Listed by: KEVO LLC- New
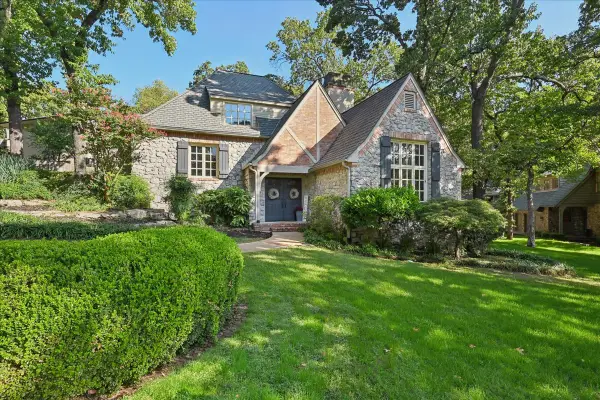 $625,000Active4 beds 4 baths4,015 sq. ft.
11234 S 67th East Court, Bixby, OK 74008
MLS# 2637546Listed by: CHINOWTH & COHEN - New
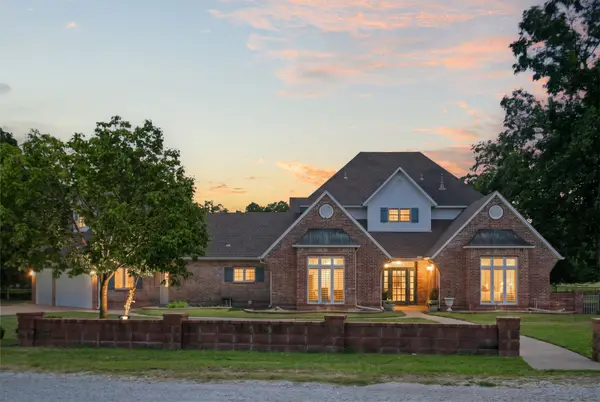 $1,100,000Active3 beds 4 baths3,543 sq. ft.
14989 S 19th East Avenue, Bixby, OK 74008
MLS# 2637630Listed by: KELLER WILLIAMS ADVANTAGE - New
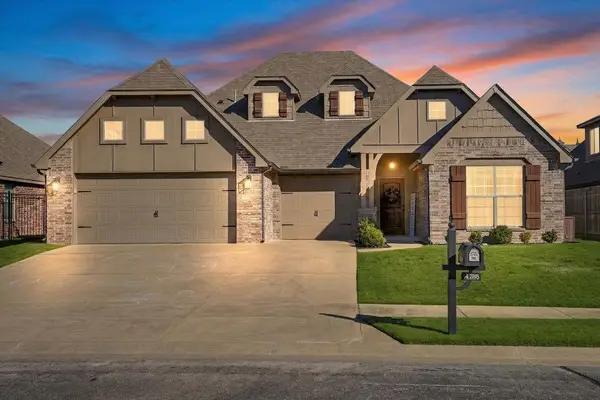 $354,900Active4 beds 3 baths2,207 sq. ft.
4785 E 147th Place S, Bixby, OK 74008
MLS# 2632413Listed by: CHINOWTH & COHEN - New
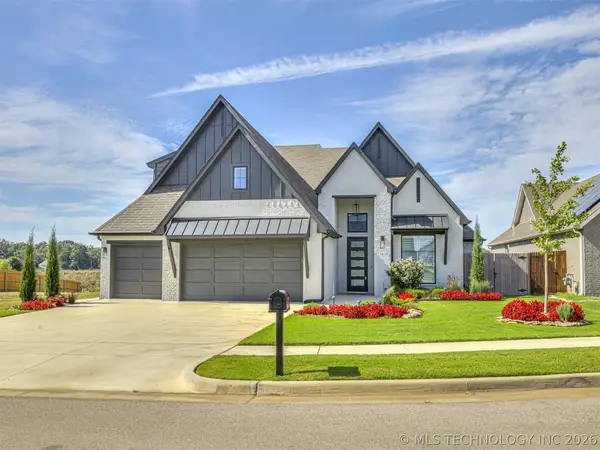 $525,000Active4 beds 4 baths2,918 sq. ft.
13634 S 20th Place E, Bixby, OK 74008
MLS# 2636713Listed by: KELLER WILLIAMS ADVANTAGE - New
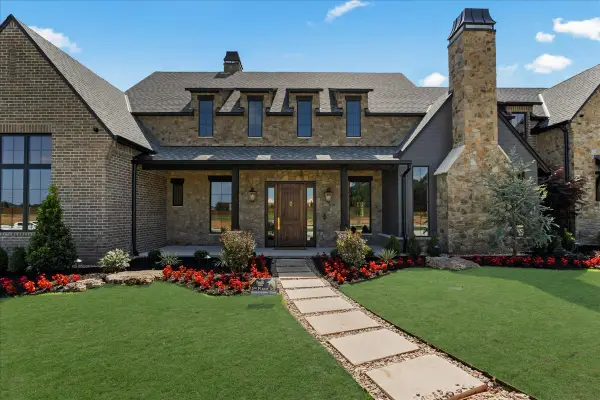 $2,125,000Active5 beds 6 baths5,986 sq. ft.
14075 S Date Street, Bixby, OK 74008
MLS# 2636580Listed by: COCHRAN & CO REALTORS


Protect your home and budget from life's surprises with an Assurant Home Warranty, backed by a partner that supports you through every step of homeownership. Explore Plans.
©2026 Century 21 Real Estate LLC. All rights reserved. CENTURY 21®, the CENTURY 21 Logo and C21® are service marks owned by Century 21 Real Estate LLC. Century 21 Real Estate LLC fully supports the principles of the Fair Housing Act and the Equal Opportunity Act. Each office is independently owned and operated. Listing information is deemed reliable but not guaranteed accurate.