
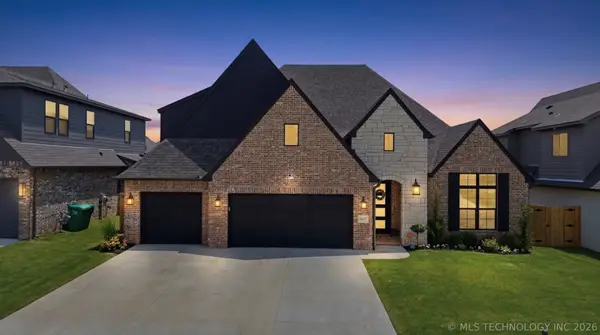
11942 S 92nd East Avenue, Bixby, OK 74008
Local realty services provided by:CENTURY 21 First Choice Realty
11942 S 92nd East Avenue,Bixby, OK 74008
$479,000
- 5 Beds
- 4 Baths
- 3,851 sq. ft.
- Single family
- Active
Listed by: jennifer hughes
Office: mcgraw, realtors
MLS#:2623363
Source:OK_NORES
Price summary
- Price:$479,000
- Price per sq. ft.:$124.38
About this home
9/2026: Fresh paint touch-ups throughout just completed! Is space a priority for you? If so, this could be the one you've been waiting for! Come check out this well thought out/designed home with 3 bedrooms down, PLUS an office, kitchen, two eating spaces and large living room with fireplace and built in shelving and large wood encased windows to look out at your beautiful backyard. Kitchen boasts a newer dishwasher, granite countertops and large, wrap-around walk-in pantry. Primary suite has beautiful hardwood floors and full bath a large walk-in closet. Split bedroom plan downstairs with hardwood floors and pullman bath. Second floor with newer, plush carpet, bedroom and full bath and a 5th bedroom that could also serve as a game room with loads of storage. Bonus room at the top of the stairs for your hobby's, private office or anything you see fit. Backyard has a beautiful built in pergola and flagstone seating area and veggie garden! Come discover what could be in Bixby schools, north of the river and all the fun neighborhood amenities! A truly must-see property!...
Contact an agent
Home facts
- Year built:2005
- Subdivision & Development:Twin Creeks III
- Listing ID #:2623363
- Added:125 day(s) ago
- Updated:October 29, 2026 at 04:09 PM
Rooms and interior
- Bedrooms:5
- Total bathrooms:4
- Full bathrooms:3
- Rooms Total:14
- Flooring:Carpet, Tile, Vinyl
- Kitchen Description:Dishwasher, Disposal, Refrigerator
- Basement:Yes
- Living area:3,851 sq. ft.
Heating and cooling
- Cooling:Central Air, Zoned
- Heating:Central, Gas
Structure and exterior
- Year built:2005
- Building area:3,851 sq. ft.
- Lot area:0.21 Acres
- Lot Features:Mature Trees
- Construction Materials:Brick, Wood Frame
- Exterior Features:Lighting
- Foundation Description:Slab
Schools
- High school:Bixby
- Middle school:Bixby
- Elementary school:East (Formerly Northeast)
Finances and disclosures
- Price:$479,000
- Price per sq. ft.:$124.38
- Tax amount:$6,113 (2025)
Features and amenities
- Appliances:Built-In Oven, Cooktop, Dishwasher, Disposal, Dryer, Gas Water Heater, Oven, Range, Refrigerator, Washer
- Laundry features:Dryer, Washer
- Amenities:Attic, Ceiling Fan(s), High Ceilings, High Speed Internet, Insulated Window, Programmable Thermostat, Pullman Bath, Smoke Detector(s), Vinyl Windows, Wired for Data
Parking
- Garage:Yes
- Garage spaces:3
New listings near 11942 S 92nd East Avenue
- New
 $585,000Active4 beds 4 baths3,027 sq. ft.
2341 E 134th Circle S, Bixby, OK 74008
MLS# 2639102Listed by: KELLER WILLIAMS PREFERRED - New
 $525,000Active4 beds 3 baths3,155 sq. ft.
14822 S 52nd Avenue E, Bixby, OK 74008
MLS# 2638947Listed by: PASSIONATE REAL ESTATE - New
 $785,000Active4 beds 4 baths3,448 sq. ft.
2519 E 136th Street S, Bixby, OK 74008
MLS# 2638113Listed by: EPIQUE REALTY - New
 $365,000Active4 beds 2 baths2,038 sq. ft.
3780 E 144th Place S, Bixby, OK 74008
MLS# 2638906Listed by: BISON LEGACY REAL ESTATE - New
 $329,900Active4 beds 3 baths2,478 sq. ft.
7358 E 119th Place S, Bixby, OK 74008
MLS# 2550518Listed by: ENTERA REALTY LLC - New
 $644,900Active4 beds 4 baths3,532 sq. ft.
2840 E 144th Street S, Bixby, OK 74008
MLS# 2606482Listed by: EXECUTIVE HOMES REALTY, LLC - New
 $749,900Active5 beds 5 baths4,158 sq. ft.
17550 S 56th East Avenue, Bixby, OK 74008
MLS# 2606657Listed by: EXECUTIVE HOMES REALTY, LLC - Open Sun, 2 to 4pmNew
 $725,000Active4 beds 6 baths3,330 sq. ft.
17749 S 45th East Avenue, Bixby, OK 74008
MLS# 2609420Listed by: MCGRAW, REALTORS - New
 $675,000Active5 beds 4 baths3,709 sq. ft.
14257 S Delaware Place, Bixby, OK 74008
MLS# 2620401Listed by: COLDWELL BANKER SELECT  $499,900Pending3 beds 3 baths2,499 sq. ft.
2839 E 141st Court, Bixby, OK 74008
MLS# 2621710Listed by: CHINOWTH & COHEN


Protect your home and budget from life's surprises with an Assurant Home Warranty, backed by a partner that supports you through every step of homeownership. Explore Plans.
©2026 Century 21 Real Estate LLC. All rights reserved. CENTURY 21®, the CENTURY 21 Logo and C21® are service marks owned by Century 21 Real Estate LLC. Century 21 Real Estate LLC fully supports the principles of the Fair Housing Act and the Equal Opportunity Act. Each office is independently owned and operated. Listing information is deemed reliable but not guaranteed accurate.