
12467 S 105th East Avenue, Bixby, OK 74008
Local realty services provided by:CENTURY 21 First Choice Realty
12467 S 105th East Avenue,Bixby, OK 74008
$619,000
- 4 Beds
- 4 Baths
- 3,988 sq. ft.
- Single family
- Active
Listed by: alicia parker
Office: coldwell banker select
MLS#:2623447
Source:OK_NORES
Price summary
- Price:$619,000
- Price per sq. ft.:$155.22
About this home
This stunning 4-bed, 3.5-bath home offers 3988 CH square feet of beautifully designed living space with a great balance of luxury, comfort, and functionality.
Inside, you’ll find soaring ceilings, wood-rich flooring, and an open layout that feels bright and inviting. The spacious living room features a cozy gas fireplace and flows effortlessly into the kitchen, complete with granite countertops, a large island, a pantry, and a breakfast nook that are ideal for everyday living and hosting alike.
Upstairs, you’ll find well-sized secondary bedrooms, each offering ample closet space for comfort, and an oversized game room with a built-in wet bar, making it an excellent space for games, movies, or entertaining guests.
Step outside to enjoy a covered patio offering the perfect setting to relax. Additional highlights include a three-car garage, sprinkler system, and plenty of storage throughout.
Contact an agent
Home facts
- Year built:2015
- Subdivision & Development:Chisholm Ranch
- Listing ID #:2623447
- Added:104 day(s) ago
- Updated:October 08, 2026 at 05:35 PM
Rooms and interior
- Bedrooms:4
- Total bathrooms:4
- Full bathrooms:3
- Rooms Total:11
- Flooring:Carpet, Tile, Wood
- Kitchen Description:Dishwasher, Disposal, Microwave
- Basement:Yes
- Living area:3,988 sq. ft.
Heating and cooling
- Cooling:Central Air
- Heating:Central, Gas
Structure and exterior
- Year built:2015
- Building area:3,988 sq. ft.
- Lot area:0.23 Acres
- Lot Features:Greenbelt
- Construction Materials:Brick, Stone, Stucco, Wood Frame
- Foundation Description:Slab
Schools
- High school:Bixby
- Elementary school:East (Formerly Northeast)
Finances and disclosures
- Price:$619,000
- Price per sq. ft.:$155.22
- Tax amount:$8,278 (2025)
Features and amenities
- Appliances:Dishwasher, Disposal, Gas Water Heater, Microwave, Oven, Range
- Amenities:Cable TV, Casement Window(s), Ceiling Fan(s), High Ceilings, High Speed Internet, Insulated Window, Pullman Bath, Security System - Owned, Smoke Detector(s), Vaulted Ceiling(s), Vinyl Windows, Wet Bar, Wired for Data
Parking
- Garage:Yes
- Garage spaces:3
New listings near 12467 S 105th East Avenue
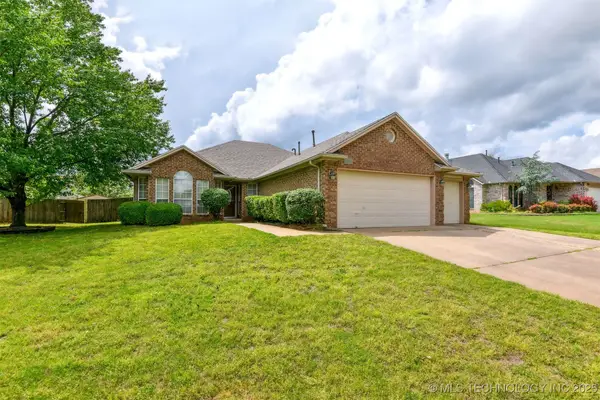 $282,900Active4 beds 2 baths1,853 sq. ft.
10716 S 83rd East Avenue, Tulsa, OK 74133
MLS# 2517795Listed by: HICKERSON REALTY $525,000Active4 beds 4 baths2,918 sq. ft.
13634 S 20th Place E, Bixby, OK 74008
MLS# 2543144Listed by: KELLER WILLIAMS ADVANTAGE $758,900Active4 beds 5 baths4,265 sq. ft.
5421 E 175th Street S, Bixby, OK 74008
MLS# 2544643Listed by: EXECUTIVE HOMES REALTY, LLC $565,000Active4 beds 4 baths4,089 sq. ft.
2609 E 138th Street S, Bixby, OK 74008
MLS# 2545257Listed by: PLATINUM REALTY, LLC. $339,900Active4 beds 3 baths2,478 sq. ft.
7358 E 119th Place S, Bixby, OK 74008
MLS# 2550518Listed by: ENTERA REALTY LLC $624,900Active5 beds 5 baths3,498 sq. ft.
14229 S Delaware Place S, Bixby, OK 74008
MLS# 2550829Listed by: EXECUTIVE HOMES REALTY, LLC- New
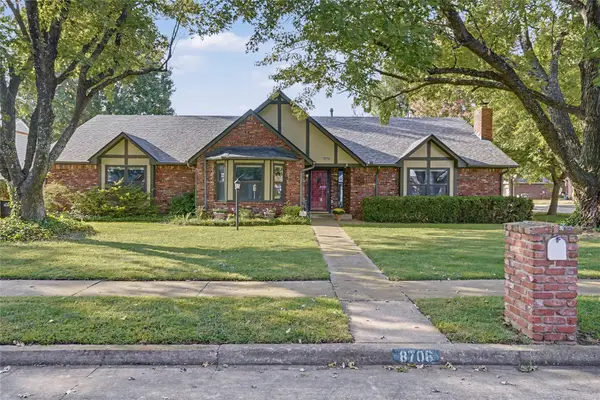 $324,900Active3 beds 2 baths2,329 sq. ft.
8706 E 109th Street, Tulsa, OK 74133
MLS# 2628009Listed by: COLDWELL BANKER SELECT - Open Wed, 12 to 2pm
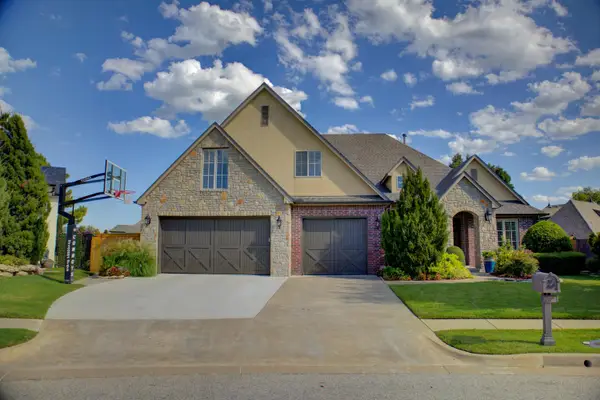 $624,900Active5 beds 4 baths3,868 sq. ft.
10757 S 96th Place, Tulsa, OK 74133
MLS# 2631363Listed by: SALT REAL ESTATE, INC (BO) - Open Sun, 2 to 4pm
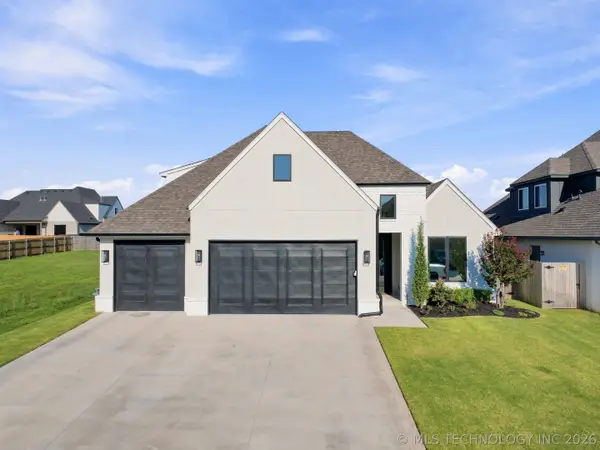 $485,000Active4 beds 4 baths2,650 sq. ft.
13715 S 20th Place E, Bixby, OK 74008
MLS# 2632488Listed by: COLDWELL BANKER SELECT 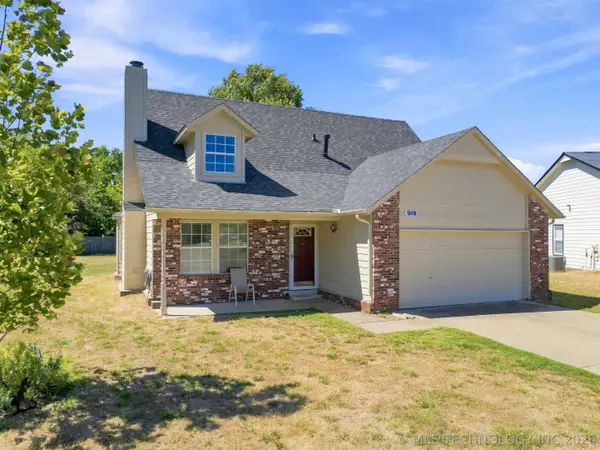 $232,900Active3 beds 2 baths1,318 sq. ft.
13418 S 90th East Avenue, Bixby, OK 74008
MLS# 2632567Listed by: ELLIS REAL ESTATE BROKERAGE


Protect your home and budget from life's surprises with an Assurant Home Warranty, backed by a partner that supports you through every step of homeownership. Explore Plans.
©2026 Century 21 Real Estate LLC. All rights reserved. CENTURY 21®, the CENTURY 21 Logo and C21® are service marks owned by Century 21 Real Estate LLC. Century 21 Real Estate LLC fully supports the principles of the Fair Housing Act and the Equal Opportunity Act. Each office is independently owned and operated. Listing information is deemed reliable but not guaranteed accurate.