
13342 S 19th Street, Bixby, OK 74008
Local realty services provided by:CENTURY 21 Shirley Donaldson, Inc.
13342 S 19th Street,Bixby, OK 74008
$449,500
- 4 Beds
- 3 Baths
- 2,722 sq. ft.
- Single family
- Active
Listed by: tresa hunter
Office: c21/first choice realty
MLS#:2624693
Source:OK_NORES
Price summary
- Price:$449,500
- Price per sq. ft.:$165.14
About this home
*Coming Soon. No offers/showing until 7/13*Experience luxury in this beautifully updated 4-bedroom, 3-bath home, 2722 sqft (per appraisal) with a versatile flex room and undeniable curb appeal. A charming covered front porch welcomes you in, while the beautiful professionally landscaped grounds set the tone. Inside, the open-concept layout is made for modern living and effortless entertaining. The refreshed kitchen anchors the space with contemporary lighting, updated receptacles, and ceiling fans throughout for year-round comfort. A flexible bonus room adapts easily to your lifestyle—home office, playroom, gym, or formal dining. Enjoy true peace of mind with big-ticket upgrades completed in 2026: brand-new HVAC, energy-efficient tankless water heater, and all-new windows. A rare 3-car garage offers abundant storage and parking. Step outside to your private outdoor retreat. A covered back patio flows to an expansive extended patio crowned by a spacious pergola—ideal outdoor dining and weekend gatherings. The fully fenced backyard backs to a serene greenbelt for added privacy, and a full sprinkler system keeps the lawn lush with minimal effort. Live the family lifestyle at home with community amenities just moments away from the neighborhood pool, basketball courts, tranquil pond, scenic walking trail, a splash pad, and a neighborhood park! This home is Move-in ready with style, space, and smart upgrades while it blends everyday convenience with standout comfort and curb appeal. This home is in BIXBY WEST SCHOOL DISTRICT....
Contact an agent
Home facts
- Year built:2007
- Listing ID #:2624693
- Added:15 day(s) ago
- Updated:July 28, 2026 at 03:53 PM
Rooms and interior
- Bedrooms:4
- Total bathrooms:3
- Full bathrooms:3
- Rooms Total:12
- Flooring:Carpet, Concrete, Tile, Vinyl
- Kitchen Description:Dishwasher, Disposal
- Basement:Yes
- Living area:2,722 sq. ft.
Heating and cooling
- Cooling:Central Air
- Heating:Central, Gas
Structure and exterior
- Year built:2007
- Building area:2,722 sq. ft.
- Lot area:0.21 Acres
- Lot Features:Greenbelt, Mature Trees
- Construction Materials:Brick, Wood Frame
- Foundation Description:Slab
Schools
- High school:Bixby
- Elementary school:West
Finances and disclosures
- Price:$449,500
- Price per sq. ft.:$165.14
- Tax amount:$3,711 (2025)
Features and amenities
- Appliances:Built-In Oven, Dishwasher, Disposal, Gas Water Heater, Oven, Plumbed For Ice Maker, Range, Tankless Water Heater
- Amenities:Attic, Cable TV, Ceiling Fan(s), High Ceilings, High Speed Internet, Insulated Window, Security System - Owned, Smoke Detector(s), Vinyl Windows
Parking
- Garage:Yes
- Garage spaces:2
New listings near 13342 S 19th Street
- New
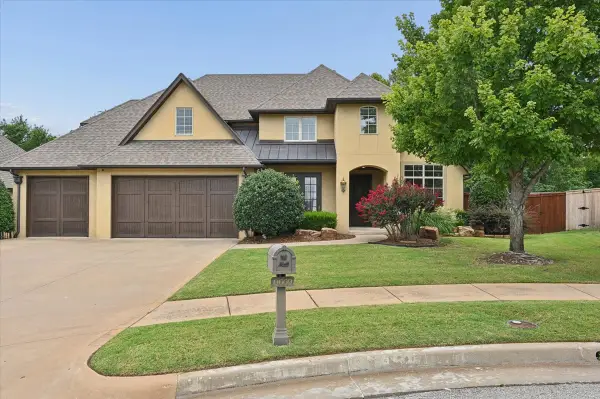 $661,000Active5 beds 3 baths4,007 sq. ft.
9669 107th Street, Tulsa, OK 74133
MLS# 2627433Listed by: CHINOWTH & COHEN - Open Sun, 2 to 4pmNew
 $729,900Active4 beds 4 baths3,637 sq. ft.
17917 S 44th Avenue, Bixby, OK 74008
MLS# 2627616Listed by: KELLER WILLIAMS ADVANTAGE - New
 $530,000Active4 beds 3 baths3,495 sq. ft.
12373 S 105th Avenue E, Bixby, OK 74008
MLS# 2627181Listed by: KELLER WILLIAMS ADVANTAGE - New
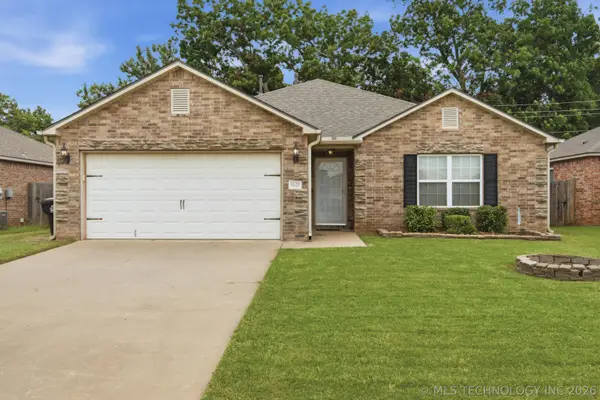 $265,000Active3 beds 2 baths1,508 sq. ft.
8625 E 126th Place S, Bixby, OK 74008
MLS# 2627662Listed by: COLDWELL BANKER SELECT - New
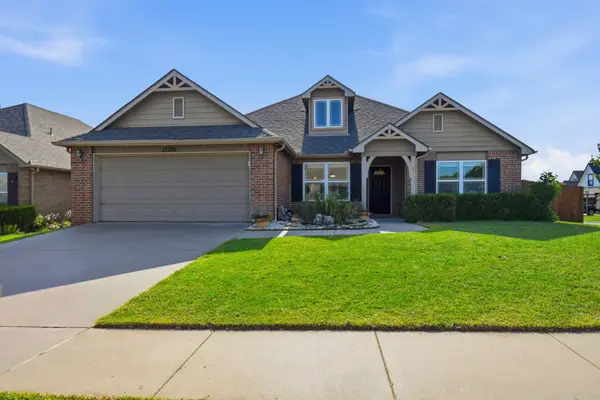 $345,000Active4 beds 2 baths1,960 sq. ft.
13306 S 21st Court, Bixby, OK 74008
MLS# 2626133Listed by: CHINOWTH & COHEN - New
 $550,000Active5 beds 3 baths3,035 sq. ft.
12544 S 71st East Avenue, Bixby, OK 74008
MLS# 2627476Listed by: HOMESMART STELLAR REALTY - New
 $294,900Active4 beds 2 baths1,786 sq. ft.
10216 E 116th Place S, Bixby, OK 74008
MLS# 2626709Listed by: LINSCH REALTY LLC - New
 $1,179,000Active4 beds 5 baths4,291 sq. ft.
12229 S 65th Place E, Bixby, OK 74008
MLS# 2627070Listed by: MCGRAW, REALTORS - New
 $265,000Active3 beds 2 baths1,514 sq. ft.
8425 E 125th Street S, Bixby, OK 74008
MLS# 2627108Listed by: GUTHRIE REALTY, LLC - New
 $499,000Active3 beds 3 baths2,642 sq. ft.
12459 S Kingston Avenue, Bixby, OK 74008
MLS# 2627267Listed by: COLDWELL BANKER SELECT


Protect your home and budget from life's surprises with an Assurant Home Warranty, backed by a partner that supports you through every step of homeownership. Explore Plans.
©2026 Century 21 Real Estate LLC. All rights reserved. CENTURY 21®, the CENTURY 21 Logo and C21® are service marks owned by Century 21 Real Estate LLC. Century 21 Real Estate LLC fully supports the principles of the Fair Housing Act and the Equal Opportunity Act. Each office is independently owned and operated. Listing information is deemed reliable but not guaranteed accurate.