
14229 S College Avenue, Bixby, OK 74008
Local realty services provided by:CENTURY 21 First Choice Realty
14229 S College Avenue,Bixby, OK 74008
$499,900
- 4 Beds
- 3 Baths
- 2,705 sq. ft.
- Single family
- Pending
Listed by: amber davis
Office: keller williams advantage
MLS#:2626405
Source:OK_NORES
Price summary
- Price:$499,900
- Price per sq. ft.:$184.81
About this home
Welcome home to Presley Heights! Situated on a premium waterfront lot, this impeccably maintained 2021-built home offers stunning views overlooking one of the community's two stocked ponds. Inside, the open-concept layout flows seamlessly with wood flooring throughout the main living spaces. The kitchen is a true centerpiece, featuring soaring cabinetry, a massive island, granite/quartz countertops, and a generous walk-in pantry. A highly flexible floor plan highlights four bedrooms and three bathrooms, including a fourth bedroom that perfectly transitions into a private home office. The primary suite serves as a quiet retreat, complete with an exceptionally designed closet. Step out onto the covered back patio, outfitted with electric shades, to unwind and enjoy the tranquil pond views. Fully fenced and equipped with a sprinkler system, this move-in-ready property gives you access to fantastic community features, including a park, pickleball courts, a splash pad, and Bixby West Schools....
Contact an agent
Home facts
- Year built:2021
- Listing ID #:2626405
- Added:6 day(s) ago
- Updated:July 29, 2026 at 09:23 AM
Rooms and interior
- Bedrooms:4
- Total bathrooms:3
- Full bathrooms:3
- Rooms Total:12
- Flooring:Carpet, Tile
- Kitchen Description:Dishwasher, Disposal, Microwave, Refrigerator
- Basement:Yes
- Living area:2,705 sq. ft.
Heating and cooling
- Cooling:Central Air
- Heating:Central, Gas
Structure and exterior
- Year built:2021
- Building area:2,705 sq. ft.
- Lot area:0.24 Acres
- Architectural Style:Contemporary
- Construction Materials:Brick, Wood Frame
- Foundation Description:Slab
Schools
- High school:Bixby
- Elementary school:West
Finances and disclosures
- Price:$499,900
- Price per sq. ft.:$184.81
- Tax amount:$7,138 (2025)
Features and amenities
- Appliances:Built-In Oven, Convection Oven, Cooktop, Dishwasher, Disposal, Gas Water Heater, Microwave, Oven, Plumbed For Ice Maker, Range, Refrigerator
- Amenities:Ceiling Fan(s), High Speed Internet, Insulated Window, Programmable Thermostat, Smoke Detector(s), Vinyl Windows
Parking
- Garage:Yes
- Garage spaces:3
New listings near 14229 S College Avenue
- New
 $1,095,000Active240.5 Acres
240 E 191st Street S, Bixby, OK 74008
MLS# 2627854Listed by: KELLER WILLIAMS ADVANTAGE - New
 $462,900Active3 beds 3 baths2,483 sq. ft.
16278 S 89th Avenue E, Bixby, OK 74008
MLS# 2627455Listed by: STERLING REAL ESTATE - New
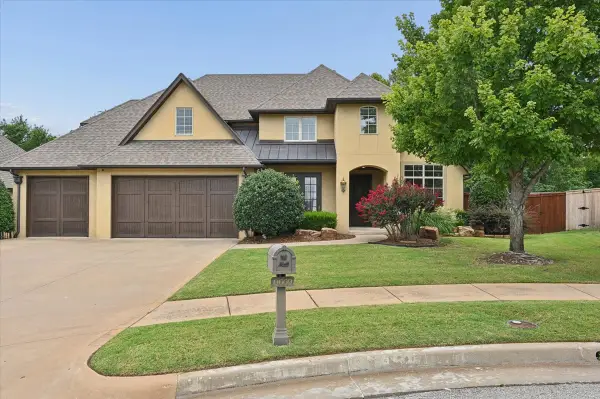 $661,000Active5 beds 3 baths4,007 sq. ft.
9669 107th Street, Tulsa, OK 74133
MLS# 2627433Listed by: CHINOWTH & COHEN - Open Sun, 2 to 4pmNew
 $729,900Active4 beds 4 baths3,637 sq. ft.
17917 S 44th Avenue, Bixby, OK 74008
MLS# 2627616Listed by: KELLER WILLIAMS ADVANTAGE - New
 $530,000Active4 beds 3 baths3,495 sq. ft.
12373 S 105th Avenue E, Bixby, OK 74008
MLS# 2627181Listed by: KELLER WILLIAMS ADVANTAGE - New
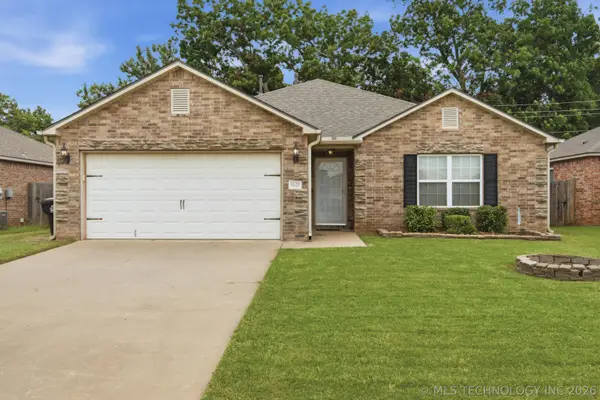 $265,000Active3 beds 2 baths1,508 sq. ft.
8625 E 126th Place S, Bixby, OK 74008
MLS# 2627662Listed by: COLDWELL BANKER SELECT - Open Sat, 1 to 3pmNew
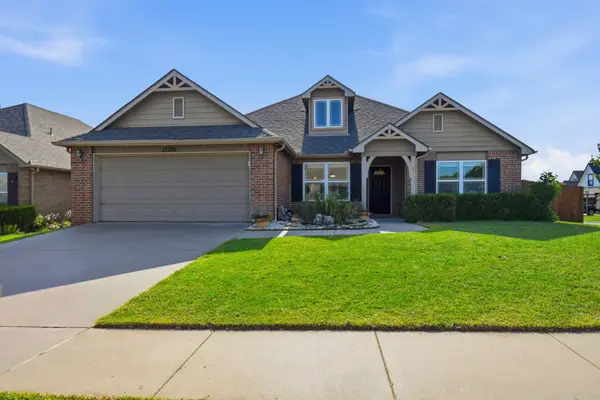 $345,000Active4 beds 2 baths1,960 sq. ft.
13306 S 21st Court, Bixby, OK 74008
MLS# 2626133Listed by: CHINOWTH & COHEN - New
 $550,000Active5 beds 3 baths3,035 sq. ft.
12544 S 71st East Avenue, Bixby, OK 74008
MLS# 2627476Listed by: HOMESMART STELLAR REALTY - New
 $294,900Active4 beds 2 baths1,786 sq. ft.
10216 E 116th Place S, Bixby, OK 74008
MLS# 2626709Listed by: LINSCH REALTY LLC - New
 $1,179,000Active4 beds 5 baths4,291 sq. ft.
12229 S 65th Place E, Bixby, OK 74008
MLS# 2627070Listed by: MCGRAW, REALTORS


Protect your home and budget from life's surprises with an Assurant Home Warranty, backed by a partner that supports you through every step of homeownership. Explore Plans.
©2026 Century 21 Real Estate LLC. All rights reserved. CENTURY 21®, the CENTURY 21 Logo and C21® are service marks owned by Century 21 Real Estate LLC. Century 21 Real Estate LLC fully supports the principles of the Fair Housing Act and the Equal Opportunity Act. Each office is independently owned and operated. Listing information is deemed reliable but not guaranteed accurate.