
14490 S Florence Avenue, Bixby, OK 74008
Local realty services provided by:CENTURY 21 Judge Fite Company
Listed by: elizabeth vallejo
Office: chinowth & cohen
MLS#:1244179
Source:OK_OKC
14490 S Florence Avenue,Bixby, OK 74008
$385,000
- 5 Beds
- 3 Baths
- 3,115 sq. ft.
- Single family
- Pending
Price summary
- Price:$385,000
- Price per sq. ft.:$123.6
About this home
Exceptional space and value in The Reserve at Harvard Ponds! This 3,115-sq.-ft. ( Appraisal) home offers 5 bedrooms, 3 full baths and a 3-car garage, with a versatile floor plan featuring the primary suite plus two additional bedrooms and a full bath on the main level. Upstairs, two more bedrooms, a full bath and an expansive game/media area provide flexible space for guests, hobbies, work or recreation.
The spacious kitchen offers granite surfaces, abundant cabinetry, a large pantry and adjoining breakfast area, while the living room features a gas-log fireplace and generous natural light. A formal dining/flex space provides additional versatility. Recent improvements include fresh interior paint and a new roof installed in August 2025 with warranty. Tankless water heater and appliances add additional value and convenience.
Enjoy the large covered patio and established neighborhood setting. The Reserve at Harvard Ponds HOA amenities include a community pool, park/playground and basketball courts. Located in Bixby Public Schools. With more than 3,100 sqft( per Appraisal), five bedrooms and a three-car garage, this home offers exceptional flexibility, space and value....
Contact an agent
Home facts
- Year built:2005
- Listing ID #:1244179
- Added:54 day(s) ago
- Updated:October 08, 2026 at 08:47 AM
Rooms and interior
- Bedrooms:5
- Total bathrooms:3
- Full bathrooms:3
- Flooring:Carpet, Tile
- Kitchen Description:Dishwasher, Disposal, Microwave
- Living area:3,115 sq. ft.
Structure and exterior
- Roof:Composition
- Year built:2005
- Building area:3,115 sq. ft.
- Lot area:0.2 Acres
- Lot Features:Interior Lot
- Architectural Style:Craftsman
- Construction Materials:Brick & Frame, Masonry Vaneer
- Exterior Features:Rain Gutters
- Foundation Description:Slab
Schools
- High school:Bixby HS
- Middle school:Bixby MS
- Elementary school:Bixby North ES
Finances and disclosures
- Price:$385,000
- Price per sq. ft.:$123.6
Features and amenities
- Appliances:Dishwasher, Disposal, Microwave
Parking
- Parking description:Concrete
- Garage:Yes
- Garage spaces:3
 Listing content and images Copyright© 2026 MLSOK®. Some or all of the listings displayed may not belong to the firm whose website is being visited. Information provided is for the consumer’s personal, non-commercial use and may not be used for any purpose other than to identify prospective properties consumers may be interested in purchasing. Do not rely upon listing data without independently verifying it.
New listings near 14490 S Florence Avenue
- New
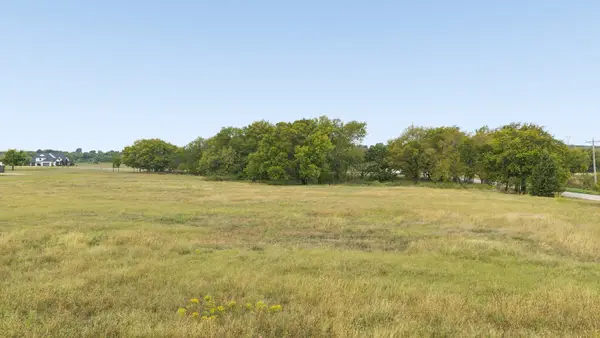 $269,000Active4 Acres
16134 S 28th East Avenue, Bixby, OK 74008
MLS# 2635935Listed by: CHINOWTH & COHEN - New
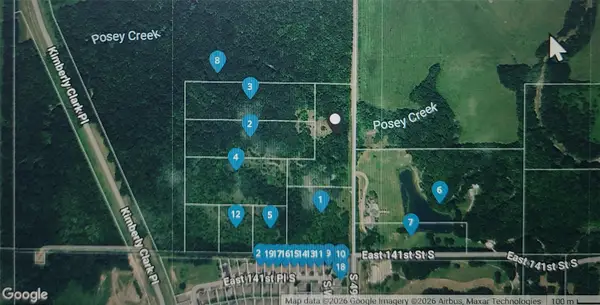 $385,000Active6.75 Acres
3 S Yale Avenue, Bixby, OK 74008
MLS# 2635880Listed by: COLDWELL BANKER SELECT 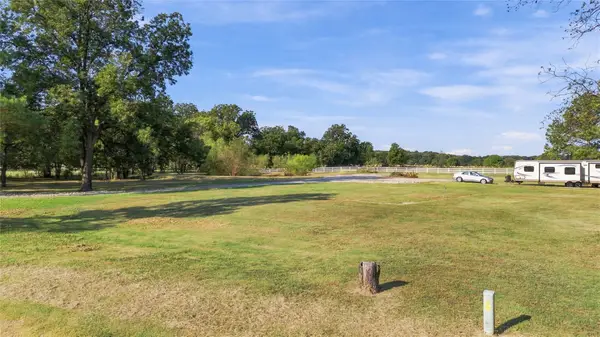 $225,000Pending2.5 Acres
14800 S 19th East Avenue, Bixby, OK 74008
MLS# 2635744Listed by: EXP REALTY, LLC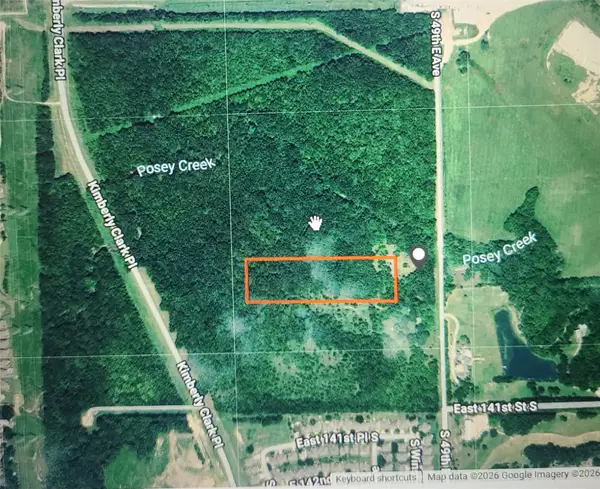 $340,000Active6.75 Acres
S Yale Avenue, Bixby, OK 74008
MLS# 2634939Listed by: COLDWELL BANKER SELECT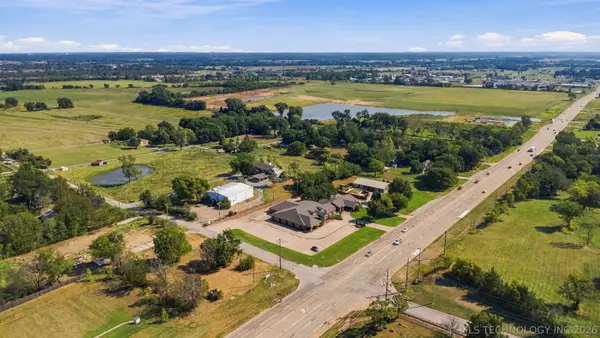 $399,500Active0.52 Acres
E 151st Street S, Bixby, OK 74008
MLS# 2634769Listed by: COLDWELL BANKER SELECT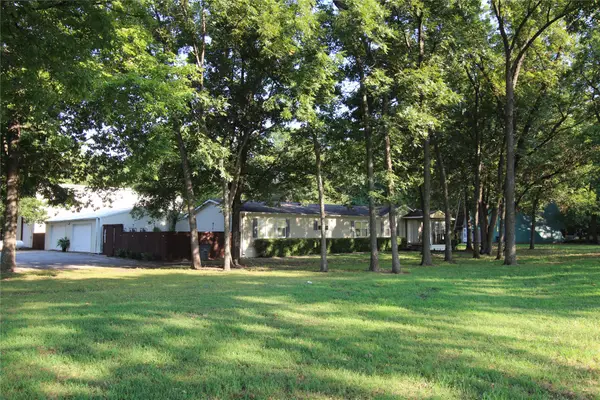 $480,000Active5 beds 4 baths3,900 sq. ft.
14504 E 171st Street S, Bixby, OK 74008
MLS# 2634604Listed by: REALTY ONE GROUP DREAMERS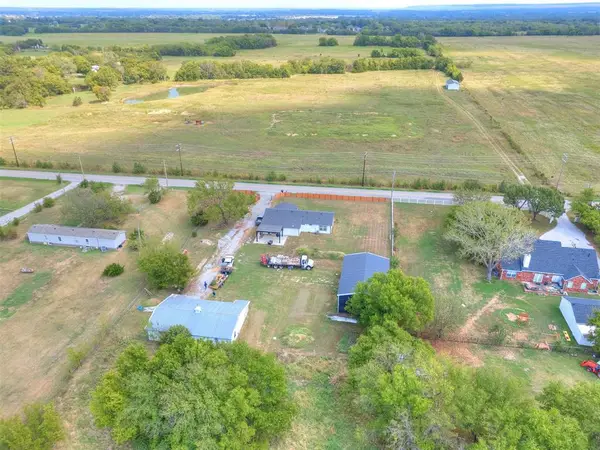 $459,900Active3 beds 2 baths1,768 sq. ft.
16516 S Yale Avenue, Bixby, OK 74008
MLS# 1249787Listed by: BRICKS AND BRANCHES REALTY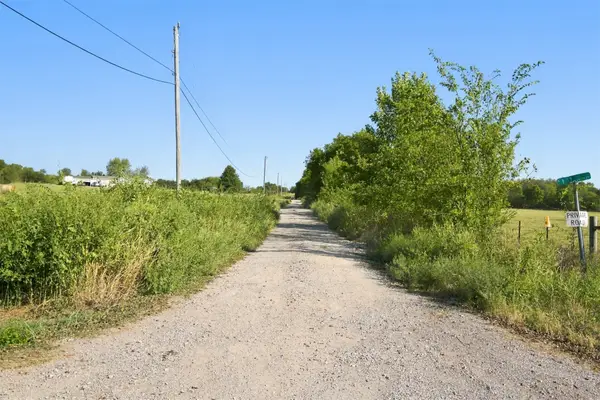 $900,000Active30.91 Acres
7211 E 191st Street S, Bixby, OK 74008
MLS# 2634539Listed by: CHINOWTH & COHEN $330,000Active4 beds 2 baths1,784 sq. ft.
24 W Rachel Street, Bixby, OK 74008
MLS# 2633448Listed by: TULSA UNITED REALTY GROUP $549,000Pending4 beds 4 baths3,069 sq. ft.
7392 E 126th Street, Bixby, OK 74008
MLS# 1247583Listed by: SALT REAL ESTATE PAULS VALLEY


Protect your home and budget from life's surprises with an Assurant Home Warranty, backed by a partner that supports you through every step of homeownership. Explore Plans.
©2026 Century 21 Real Estate LLC. All rights reserved. CENTURY 21®, the CENTURY 21 Logo and C21® are service marks owned by Century 21 Real Estate LLC. Century 21 Real Estate LLC fully supports the principles of the Fair Housing Act and the Equal Opportunity Act. Each office is independently owned and operated. Listing information is deemed reliable but not guaranteed accurate.