
16516 S Yale Avenue, Bixby, OK 74008
Local realty services provided by:CENTURY 21 Shirley Donaldson, Inc.
16516 S Yale Avenue,Bixby, OK 74008
$459,900
- 3 Beds
- 2 Baths
- 1,768 sq. ft.
- Single family
- Pending
Listed by: ashley schubert
Office: bricks and branches realty
MLS#:2634442
Source:OK_NORES
Price summary
- Price:$459,900
- Price per sq. ft.:$260.12
About this home
Fully updated and remodeled home on 5 acres in the excellent Bixby school district. This home is fenced and features a new 30x50 shop with 3 overhead garage doors and a small shop for storage! This beautiful home features a huge living room, new flooring/paint and an open floor plan! The kitchen boasts modern quartz counters and an island, stainless steel appliances and a large pantry! This home is energy efficient with spray foam insulation and a tankless hot water heater. The living room and entry have beautiful high vaulted ceilings with cedar beam details, making for an awesome look and feel! Three spacious bedrooms, nicely updated bathrooms and a wonderful layout! There is custom cabinetry providing additional storage throughout! Enjoy a large mudroom and laundry combo, ideally located off the back of the home with a private entry from the backyard. There is a new pergola off the back porch perfect for relaxing outside and entertaining! The workshop is new and ready for your vehicles, storage and more! Horses and other livestock are allowed and there is already a shed in place! Enjoy country living while being just minutes away from Bixby! Great location, paved roads and an ideal spot! This is a fantastic opportunity to own a home in Bixby - with top-rated schools and sports programs! Welcome home!...
Contact an agent
Home facts
- Year built:1960
- Subdivision & Development:Bixby Ranch Estates
- Listing ID #:2634442
- Added:1 day(s) ago
- Updated:October 08, 2026 at 08:57 PM
Rooms and interior
- Bedrooms:3
- Total bathrooms:2
- Full bathrooms:2
- Flooring:Carpet, Vinyl
- Kitchen Description:Dishwasher, Disposal, Microwave, Refrigerator, Water Softener
- Basement:Yes
- Basement Description:Crawl Space
- Living area:1,768 sq. ft.
Heating and cooling
- Cooling:Central Air
- Heating:Central, Gas
Structure and exterior
- Year built:1960
- Building area:1,768 sq. ft.
- Lot area:5 Acres
- Lot Features:Wooded
- Construction Materials:Vinyl siding, Wood Frame, Wood siding
Schools
- High school:Bixby
- Elementary school:West
Finances and disclosures
- Price:$459,900
- Price per sq. ft.:$260.12
- Tax amount:$5,465 (2025)
Features and amenities
- Appliances:Dishwasher, Disposal, Dryer, Microwave, Oven, Range, Refrigerator, Stove, Tankless Water Heater, Washer, Water Softener
- Laundry features:Dryer, Washer
- Amenities:Ceiling Fan(s), Storm Shelter, Vaulted Ceiling(s), Vinyl Windows
Parking
- Garage:Yes
- Garage spaces:4
New listings near 16516 S Yale Avenue
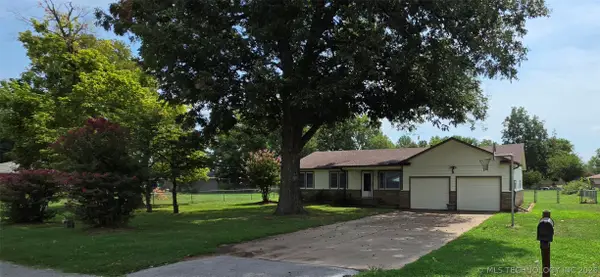 $199,800Pending3 beds 1 baths1,028 sq. ft.
7910 E 129th Street S, Bixby, OK 74008
MLS# 2635458Listed by: REALTY ONE GROUP DREAMERS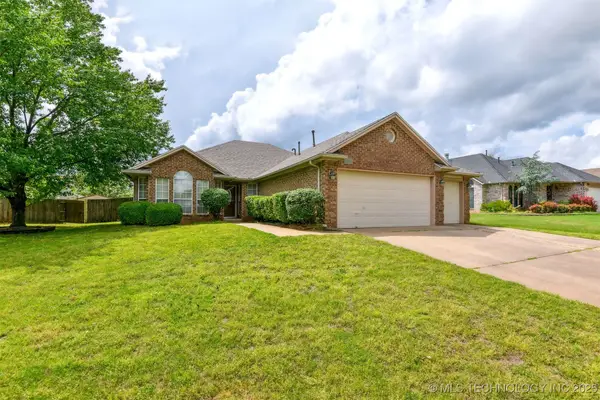 $282,900Active4 beds 2 baths1,853 sq. ft.
10716 S 83rd East Avenue, Tulsa, OK 74133
MLS# 2517795Listed by: HICKERSON REALTY $525,000Active4 beds 4 baths2,918 sq. ft.
13634 S 20th Place E, Bixby, OK 74008
MLS# 2543144Listed by: KELLER WILLIAMS ADVANTAGE $758,900Active4 beds 5 baths4,265 sq. ft.
5421 E 175th Street S, Bixby, OK 74008
MLS# 2544643Listed by: EXECUTIVE HOMES REALTY, LLC $565,000Active4 beds 4 baths4,089 sq. ft.
2609 E 138th Street S, Bixby, OK 74008
MLS# 2545257Listed by: PLATINUM REALTY, LLC. $339,900Active4 beds 3 baths2,478 sq. ft.
7358 E 119th Place S, Bixby, OK 74008
MLS# 2550518Listed by: ENTERA REALTY LLC $624,900Active5 beds 5 baths3,498 sq. ft.
14229 S Delaware Place S, Bixby, OK 74008
MLS# 2550829Listed by: EXECUTIVE HOMES REALTY, LLC- New
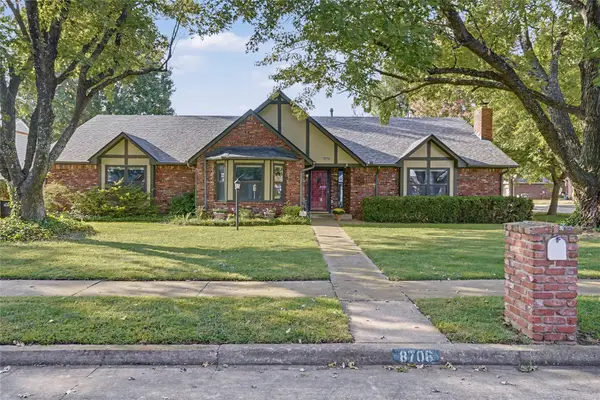 $324,900Active3 beds 2 baths2,329 sq. ft.
8706 E 109th Street, Tulsa, OK 74133
MLS# 2628009Listed by: COLDWELL BANKER SELECT - Open Wed, 12 to 2pm
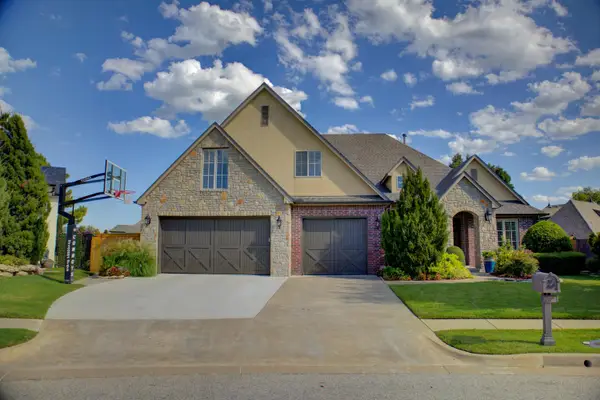 $624,900Active5 beds 4 baths3,868 sq. ft.
10757 S 96th Place, Tulsa, OK 74133
MLS# 2631363Listed by: SALT REAL ESTATE, INC (BO)


Protect your home and budget from life's surprises with an Assurant Home Warranty, backed by a partner that supports you through every step of homeownership. Explore Plans.
©2026 Century 21 Real Estate LLC. All rights reserved. CENTURY 21®, the CENTURY 21 Logo and C21® are service marks owned by Century 21 Real Estate LLC. Century 21 Real Estate LLC fully supports the principles of the Fair Housing Act and the Equal Opportunity Act. Each office is independently owned and operated. Listing information is deemed reliable but not guaranteed accurate.