
2016 E 132nd Place S, Bixby, OK 74008
Local realty services provided by:CENTURY 21 Shirley Donaldson, Inc.
Listed by: sally mulready
Office: coldwell banker select
MLS#:2625722
Source:OK_NORES
Price summary
- Price:$479,000
- Price per sq. ft.:$158.35
About this home
Biggest and brightest in the neighborhood, this stunning cul-de-sac home in the highly sought-after Bixby School District is sure to impress! The beautifully landscaped impressive backyard upgrade is made for entertaining, featuring a party-ready pavilion, cozy fire pit with seating, and a hot tub that can stay or go it's your choice! Open living to kitchen with an oversized breakfast nook/dining area. Offering 5 bedrooms, the flexible floor plan includes 4 bedrooms downstairs (with one easily serving as a home office) plus a private upstairs bedroom and spacious game room. The Master Closet, a seller upgrade when designing includes a massive island with abundant storage. Tornado Shelter in the garage keeps you safe. Lifestyle is reimagined and quality of life increases here. Oh, that backyard pavilion!
Contact an agent
Home facts
- Year built:2017
- Listing ID #:2625722
- Added:14 day(s) ago
- Updated:July 28, 2026 at 03:53 PM
Rooms and interior
- Bedrooms:5
- Total bathrooms:4
- Full bathrooms:3
- Rooms Total:12
- Flooring:Carpet, Vinyl
- Kitchen Description:Dishwasher, Disposal, Microwave, Refrigerator
- Basement:Yes
- Living area:3,025 sq. ft.
Heating and cooling
- Cooling:2 Units, Central Air
- Heating:Central, Gas
Structure and exterior
- Year built:2017
- Building area:3,025 sq. ft.
- Lot area:0.21 Acres
- Construction Materials:Brick, Wood Frame
- Exterior Features:Outdoor Kitchen
- Foundation Description:Slab
Schools
- High school:Bixby
- Elementary school:West
Finances and disclosures
- Price:$479,000
- Price per sq. ft.:$158.35
- Tax amount:$4,567 (2025)
Features and amenities
- Appliances:Dishwasher, Disposal, Gas Water Heater, Microwave, Oven, Range, Refrigerator
- Amenities:Attic, Cable TV, Ceiling Fan(s), High Ceilings, High Speed Internet, Programmable Thermostat, Safe Room Interior, Security System - Owned, Smoke Detector(s), Vaulted Ceiling(s), Vinyl Windows, Wired for Data
Parking
- Garage:Yes
- Garage spaces:3
New listings near 2016 E 132nd Place S
- New
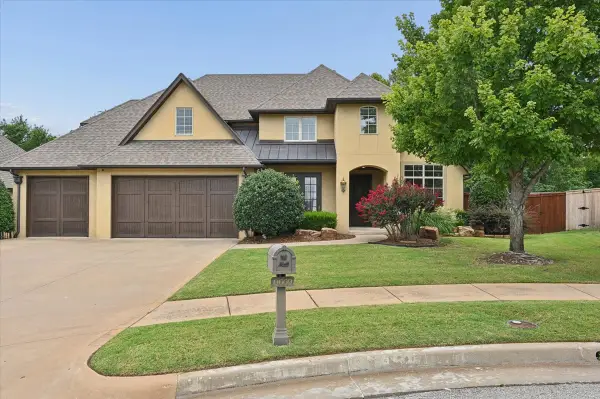 $661,000Active5 beds 3 baths4,007 sq. ft.
9669 107th Street, Tulsa, OK 74133
MLS# 2627433Listed by: CHINOWTH & COHEN - Open Sun, 2 to 4pmNew
 $729,900Active4 beds 4 baths3,637 sq. ft.
17917 S 44th Avenue, Bixby, OK 74008
MLS# 2627616Listed by: KELLER WILLIAMS ADVANTAGE - New
 $530,000Active4 beds 3 baths3,495 sq. ft.
12373 S 105th Avenue E, Bixby, OK 74008
MLS# 2627181Listed by: KELLER WILLIAMS ADVANTAGE - New
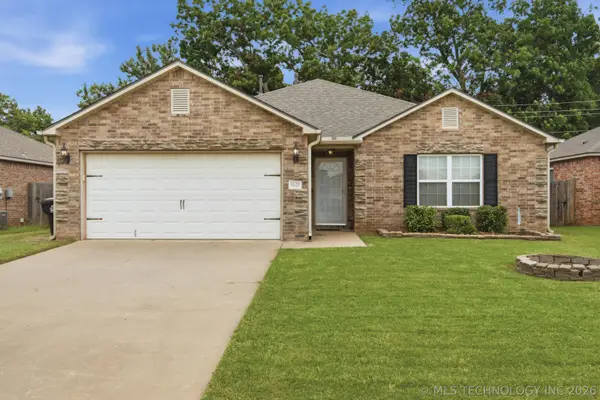 $265,000Active3 beds 2 baths1,508 sq. ft.
8625 E 126th Place S, Bixby, OK 74008
MLS# 2627662Listed by: COLDWELL BANKER SELECT - New
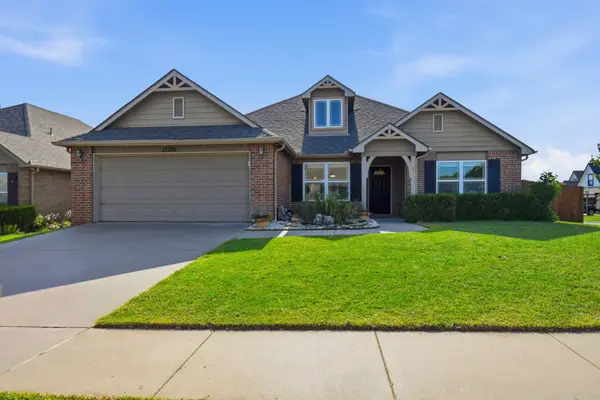 $345,000Active4 beds 2 baths1,960 sq. ft.
13306 S 21st Court, Bixby, OK 74008
MLS# 2626133Listed by: CHINOWTH & COHEN - New
 $550,000Active5 beds 3 baths3,035 sq. ft.
12544 S 71st East Avenue, Bixby, OK 74008
MLS# 2627476Listed by: HOMESMART STELLAR REALTY - New
 $294,900Active4 beds 2 baths1,786 sq. ft.
10216 E 116th Place S, Bixby, OK 74008
MLS# 2626709Listed by: LINSCH REALTY LLC - New
 $1,179,000Active4 beds 5 baths4,291 sq. ft.
12229 S 65th Place E, Bixby, OK 74008
MLS# 2627070Listed by: MCGRAW, REALTORS - New
 $265,000Active3 beds 2 baths1,514 sq. ft.
8425 E 125th Street S, Bixby, OK 74008
MLS# 2627108Listed by: GUTHRIE REALTY, LLC - New
 $499,000Active3 beds 3 baths2,642 sq. ft.
12459 S Kingston Avenue, Bixby, OK 74008
MLS# 2627267Listed by: COLDWELL BANKER SELECT


Protect your home and budget from life's surprises with an Assurant Home Warranty, backed by a partner that supports you through every step of homeownership. Explore Plans.
©2026 Century 21 Real Estate LLC. All rights reserved. CENTURY 21®, the CENTURY 21 Logo and C21® are service marks owned by Century 21 Real Estate LLC. Century 21 Real Estate LLC fully supports the principles of the Fair Housing Act and the Equal Opportunity Act. Each office is independently owned and operated. Listing information is deemed reliable but not guaranteed accurate.