
2102 E 132nd Street S, Bixby, OK 74008
Local realty services provided by:CENTURY 21 Shirley Donaldson, Inc.
2102 E 132nd Street S,Bixby, OK 74008
$509,900
- 5 Beds
- 3 Baths
- 2,760 sq. ft.
- Single family
- Pending
Listed by: pamela chyba
Office: listwithfreedom.com
MLS#:2624456
Source:OK_NORES
Price summary
- Price:$509,900
- Price per sq. ft.:$184.75
About this home
**Seller is accepting backup offers**
Nestled on a quiet cul-de-sac in the highly sought-after Providence Hills community, this beautifully updated home sits on approximately 1/3 acre and offers exceptional indoor and outdoor living.
Recent updates include hardwood flooring throughout the main level with a stunning herringbone entry, brand-new carpet upstairs (2026), fresh interior and exterior paint, new blinds throughout, soft-close kitchen cabinetry, and newer kitchen appliances including a dishwasher and oven with built-in air fryer functionality replaced in 2025.
A finished, heated and cooled attic bonus room provides flexible space for a home office, media room, playroom, or hobby room (not included in the home's official square footage).
Step outside and enjoy your own private backyard retreat. Installed in 2024, the pool serves as the centerpiece of the outdoor living space, complemented by a new fence, professional landscaping, and improved drainage. The expansive yard still offers plenty of room beyond the pool for children to play sports, run and play, or enjoy a variety of outdoor activities. You'll also find space for a large garden, a producing grapevine, and two dedicated concrete pads ready for a future outdoor kitchen, hot tub, pergola, or whatever you envision for your dream backyard oasis.
For added peace of mind, the home is fully wired for a security system, including sensors on every window and a camera in the living area.
Neighborhood amenities include a resort-style community pool and clubhouse, two playgrounds, two splash pads, three stocked ponds, and scenic walking trails, providing opportunities for recreation and enjoyment for residents of all ages.
Don't miss the opportunity to make this Providence Hills gem your next home....
Contact an agent
Home facts
- Year built:2014
- Subdivision & Development:Providence Hills II
- Listing ID #:2624456
- Added:101 day(s) ago
- Updated:October 15, 2026 at 08:39 AM
Rooms and interior
- Bedrooms:5
- Total bathrooms:3
- Full bathrooms:3
- Rooms Total:10
- Flooring:Carpet, Tile, Wood
- Kitchen Description:Dishwasher, Disposal, Microwave
- Basement:Yes
- Living area:2,760 sq. ft.
Heating and cooling
- Cooling:Central Air
- Heating:Central, Gas
Structure and exterior
- Year built:2014
- Building area:2,760 sq. ft.
- Lot area:0.32 Acres
- Construction Materials:Brick, Wood Frame, Wood siding
- Foundation Description:Slab
Schools
- High school:Bixby
- Middle school:Bixby
- Elementary school:West
Finances and disclosures
- Price:$509,900
- Price per sq. ft.:$184.75
- Tax amount:$5,651 (2025)
Features and amenities
- Appliances:Dishwasher, Disposal, Gas Water Heater, Microwave, Oven, Range, Stove
- Amenities:Ceiling Fan(s), Vaulted Ceiling(s), Vinyl Windows
Parking
- Garage:Yes
- Garage spaces:3
New listings near 2102 E 132nd Street S
- New
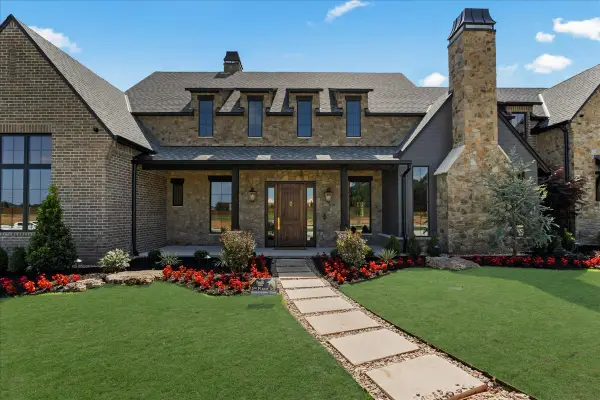 $2,125,000Active5 beds 6 baths5,986 sq. ft.
14075 S Date Street, Bixby, OK 74008
MLS# 2636580Listed by: COCHRAN & CO REALTORS - New
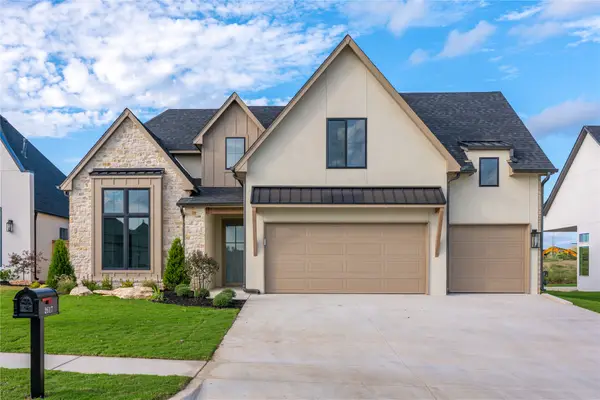 $580,560Active4 beds 4 baths2,832 sq. ft.
2617 E 134th Circle S, Bixby, OK 74008
MLS# 2637568Listed by: MCGRAW, REALTORS - Open Sun, 2 to 5pmNew
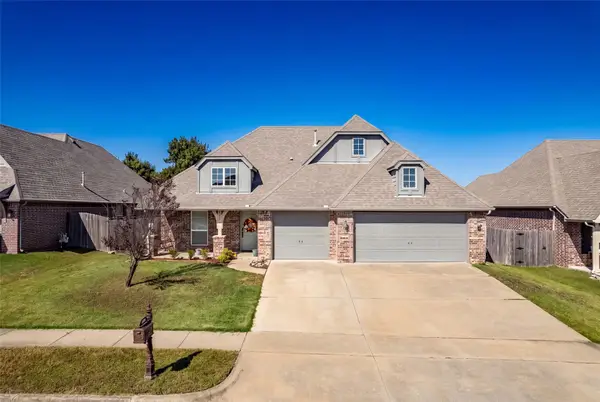 $325,000Active4 beds 2 baths2,060 sq. ft.
1923 E 134th Street S, Bixby, OK 74008
MLS# 2637404Listed by: REAL BROKER LLC - New
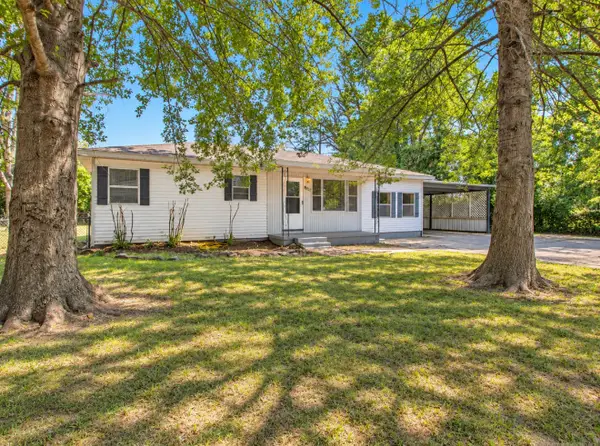 $199,900Active3 beds 1 baths1,196 sq. ft.
8333 E 169th Street S, Bixby, OK 74008
MLS# 2637442Listed by: NOMAD AGENCY LLC - New
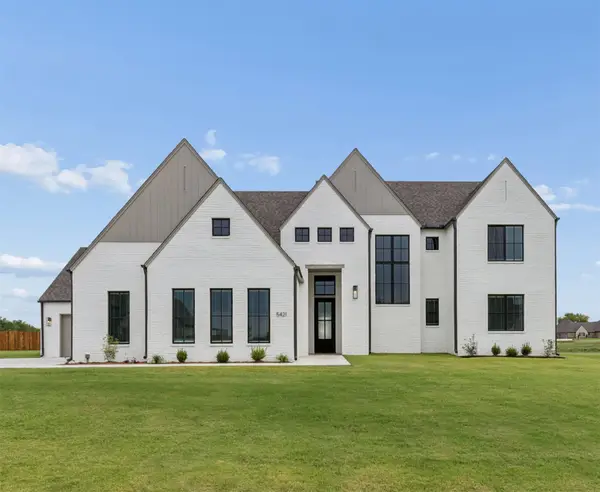 $758,900Active4 beds 5 baths4,265 sq. ft.
5421 E 175th Street S, Bixby, OK 74008
MLS# 2637347Listed by: EXECUTIVE HOMES REALTY, LLC - New
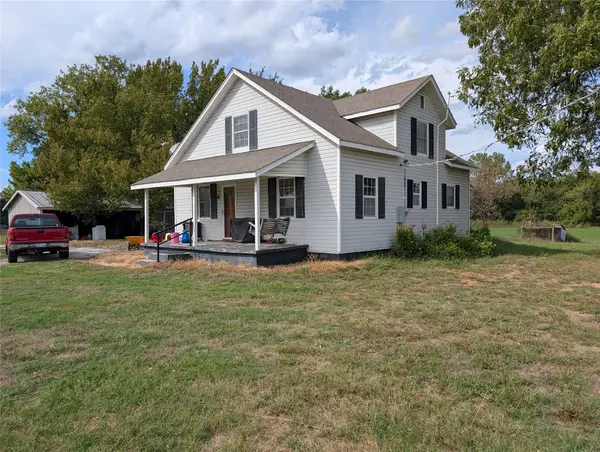 $236,000Active2 beds 1 baths1,648 sq. ft.
15707 E 146th Street S, Bixby, OK 74008
MLS# 2637180Listed by: THE GARRISON GROUP LLC. - New
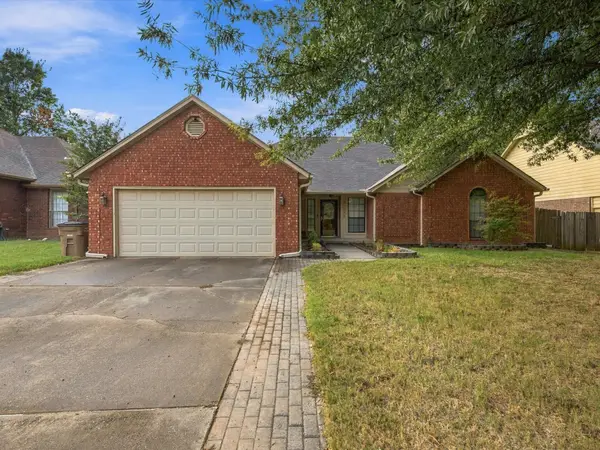 $289,999Active4 beds 2 baths2,121 sq. ft.
11206 S 108th East Avenue, Bixby, OK 74008
MLS# 2637295Listed by: CHINOWTH & COHEN - New
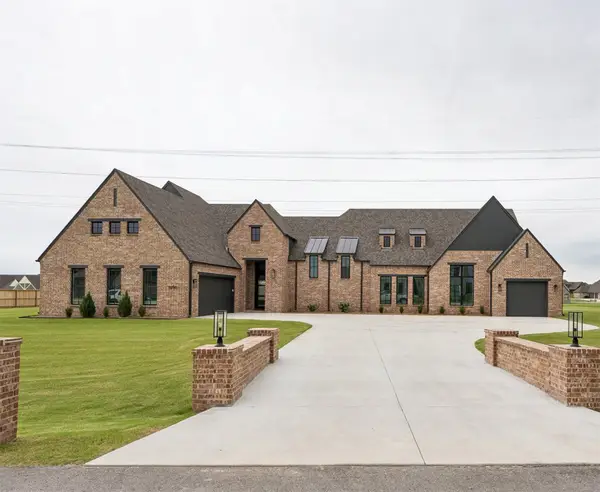 $714,900Active4 beds 4 baths3,562 sq. ft.
5250 E 175th Street S, Bixby, OK 74008
MLS# 2637245Listed by: EXECUTIVE HOMES REALTY, LLC - New
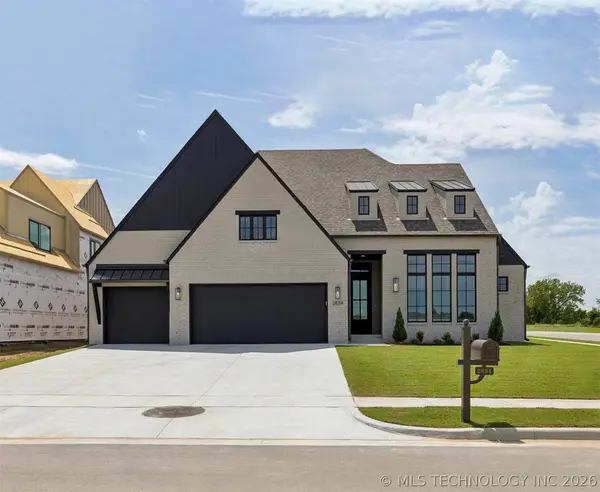 $539,900Active3 beds 3 baths2,755 sq. ft.
2834 E 144th Street S, Bixby, OK 74008
MLS# 2637248Listed by: EXECUTIVE HOMES REALTY, LLC - New
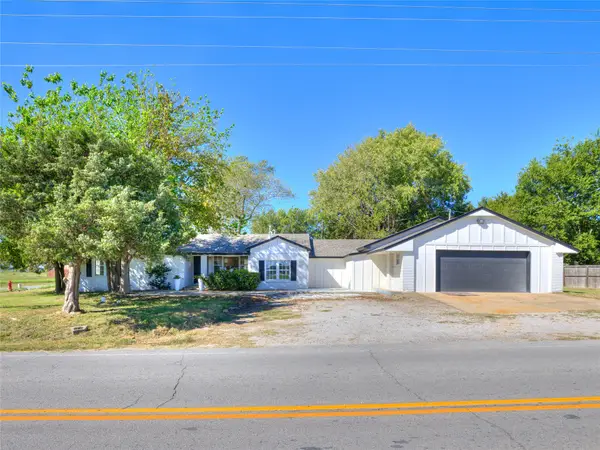 $399,000Active4 beds 2 baths2,395 sq. ft.
17096 S Yale Avenue, Bixby, OK 74008
MLS# 2637117Listed by: RYON & ASSOCIATES, INC.


Protect your home and budget from life's surprises with an Assurant Home Warranty, backed by a partner that supports you through every step of homeownership. Explore Plans.
©2026 Century 21 Real Estate LLC. All rights reserved. CENTURY 21®, the CENTURY 21 Logo and C21® are service marks owned by Century 21 Real Estate LLC. Century 21 Real Estate LLC fully supports the principles of the Fair Housing Act and the Equal Opportunity Act. Each office is independently owned and operated. Listing information is deemed reliable but not guaranteed accurate.