
2124 E 138th Place S, Bixby, OK 74008
Local realty services provided by:CENTURY 21 Shirley Donaldson, Inc.
2124 E 138th Place S,Bixby, OK 74008
$349,900
- 3 Beds
- 2 Baths
- 1,851 sq. ft.
- Single family
- Active
Listed by: cody addington
Office: chinowth & cohen
MLS#:2627965
Source:OK_NORES
Price summary
- Price:$349,900
- Price per sq. ft.:$189.03
About this home
As good as new one level home in Bixby's Clearfield Estates. Very open light and bright home with Vinyl Plank flooring in the common areas and carpet in the bedrooms. Luxurious Primary Suite with double sinks, separate shower and soaking tub connected to the laundry room. Vaulted and Beamed living room with a gas log fireplace and mantle. Kitchen features quartz countertops, 5 Burner Stove with convection oven, stainless appliances, high end refrigerator included, and an island. Move in ready with full privacy fence, covered patio, and sprinkler system.
Contact an agent
Home facts
- Year built:2020
- Subdivision & Development:Clearfield Estates
- Listing ID #:2627965
- Added:80 day(s) ago
- Updated:October 20, 2026 at 05:16 PM
Rooms and interior
- Bedrooms:3
- Total bathrooms:2
- Full bathrooms:2
- Rooms Total:9
- Flooring:Carpet, Tile, Vinyl
- Kitchen Description:Dishwasher, Disposal, Microwave, Refrigerator
- Basement:Yes
- Living area:1,851 sq. ft.
Heating and cooling
- Cooling:Central Air
- Heating:Central, Gas
Structure and exterior
- Year built:2020
- Building area:1,851 sq. ft.
- Lot area:0.19 Acres
- Architectural Style:Ranch
- Construction Materials:Brick, Hardiplank Type, Wood Frame
- Exterior Features:Lighting
- Foundation Description:Slab
Schools
- High school:Bixby
- Middle school:Bixby
- Elementary school:West
Finances and disclosures
- Price:$349,900
- Price per sq. ft.:$189.03
- Tax amount:$4,225 (2025)
Features and amenities
- Appliances:Convection Oven, Dishwasher, Disposal, Gas Water Heater, Microwave, Oven, Plumbed For Ice Maker, Range, Refrigerator, Stove
- Amenities:Attic, Cable TV, Ceiling Fan(s), High Ceilings, High Speed Internet, Insulated Window, Programmable Thermostat, Vinyl Windows, Wired for Data
Parking
- Garage:Yes
- Garage spaces:2
New listings near 2124 E 138th Place S
- New
 $425,000Active3 beds 2 baths2,794 sq. ft.
8707 E 104th Street S, Tulsa, OK 74133
MLS# 2633881Listed by: CHINOWTH & COHEN - New
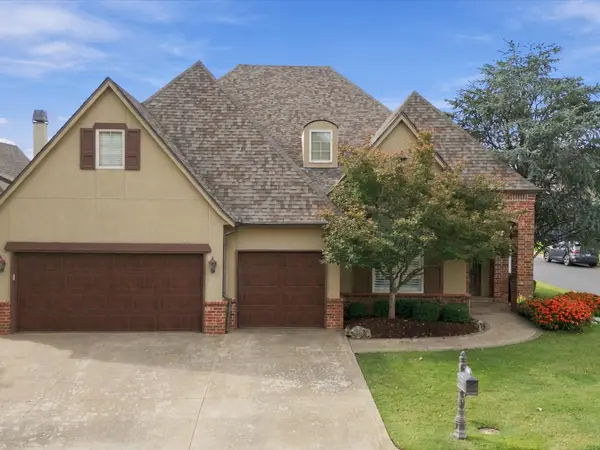 $625,000Active4 beds 4 baths3,673 sq. ft.
9506 E 109th Street, Tulsa, OK 74133
MLS# 2637676Listed by: CHINOWTH & COHEN - New
 $300,000Active3 beds 2 baths1,937 sq. ft.
3734 E 144th Street S, Bixby, OK 74008
MLS# 2638112Listed by: BISON LEGACY REAL ESTATE - New
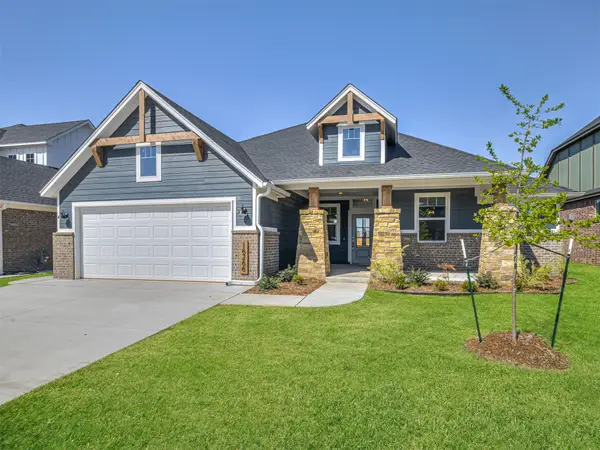 $419,900Active4 beds 4 baths2,713 sq. ft.
16266 S 89th Avenue E, Bixby, OK 74008
MLS# 2637474Listed by: STERLING REAL ESTATE - New
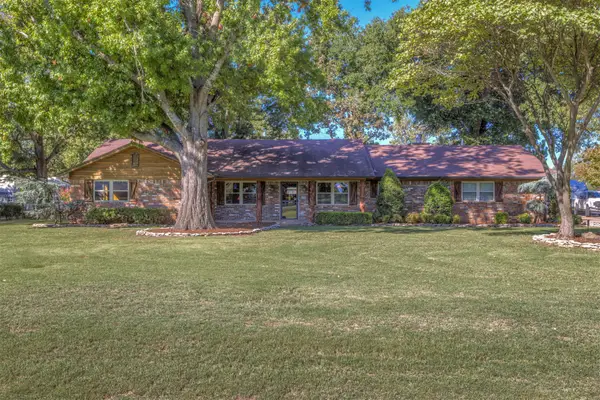 $575,000Active3 beds 3 baths3,249 sq. ft.
13800 S Mingo Road, Bixby, OK 74008
MLS# 2637297Listed by: REALTY CONNECT - New
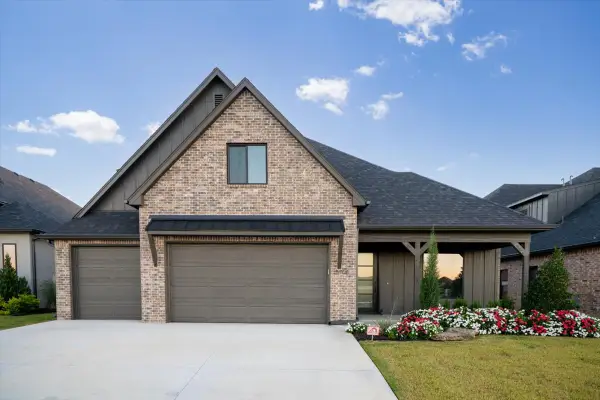 $599,000Active4 beds 4 baths3,580 sq. ft.
5708 E 126th Street S, Bixby, OK 74008
MLS# 2637920Listed by: KELLER WILLIAMS ADVANTAGE - New
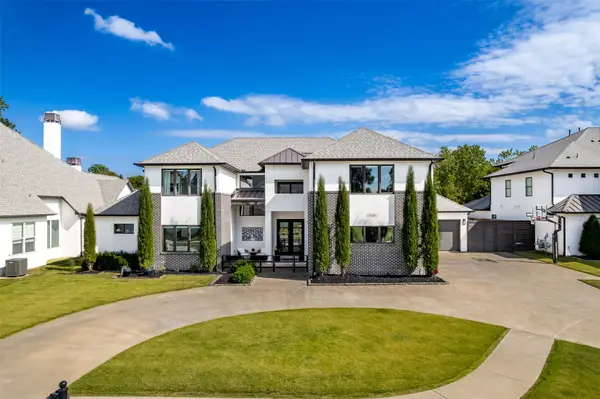 $1,475,000Active5 beds 6 baths5,167 sq. ft.
12363 S 68th East Avenue, Bixby, OK 74008
MLS# 2637821Listed by: MORE AGENCY - New
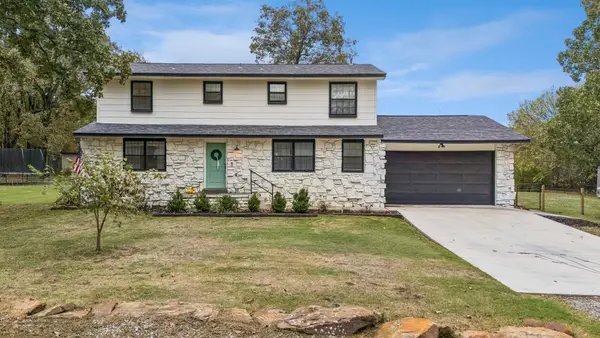 $515,000Active4 beds 3 baths2,598 sq. ft.
13106 E 205th Street S, Bixby, OK 74008
MLS# 2637778Listed by: REEVES REAL ESTATE - New
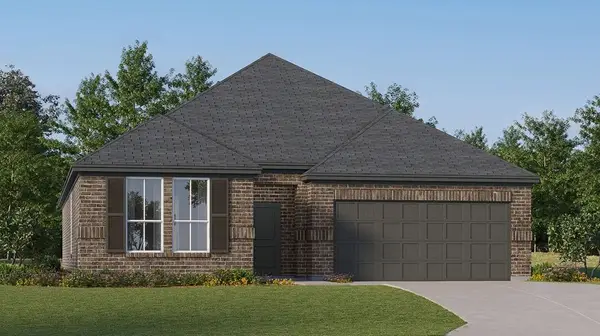 $320,000Active3 beds 2 baths1,750 sq. ft.
13123 S 98th Court, Bixby, OK 74008
MLS# 2637774Listed by: RYON & ASSOCIATES, INC. - New
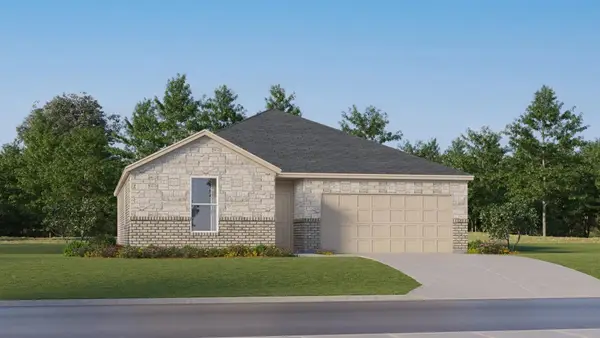 $299,000Active3 beds 2 baths1,550 sq. ft.
13133 S 98th Court, Bixby, OK 74008
MLS# 2637780Listed by: RYON & ASSOCIATES, INC.


Protect your home and budget from life's surprises with an Assurant Home Warranty, backed by a partner that supports you through every step of homeownership. Explore Plans.
©2026 Century 21 Real Estate LLC. All rights reserved. CENTURY 21®, the CENTURY 21 Logo and C21® are service marks owned by Century 21 Real Estate LLC. Century 21 Real Estate LLC fully supports the principles of the Fair Housing Act and the Equal Opportunity Act. Each office is independently owned and operated. Listing information is deemed reliable but not guaranteed accurate.