
13106 E 205th Street S, Bixby, OK 74008
Local realty services provided by:CENTURY 21 Shirley Donaldson, Inc.
13106 E 205th Street S,Bixby, OK 74008
$515,000
- 4 Beds
- 3 Baths
- 2,598 sq. ft.
- Single family
- Active
Listed by: eric reeves
Office: reeves real estate
MLS#:2637778
Source:OK_NORES
Price summary
- Price:$515,000
- Price per sq. ft.:$198.23
About this home
Updated Home sitting on 5 Acres! Modern farmhouse conveniently located just outside of Tulsa in TULSA COUNTY and the acclaimed BIXBY school district. A private peaceful property about 2598 sq ft (CH) house w/4 bedrooms, 3 FULL Bathrooms, 2 working wood burning fireplaces. Beautiful Current design elements throughout & newer appliances. The property features two car garage and a separate 2 car carport, a wet weather pond, large barn with loft, small tool shed, separate loafing shed, and a storm cellar. The acreage is securely fenced on three sides and has a well for irrigation. Enjoy watching the deer play from the upper sun deck or bottom floor sunroom, as the property backs up to hundreds of uninhabited acres! Nicely groomed and tree trimmed 4.90 acres, with mature trees and breathtaking views of nature/wildlife. This is truly a rare find.
Contact an agent
Home facts
- Year built:1979
- Subdivision & Development:Bixby Ranch Estates
- Listing ID #:2637778
- Added:1 day(s) ago
- Updated:October 16, 2026 at 09:00 PM
Rooms and interior
- Bedrooms:4
- Total bathrooms:3
- Full bathrooms:3
- Rooms Total:16
- Flooring:Tile, Vinyl
- Kitchen Description:Dishwasher, Microwave, Refrigerator
- Basement:Yes
- Living area:2,598 sq. ft.
Heating and cooling
- Cooling:2 Units, Central Air
- Heating:Central, Electric
Structure and exterior
- Year built:1979
- Building area:2,598 sq. ft.
- Lot area:5 Acres
- Lot Features:Mature Trees, Wooded
- Construction Materials:Block, Hardiplank Type, Stone
- Foundation Description:Slab
Schools
- High school:Bixby
- Elementary school:Central
Finances and disclosures
- Price:$515,000
- Price per sq. ft.:$198.23
- Tax amount:$2,748 (2025)
Features and amenities
- Appliances:Cooktop, Dishwasher, Dryer, Electric Water Heater, Microwave, Oven, Range, Refrigerator, Washer
- Laundry features:Dryer, Washer
- Amenities:High Ceilings, Programmable Thermostat, Storm Shelter, Storm Window(s), Vinyl Windows
Parking
- Garage:Yes
- Garage spaces:2
New listings near 13106 E 205th Street S
- New
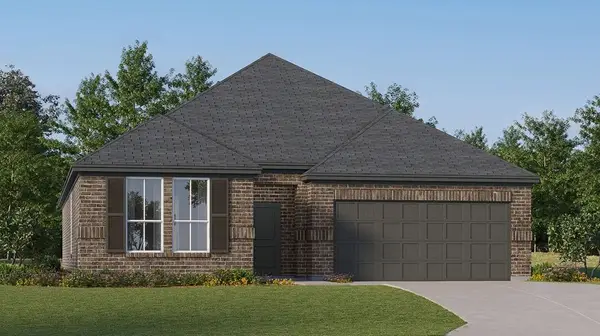 $320,000Active3 beds 2 baths1,750 sq. ft.
13123 S 98th Court, Bixby, OK 74008
MLS# 2637774Listed by: RYON & ASSOCIATES, INC. - New
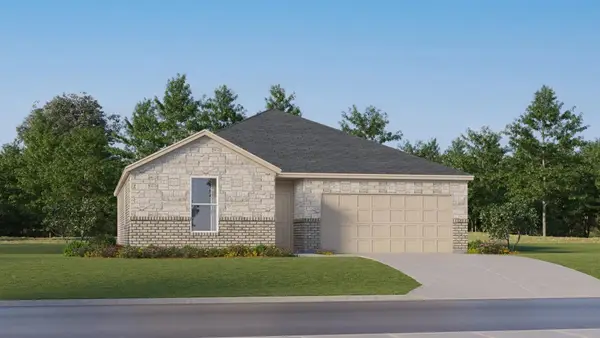 $299,000Active3 beds 2 baths1,550 sq. ft.
13133 S 98th Court, Bixby, OK 74008
MLS# 2637780Listed by: RYON & ASSOCIATES, INC. - New
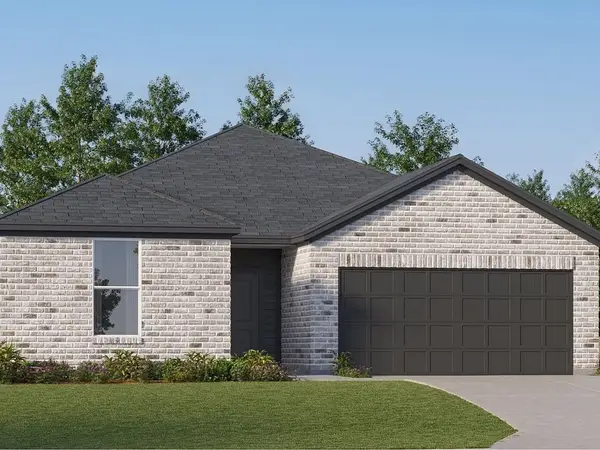 $355,000Active4 beds 3 baths2,142 sq. ft.
9743 E 132nd Street S, Bixby, OK 74008
MLS# 2637781Listed by: RYON & ASSOCIATES, INC. - New
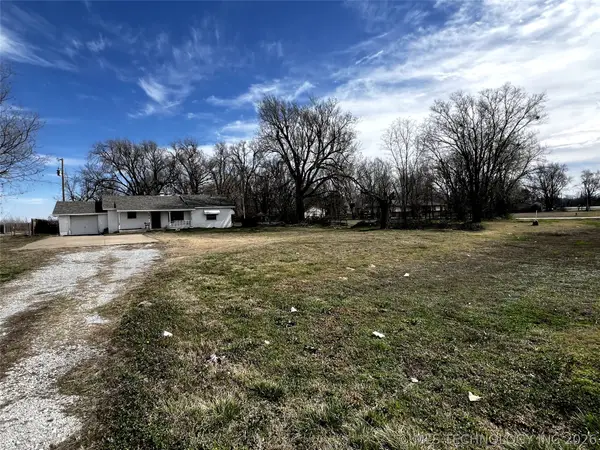 $450,000Active3 beds 2 baths1,805 sq. ft.
16847 S Memorial Drive, Bixby, OK 74008
MLS# 2637777Listed by: KELLER WILLIAMS ADVANTAGE - New
 $329,000Active4 beds 2 baths1,845 sq. ft.
9738 E 132nd Street S, Bixby, OK 74008
MLS# 2637773Listed by: RYON & ASSOCIATES, INC. - New
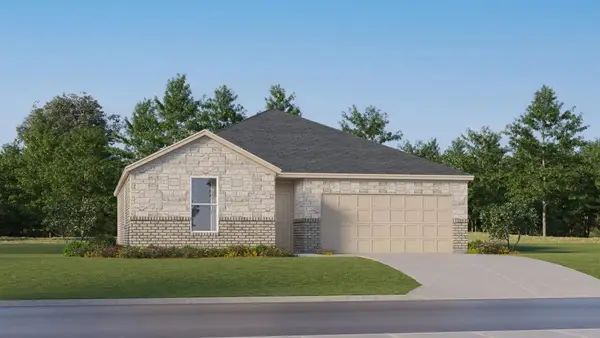 $299,000Active3 beds 2 baths1,550 sq. ft.
9734 E 132nd Street S, Bixby, OK 74008
MLS# 2637770Listed by: RYON & ASSOCIATES, INC. 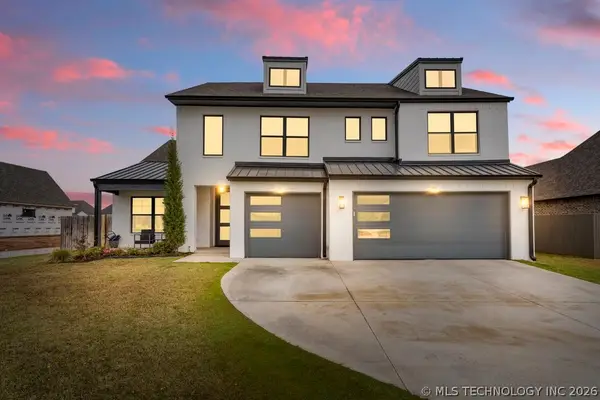 $529,900Pending4 beds 4 baths3,122 sq. ft.
6005 E 127th Place, Bixby, OK 74008
MLS# 2637692Listed by: KEVO LLC- Open Fri, 11:30am to 1pmNew
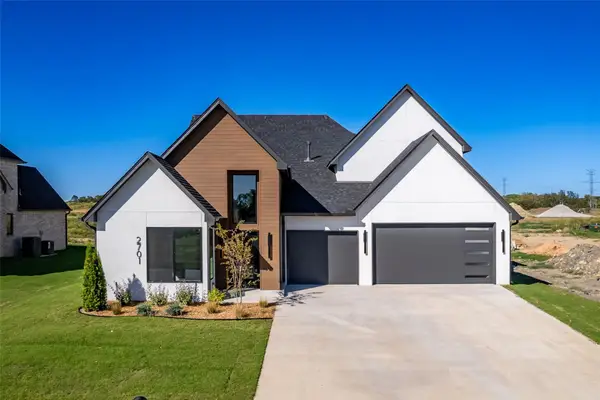 $608,900Active4 beds 4 baths2,899 sq. ft.
2701 E 134th Circle S, Bixby, OK 74008
MLS# 2637594Listed by: MORE AGENCY - New
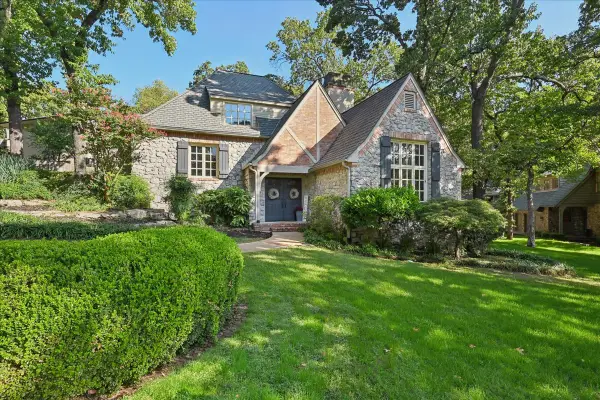 $625,000Active4 beds 4 baths4,015 sq. ft.
11234 S 67th East Court, Bixby, OK 74008
MLS# 2637546Listed by: CHINOWTH & COHEN


Protect your home and budget from life's surprises with an Assurant Home Warranty, backed by a partner that supports you through every step of homeownership. Explore Plans.
©2026 Century 21 Real Estate LLC. All rights reserved. CENTURY 21®, the CENTURY 21 Logo and C21® are service marks owned by Century 21 Real Estate LLC. Century 21 Real Estate LLC fully supports the principles of the Fair Housing Act and the Equal Opportunity Act. Each office is independently owned and operated. Listing information is deemed reliable but not guaranteed accurate.