
3637 E 143rd Street S, Bixby, OK 74008
Local realty services provided by:CENTURY 21 Shirley Donaldson, Inc.
3637 E 143rd Street S,Bixby, OK 74008
$274,000
- 3 Beds
- 2 Baths
- 1,735 sq. ft.
- Single family
- Active
Listed by: kaylen ennis
Office: ourok realty
MLS#:2622011
Source:OK_NORES
Price summary
- Price:$274,000
- Price per sq. ft.:$157.93
About this home
SELLERS MUST SELL! WILLING TO LOOK AT ALL OFFERS!! Located on a peaceful nearly half-acre corner lot in the highly desirable Bixby School District, this 3-bedroom, 2-bath home offers extensive interior updates, flexible living space, no HOA, and a spacious backyard with room to enjoy!
Recent updates include newer luxury vinyl plank (LVP) flooring, fresh interior paint, updated light fixtures, updated trim and interior doors, new switches, electrical outlets, and fixtures, refreshed bathrooms with new toilets, an updated primary shower, a newer dishwasher, and a newer range, providing move-in-ready convenience.
Step inside to a spacious living room featuring a corner brick fireplace and an open layout ideal for everyday living and entertaining. A formal dining room offers flexibility as a home office, playroom, second living area, or hobby space depending on your needs. The private bedroom wing separates all three bedrooms from the main living areas, creating added privacy for the primary suite and secondary bedrooms.
Outside, enjoy a large covered patio overlooking the expansive backyard. The nearly half-acre corner lot offers plenty of room for outdoor entertaining, gardening, pets, or recreation and includes a storage shed and covered carport giving you added flexibility for storage, extra parking, hobbies, and everyday living. A mature shade tree enhances the front yard while established trees beyond the fence line contribute to the property's peaceful setting.
Whether you're searching for an updated home in Bixby School District, a corner lot, large yard, covered patio, flex space, brick fireplace, or the freedom of no HOA, this property offers the space, updates, and versatility to fit a variety of lifestyles!...
Contact an agent
Home facts
- Year built:1979
- Subdivision & Development:Springtree
- Listing ID #:2622011
- Added:45 day(s) ago
- Updated:July 31, 2026 at 03:32 PM
Rooms and interior
- Bedrooms:3
- Total bathrooms:2
- Full bathrooms:2
- Rooms Total:9
- Flooring:Tile, Vinyl
- Kitchen Description:Dishwasher, Microwave, Refrigerator
- Basement:Yes
- Living area:1,735 sq. ft.
Heating and cooling
- Cooling:Central Air
- Heating:Central, Gas
Structure and exterior
- Year built:1979
- Building area:1,735 sq. ft.
- Lot area:0.49 Acres
- Lot Features:Corner Lot, Mature Trees
- Construction Materials:Brick, Concrete
- Foundation Description:Slab
Schools
- High school:Bixby
- Elementary school:West
Finances and disclosures
- Price:$274,000
- Price per sq. ft.:$157.93
- Tax amount:$2,655 (2025)
Features and amenities
- Appliances:Dishwasher, Gas Water Heater, Microwave, Oven, Range, Refrigerator
- Amenities:Cable TV, Ceiling Fan(s), High Ceilings, Programmable Thermostat, Vinyl Windows
Parking
- Garage:Yes
- Garage spaces:2
New listings near 3637 E 143rd Street S
- New
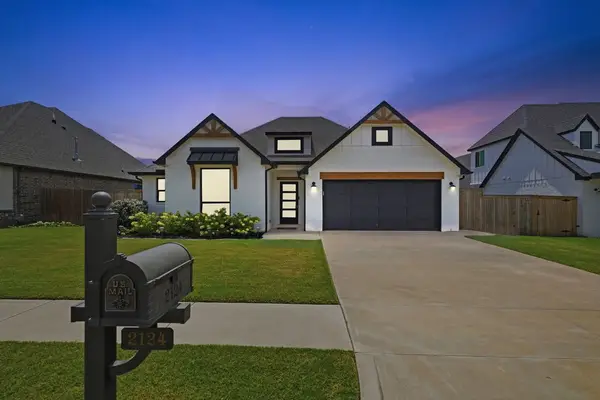 $365,000Active3 beds 2 baths1,851 sq. ft.
2124 E 138th Place S, Bixby, OK 74008
MLS# 2627965Listed by: CHINOWTH & COHEN - New
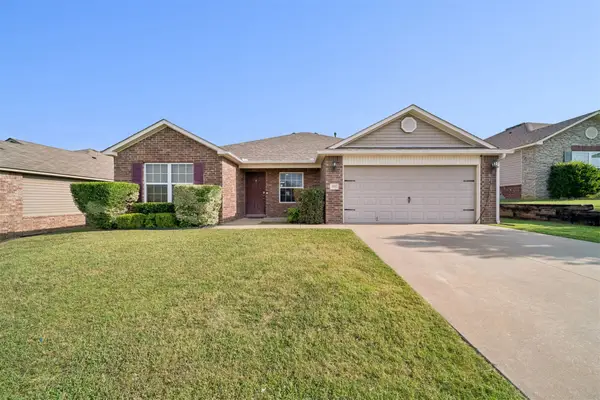 $265,000Active4 beds 2 baths1,718 sq. ft.
5901 E 148th Place S, Bixby, OK 74008
MLS# 2628347Listed by: INVISION REALTY - New
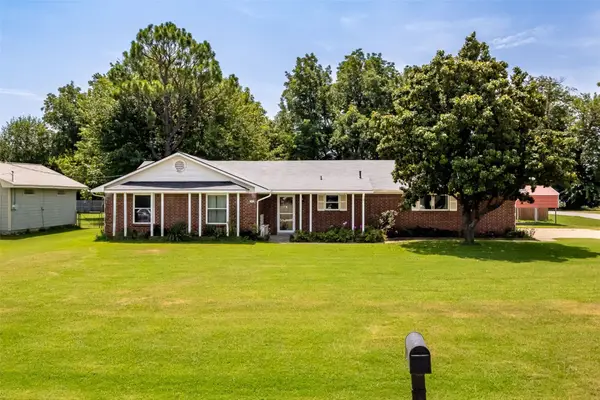 $260,000Active3 beds 2 baths1,688 sq. ft.
7412 E 129th Street, Bixby, OK 74008
MLS# 2628357Listed by: MORE AGENCY  $389,863Active3 beds 3 baths2,219 sq. ft.
9044 E 163rd Street S, Bixby, 74008
MLS# 2536982Listed by: MCGRAW, REALTORS- New
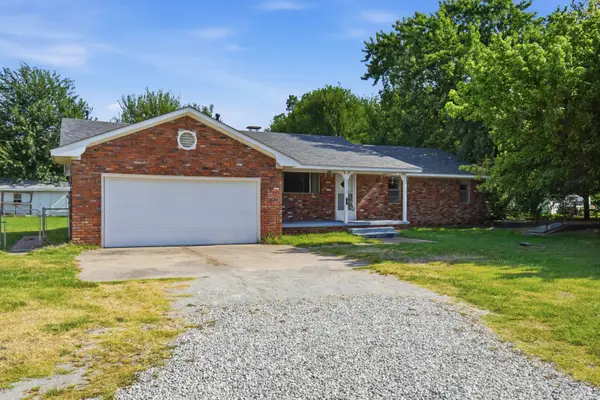 $225,000Active3 beds 2 baths1,624 sq. ft.
7711 E 131st Street, Bixby, OK 74008
MLS# 2627748Listed by: CHINOWTH & COHEN - Open Sun, 2 to 4pmNew
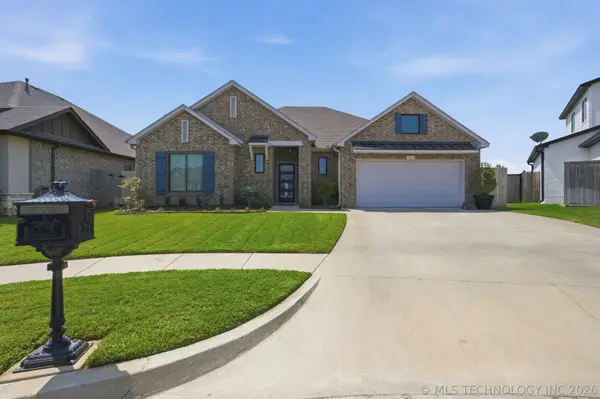 $410,000Active3 beds 2 baths2,006 sq. ft.
7410 E 127th Court S, Bixby, OK 74008
MLS# 2627777Listed by: COLDWELL BANKER SELECT - Open Sat, 2 to 4pmNew
 $390,000Active3 beds 2 baths1,935 sq. ft.
5804 E 127th Street S, Bixby, OK 74008
MLS# 2628106Listed by: CHINOWTH & COHEN - Open Sat, 12 to 2pmNew
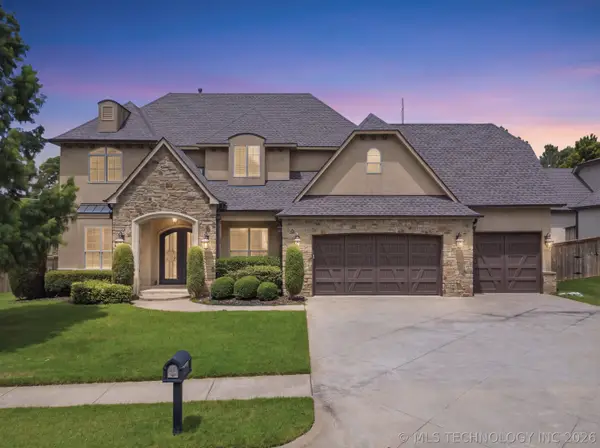 $699,000Active5 beds 4 baths5,024 sq. ft.
7213 E 111th Place S, Bixby, OK 74008
MLS# 2627816Listed by: ELLIS REAL ESTATE BROKERAGE - Open Sat, 12 to 2pmNew
 $699,900Active3 beds 4 baths3,000 sq. ft.
5908 E 126th Street S, Bixby, OK 74008
MLS# 2628059Listed by: REAL BROKER LLC - New
 $325,000Active4 beds 2 baths1,824 sq. ft.
3428 E 143rd Place S, Bixby, OK 74008
MLS# 2626662Listed by: CHINOWTH & COHEN


Protect your home and budget from life's surprises with an Assurant Home Warranty, backed by a partner that supports you through every step of homeownership. Explore Plans.
©2026 Century 21 Real Estate LLC. All rights reserved. CENTURY 21®, the CENTURY 21 Logo and C21® are service marks owned by Century 21 Real Estate LLC. Century 21 Real Estate LLC fully supports the principles of the Fair Housing Act and the Equal Opportunity Act. Each office is independently owned and operated. Listing information is deemed reliable but not guaranteed accurate.