
5110 E 161st Street S, Bixby, OK 74008
Local realty services provided by:CENTURY 21 Shirley Donaldson, Inc.
Upcoming open houses
- Sun, Aug 0202:00 pm - 04:00 pm
Listed by: baylee williamson
Office: chinowth & cohen
MLS#:2607867
Source:OK_NORES
Price summary
- Price:$769,900
- Price per sq. ft.:$243.64
About this home
Welcome to your private retreat in the heart of Bixby, offering luxury, privacy, and resort-style living on nearly 2 acres. Nestled within an exclusive 30-acre private subdivision with no HOA and only six homes, this exceptional modern residence provides rare seclusion while remaining minutes from Bixby amenities, shopping, dining, and schools.
This thoughtfully designed 4-bedroom, 3-bath home features a flexible layout with two bedrooms downstairs, two upstairs, and a spacious game room above the garage. Inside, you’ll find modern finishes, abundant natural light, and extensive smart-home features including motorized blinds, app-controlled thermostat and pool system, tankless water heater, Rain Bird irrigation, security cameras, and a locking mailbox with delivery notifications.
Step outside to an unmatched outdoor living experience. Enjoy a 14x28 gunite sport pool with expanded decking, a 300 sq ft pavilion with granite countertops and refrigerator, and a newly enclosed sunroom with a wood-burning fireplace. Whether entertaining or relaxing, this backyard functions as a true private resort.
A 16x20 climate-controlled Tuff Shed shop adds exceptional versatility for hobbies, storage, or workspace needs, with equipment remaining. A 3-car side-entry garage provides additional convenience and storage.
From its private setting and modern design to its extensive amenities and seamless indoor-outdoor living, this home offers a rare combination of comfort, function, and lifestyle. Experience resort-style living every day in one of Bixby’s most unique properties....
Contact an agent
Home facts
- Year built:2022
- Listing ID #:2607867
- Added:144 day(s) ago
- Updated:July 29, 2026 at 05:04 AM
Rooms and interior
- Bedrooms:4
- Total bathrooms:3
- Full bathrooms:3
- Rooms Total:13
- Flooring:Carpet, Tile, Wood
- Kitchen Description:Dishwasher, Disposal, Microwave
- Basement:Yes
- Living area:3,160 sq. ft.
Heating and cooling
- Cooling:2 Units, Central Air
- Heating:Central, Gas
Structure and exterior
- Year built:2022
- Building area:3,160 sq. ft.
- Lot area:1.93 Acres
- Architectural Style:Contemporary
- Construction Materials:Brick, Stucco, Wood Frame, Wood siding
- Exterior Features:Outdoor Kitchen
- Foundation Description:Slab
Schools
- High school:Bixby
- Elementary school:Central
Finances and disclosures
- Price:$769,900
- Price per sq. ft.:$243.64
- Tax amount:$8,936 (2025)
Features and amenities
- Appliances:Dishwasher, Disposal, Gas Water Heater, Microwave, Oven, Plumbed For Ice Maker, Range, Tankless Water Heater
- Amenities:Attic, Cable TV, Ceiling Fan(s), High Ceilings, High Speed Internet, Insulated Window, Programmable Thermostat, Pullman Bath, Security System - Leased, Smoke Detector(s), Vinyl Windows, Wired for Data
- Smart home:Yes
Parking
- Garage:Yes
- Garage spaces:3
New listings near 5110 E 161st Street S
- New
 $1,095,000Active240.5 Acres
240 E 191st Street S, Bixby, OK 74008
MLS# 2627854Listed by: KELLER WILLIAMS ADVANTAGE - New
 $462,900Active3 beds 3 baths2,483 sq. ft.
16278 S 89th Avenue E, Bixby, OK 74008
MLS# 2627455Listed by: STERLING REAL ESTATE - New
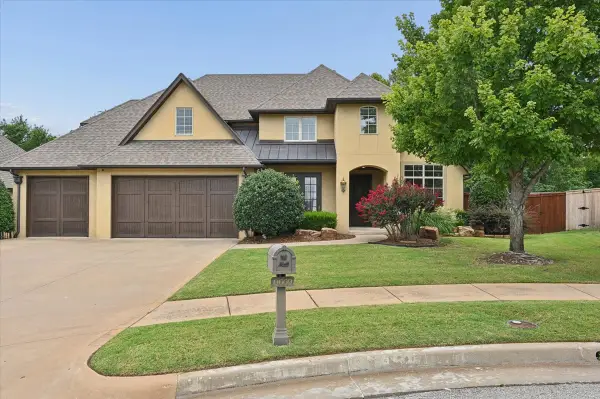 $661,000Active5 beds 3 baths4,007 sq. ft.
9669 107th Street, Tulsa, OK 74133
MLS# 2627433Listed by: CHINOWTH & COHEN - Open Sun, 2 to 4pmNew
 $729,900Active4 beds 4 baths3,637 sq. ft.
17917 S 44th Avenue, Bixby, OK 74008
MLS# 2627616Listed by: KELLER WILLIAMS ADVANTAGE - New
 $530,000Active4 beds 3 baths3,495 sq. ft.
12373 S 105th Avenue E, Bixby, OK 74008
MLS# 2627181Listed by: KELLER WILLIAMS ADVANTAGE - New
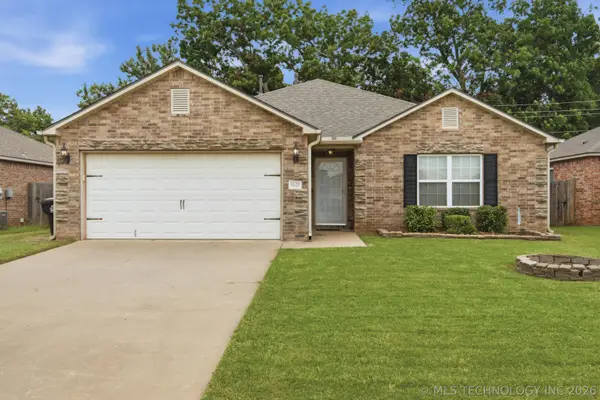 $265,000Active3 beds 2 baths1,508 sq. ft.
8625 E 126th Place S, Bixby, OK 74008
MLS# 2627662Listed by: COLDWELL BANKER SELECT - Open Sat, 1 to 3pmNew
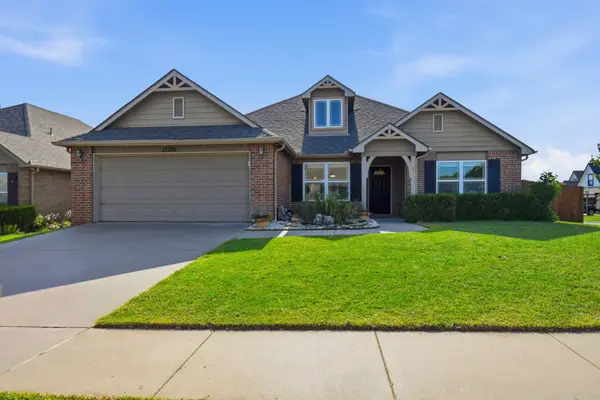 $345,000Active4 beds 2 baths1,960 sq. ft.
13306 S 21st Court, Bixby, OK 74008
MLS# 2626133Listed by: CHINOWTH & COHEN - New
 $550,000Active5 beds 3 baths3,035 sq. ft.
12544 S 71st East Avenue, Bixby, OK 74008
MLS# 2627476Listed by: HOMESMART STELLAR REALTY - New
 $294,900Active4 beds 2 baths1,786 sq. ft.
10216 E 116th Place S, Bixby, OK 74008
MLS# 2626709Listed by: LINSCH REALTY LLC - New
 $1,179,000Active4 beds 5 baths4,291 sq. ft.
12229 S 65th Place E, Bixby, OK 74008
MLS# 2627070Listed by: MCGRAW, REALTORS


Protect your home and budget from life's surprises with an Assurant Home Warranty, backed by a partner that supports you through every step of homeownership. Explore Plans.
©2026 Century 21 Real Estate LLC. All rights reserved. CENTURY 21®, the CENTURY 21 Logo and C21® are service marks owned by Century 21 Real Estate LLC. Century 21 Real Estate LLC fully supports the principles of the Fair Housing Act and the Equal Opportunity Act. Each office is independently owned and operated. Listing information is deemed reliable but not guaranteed accurate.