
5870 E 143rd Street S, Bixby, OK 74008
Local realty services provided by:CENTURY 21 Shirley Donaldson, Inc.
5870 E 143rd Street S,Bixby, OK 74008
$379,500
- 4 Beds
- 2 Baths
- 2,347 sq. ft.
- Single family
- Active
Listed by: tyler j wright
Office: wright at home realty
MLS#:2618845
Source:OK_NORES
Price summary
- Price:$379,500
- Price per sq. ft.:$161.7
About this home
Located in the highly coveted Ridge at South County and directly adjacent to multi-million-dollar Eagle Rock Estates, you’ll find this charming, single-owner, turn-key home the quintessence of comfort and convenience. Recently enhanced w/ your family's safety and security as a priority, you'll enjoy peace-of-mind w/ security doors on all 3-points of entry, 26-Kw Generac Generator providing plenty of energy to power your entire home in the event of power outage, large storm-shelter conveniently accessible thru your 2-car garage, 'EMP Shield' surge protectors installed on both your generator and breaker box, as well as a 1-yr new, insulated garage door.
Your stylish hardwood floor entry opens into a spacious living room, lovely gas fireplace, new eclectic 'farmhouse' lighting fixtures and modern kitchen! Kitchen amenities include granite counter tops, stainless gas range, (2-yr old) refrigerator / dishwasher, built-in microwave, w/ chic, custom coffee station and roomy pantry! Entry is flanked by a formal dining room perfect for entertaining and open multi-purpose room, currently used as home office. Beneath an oversized and fully covered patio, you'll enjoy a hot-tub w/ weather resistant, outdoor privacy curtains overlooking a nicely manicured backyard.
Up for a cool swim on a warm summer day? Your 'residents-only' community pool is but a 2-min walk from your front door! Lastly, you'll enjoy investment confidence in recent after-market home improvements, including rain gutters, French drains, decorative railroad ties and aesthetic river rock reinforcement protecting and stabilizing your family's home from any long-term foundation issues. Complete duct cleaning only weeks ago revealed A/C unit and furnace to be in excellent condition!
Situated in the safe, family-friendly Bixby School District, w/ Bixby Police and new Bixby Fire Station only mins away, you're removed from the big city hustle-and-bustle, while close enough to enjoy all Tulsa has to offer!...
Contact an agent
Home facts
- Year built:2015
- Listing ID #:2618845
- Added:57 day(s) ago
- Updated:July 28, 2026 at 03:53 PM
Rooms and interior
- Bedrooms:4
- Total bathrooms:2
- Full bathrooms:2
- Rooms Total:10
- Flooring:Carpet, Tile
- Kitchen Description:Dishwasher, Disposal, Microwave
- Basement:Yes
- Living area:2,347 sq. ft.
Heating and cooling
- Cooling:Central Air
- Heating:Central, Gas
Structure and exterior
- Year built:2015
- Building area:2,347 sq. ft.
- Lot area:0.18 Acres
- Construction Materials:Brick, Stone, Wood Frame
- Foundation Description:Slab
Schools
- High school:Bixby
- Elementary school:Central
Finances and disclosures
- Price:$379,500
- Price per sq. ft.:$161.7
- Tax amount:$4,043 (2025)
Features and amenities
- Appliances:Built-In Oven, Cooktop, Dishwasher, Disposal, Gas Water Heater, Microwave, Oven, Plumbed For Ice Maker, Range
- Amenities:Attic, Ceiling Fan(s), High Ceilings, High Speed Internet, Insulated Window, Programmable Thermostat, Smoke Detector(s), Storm Shelter, Vinyl Windows
Parking
- Garage:Yes
- Garage spaces:2
New listings near 5870 E 143rd Street S
- New
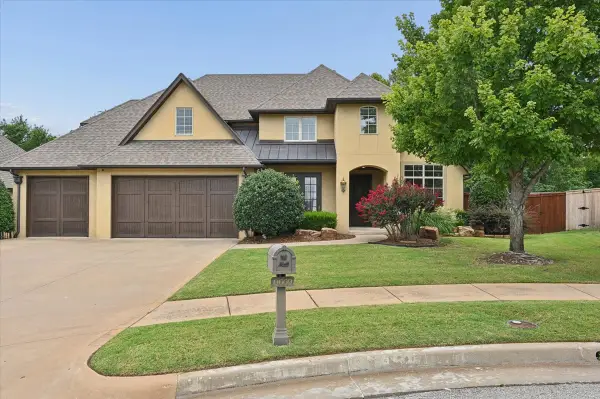 $661,000Active5 beds 3 baths4,007 sq. ft.
9669 107th Street, Tulsa, OK 74133
MLS# 2627433Listed by: CHINOWTH & COHEN - Open Sun, 2 to 4pmNew
 $729,900Active4 beds 4 baths3,637 sq. ft.
17917 S 44th Avenue, Bixby, OK 74008
MLS# 2627616Listed by: KELLER WILLIAMS ADVANTAGE - New
 $530,000Active4 beds 3 baths3,495 sq. ft.
12373 S 105th Avenue E, Bixby, OK 74008
MLS# 2627181Listed by: KELLER WILLIAMS ADVANTAGE - New
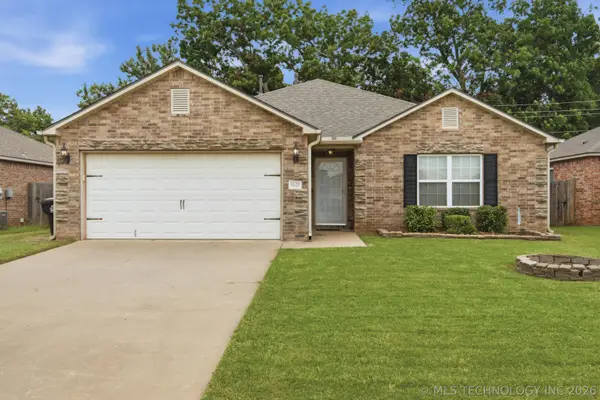 $265,000Active3 beds 2 baths1,508 sq. ft.
8625 E 126th Place S, Bixby, OK 74008
MLS# 2627662Listed by: COLDWELL BANKER SELECT - New
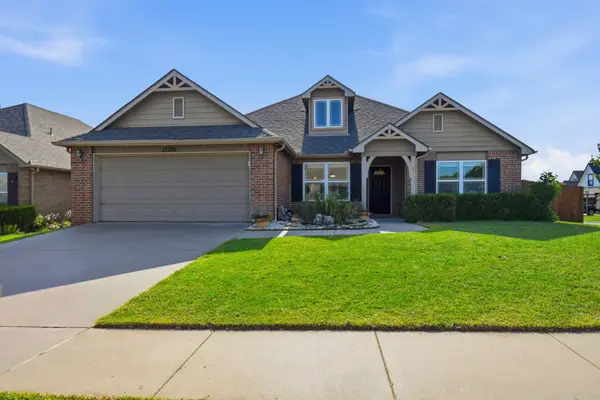 $345,000Active4 beds 2 baths1,960 sq. ft.
13306 S 21st Court, Bixby, OK 74008
MLS# 2626133Listed by: CHINOWTH & COHEN - New
 $550,000Active5 beds 3 baths3,035 sq. ft.
12544 S 71st East Avenue, Bixby, OK 74008
MLS# 2627476Listed by: HOMESMART STELLAR REALTY - New
 $294,900Active4 beds 2 baths1,786 sq. ft.
10216 E 116th Place S, Bixby, OK 74008
MLS# 2626709Listed by: LINSCH REALTY LLC - New
 $1,179,000Active4 beds 5 baths4,291 sq. ft.
12229 S 65th Place E, Bixby, OK 74008
MLS# 2627070Listed by: MCGRAW, REALTORS - New
 $265,000Active3 beds 2 baths1,514 sq. ft.
8425 E 125th Street S, Bixby, OK 74008
MLS# 2627108Listed by: GUTHRIE REALTY, LLC - New
 $499,000Active3 beds 3 baths2,642 sq. ft.
12459 S Kingston Avenue, Bixby, OK 74008
MLS# 2627267Listed by: COLDWELL BANKER SELECT


Protect your home and budget from life's surprises with an Assurant Home Warranty, backed by a partner that supports you through every step of homeownership. Explore Plans.
©2026 Century 21 Real Estate LLC. All rights reserved. CENTURY 21®, the CENTURY 21 Logo and C21® are service marks owned by Century 21 Real Estate LLC. Century 21 Real Estate LLC fully supports the principles of the Fair Housing Act and the Equal Opportunity Act. Each office is independently owned and operated. Listing information is deemed reliable but not guaranteed accurate.