
6505 E 134th Street S, Bixby, OK 74008
Local realty services provided by:CENTURY 21 Shirley Donaldson, Inc.
6505 E 134th Street S,Bixby, OK 74008
$920,000
- 4 Beds
- 5 Baths
- 4,993 sq. ft.
- Single family
- Active
Listed by: sherri sanders
Office: mcgraw, realtors
MLS#:2636265
Source:OK_NORES
Price summary
- Price:$920,000
- Price per sq. ft.:$184.26
About this home
Gorgeous home backs to pond in gated Rivers Edge. Soaring 18 ft entry with sweeping staircase & custom iron railing. Hardwood floors throughout the 1st level. Study, Formal Dining & Butler’s pantry. Huge Kitchen island, 6 burner cooktop, double ovens, microwave, side by side built-in fridge, new sonic icemaker & pantry. Great room has fireplace & built-ins. Primary suite has private bath with tub, walk-in rain shower & 2 large walk-in closets with built-in dressers. Laundry room connects to master with sink & ironing board. Additional 1st floor bedroom suite has private bath. Safe room, Drop zone & Powder bath. Huge game room up with separate Theater room with wet bar, microwave, beverage fridge & fridge. 2 additional bedrooms with private baths. Balcony overlooking the pool & pond. Outdoor living with wood burning fireplace, built-in grill & Green Egg smoker. Newer gunite saltwater pool & hot tub. Spray foam insulation, new generator & home EV Charger. Electronic blinds & circulating hot water. New impact resistant Roof 2026. Neighborhood pool, trails & sidewalks. Bixby North Elementary....
Contact an agent
Home facts
- Year built:2015
- Subdivision & Development:Rivers Edge
- Listing ID #:2636265
- Added:1 day(s) ago
- Updated:October 31, 2026 at 10:37 PM
Rooms and interior
- Bedrooms:4
- Total bathrooms:5
- Full bathrooms:4
- Rooms Total:14
- Flooring:Carpet, Tile, Wood
- Kitchen Description:Dishwasher, Disposal, Microwave, Refrigerator, Wine Refrigerator
- Basement:Yes
- Living area:4,993 sq. ft.
Heating and cooling
- Cooling:3+ Units, Central Air, Zoned
- Heating:Central, Gas, Zoned
Structure and exterior
- Year built:2015
- Building area:4,993 sq. ft.
- Lot area:0.26 Acres
- Lot Features:Mature Trees
- Construction Materials:Brick, Stone, Wood Frame
- Foundation Description:Slab
Schools
- High school:Bixby
- Elementary school:North
Finances and disclosures
- Price:$920,000
- Price per sq. ft.:$184.26
- Tax amount:$10,645 (2025)
Features and amenities
- Appliances:Built-In Range, Dishwasher, Disposal, Double Oven, Gas Water Heater, Ice Maker, Microwave, Oven, Plumbed For Ice Maker, Range, Refrigerator, Wine Refrigerator
- Amenities:Attic, Cable TV, Ceiling Fan(s), Dry Bar, High Ceilings, Programmable Thermostat, Safe Room Interior, Security System - Owned, Smoke Detector(s), Vaulted Ceiling(s), Vinyl Windows, Wet Bar
Parking
- Garage:Yes
- Garage spaces:3
New listings near 6505 E 134th Street S
- New
 $596,000Active2 beds 3 baths2,493 sq. ft.
11962 S 94th East Avenue, Bixby, OK 74008
MLS# 2639474Listed by: MCGRAW, REALTORS - New
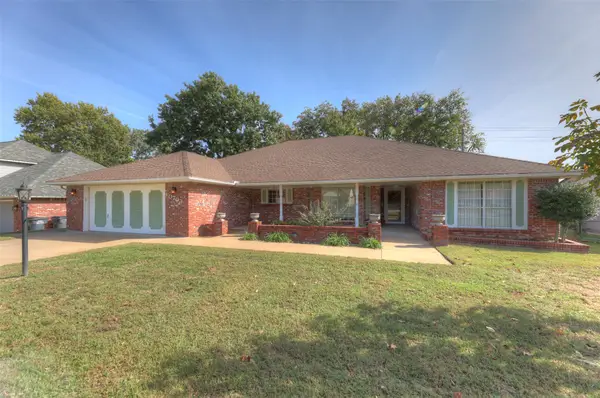 $349,900Active3 beds 2 baths2,920 sq. ft.
10703 S 89th East Avenue, Tulsa, OK 74133
MLS# 2639310Listed by: COLDWELL BANKER SELECT - New
 $990,000Active10.05 Acres
13825 S Lewis Avenue, Bixby, OK 74008
MLS# 2639456Listed by: MCGRAW, REALTORS - New
 $499,900Active4 beds 3 baths2,998 sq. ft.
9550 E 103rd Street, Tulsa, OK 74133
MLS# 2639120Listed by: COLDWELL BANKER SELECT - New
 $1,069,000Active4 beds 4 baths3,804 sq. ft.
465 W 138th Street, Bixby, OK 74008
MLS# 2639279Listed by: MCGRAW, REALTORS - New
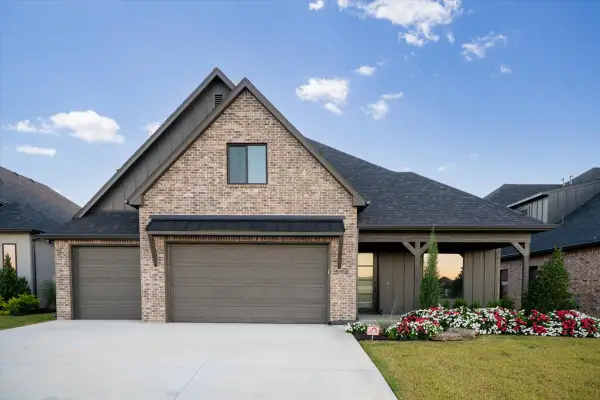 $589,000Active4 beds 4 baths3,580 sq. ft.
5708 E 126th Street S, Bixby, OK 74008
MLS# 2638978Listed by: REAL BROKER LLC - New
 $585,000Active4 beds 5 baths3,027 sq. ft.
2341 E 134th Circle S, Bixby, OK 74008
MLS# 2639102Listed by: KELLER WILLIAMS PREFERRED - New
 $525,000Active4 beds 3 baths3,155 sq. ft.
14822 S 52nd Avenue E, Bixby, OK 74008
MLS# 2638947Listed by: PASSIONATE REAL ESTATE - New
 $785,000Active4 beds 4 baths3,448 sq. ft.
2519 E 136th Street S, Bixby, OK 74008
MLS# 2638113Listed by: EPIQUE REALTY


Protect your home and budget from life's surprises with an Assurant Home Warranty, backed by a partner that supports you through every step of homeownership. Explore Plans.
©2026 Century 21 Real Estate LLC. All rights reserved. CENTURY 21®, the CENTURY 21 Logo and C21® are service marks owned by Century 21 Real Estate LLC. Century 21 Real Estate LLC fully supports the principles of the Fair Housing Act and the Equal Opportunity Act. Each office is independently owned and operated. Listing information is deemed reliable but not guaranteed accurate.