
6613 124th Street S, Bixby, OK 74008
Local realty services provided by:CENTURY 21 Shirley Donaldson, Inc.
Listed by: dana winters
Office: coldwell banker select
MLS#:2638950
Source:OK_NORES
Price summary
- Price:$469,900
- Price per sq. ft.:$194.25
About this home
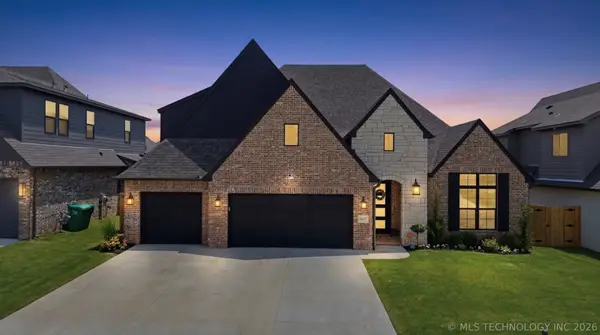
Welcome to this beautifully maintained, full-brick home offering 3 bedrooms, 2.5 bathrooms, and a versatile flex space that could serve as a 4th bedroom, home office, or bonus room. Pride of ownership shines throughout this meticulously cared-for property, featuring fresh paint, gorgeous wood floors, granite countertops, soaring vaulted ceilings, and a cozy fireplace that creates a warm and inviting atmosphere. As a one-owner home, it has been thoughtfully maintained and is ready for its next chapter. Enjoy the added lifestyle benefits of the Seven Lakes community, including a neighborhood pool and clubhouse. With flexible living space, timeless finishes, and an exceptional level of care, this home is a wonderful opportunity to enjoy comfortable living in Bixby School District!
Contact an agent
Home facts
- Year built:2017
- Subdivision & Development:Seven Lakes VI
- Listing ID #:2638950
- Added:1 day(s) ago
- Updated:October 28, 2026 at 10:09 PM
Rooms and interior
- Bedrooms:4
- Total bathrooms:3
- Full bathrooms:2
- Flooring:Carpet, Tile, Wood
- Kitchen Description:Dishwasher, Disposal, Microwave
- Living area:2,419 sq. ft.
Heating and cooling
- Cooling:Central Air
- Heating:Central, Gas
Structure and exterior
- Year built:2017
- Building area:2,419 sq. ft.
- Lot area:0.2 Acres
- Construction Materials:Brick, Wood Frame
- Exterior Features:Lighting
- Foundation Description:Slab
Schools
- High school:Bixby
- Elementary school:North
Finances and disclosures
- Price:$469,900
- Price per sq. ft.:$194.25
- Tax amount:$6,435 (2025)
Features and amenities
- Appliances:Built-In Oven, Built-In Range, Dishwasher, Disposal, Gas Water Heater, Microwave, Oven, Range
- Amenities:Attic, Ceiling Fan(s), High Ceilings, Insulated Window, Smoke Detector(s), Vaulted Ceiling(s), Vinyl Windows
Parking
- Garage:Yes
- Garage spaces:3
New listings near 6613 124th Street S
- New
 $785,000Active4 beds 4 baths3,448 sq. ft.
2519 E 136th Street S, Bixby, OK 74008
MLS# 2638113Listed by: EPIQUE REALTY - New
 $365,000Active4 beds 2 baths2,038 sq. ft.
3780 E 144th Place S, Bixby, OK 74008
MLS# 2638906Listed by: BISON LEGACY REAL ESTATE - New
 $329,900Active4 beds 3 baths2,478 sq. ft.
7358 E 119th Place S, Bixby, OK 74008
MLS# 2550518Listed by: ENTERA REALTY LLC - New
 $644,900Active4 beds 4 baths3,532 sq. ft.
2840 E 144th Street S, Bixby, OK 74008
MLS# 2606482Listed by: EXECUTIVE HOMES REALTY, LLC - New
 $749,900Active5 beds 5 baths4,158 sq. ft.
17550 S 56th East Avenue, Bixby, OK 74008
MLS# 2606657Listed by: EXECUTIVE HOMES REALTY, LLC - Open Sun, 2 to 4pmNew
 $725,000Active4 beds 6 baths3,330 sq. ft.
17749 S 45th East Avenue, Bixby, OK 74008
MLS# 2609420Listed by: MCGRAW, REALTORS - New
 $675,000Active5 beds 4 baths3,709 sq. ft.
14257 S Delaware Place, Bixby, OK 74008
MLS# 2620401Listed by: COLDWELL BANKER SELECT  $499,900Pending3 beds 3 baths2,499 sq. ft.
2839 E 141st Court, Bixby, OK 74008
MLS# 2621710Listed by: CHINOWTH & COHEN- New
 $799,900Active4 beds 5 baths3,597 sq. ft.
6610 E 153rd Street, Bixby, OK 74008
MLS# 2621719Listed by: CHINOWTH & COHEN - New
 $591,400Active4 beds 3 baths3,062 sq. ft.
17417 S 58th East Avenue, Bixby, OK 74008
MLS# 2626337Listed by: EXECUTIVE HOMES REALTY, LLC


Protect your home and budget from life's surprises with an Assurant Home Warranty, backed by a partner that supports you through every step of homeownership. Explore Plans.
©2026 Century 21 Real Estate LLC. All rights reserved. CENTURY 21®, the CENTURY 21 Logo and C21® are service marks owned by Century 21 Real Estate LLC. Century 21 Real Estate LLC fully supports the principles of the Fair Housing Act and the Equal Opportunity Act. Each office is independently owned and operated. Listing information is deemed reliable but not guaranteed accurate.