
6867 E 124th Street S, Bixby, OK 74008
Local realty services provided by:CENTURY 21 First Choice Realty
6867 E 124th Street S,Bixby, OK 74008
$475,000
- 4 Beds
- 3 Baths
- 2,689 sq. ft.
- Single family
- Pending
Listed by: jeanette bagrosky
Office: coldwell banker select
MLS#:2621382
Source:OK_NORES
Price summary
- Price:$475,000
- Price per sq. ft.:$176.65
About this home
You're in luck! This gorgeous home is available again! Previous buyer had a family emergency & could not continue the transaction. This 2019 build has several upgrades paid for outside of the initial purchase including black windows in front of home, upgraded stone, security camera system, media package & more! Versatile floor plan w/4 beds, a game room/media room, 3 full baths & 3 car garage! (The 4th bedroom/flex room is staged as an office; it has a closet & solid french doors, has a nearby bathroom & could serve as a bedroom, office, play room, 2nd living, etc!) No carpet on the first floor!! (minus primary closet carpet which is brand new!). The living room is open to the kitchen and has a gas fireplace vented to the outside and built-ins on both sides of the fireplace. Living room, back patio and media/game room all have surround sound. The kitchen has upgraded granite, an extended wrap-around island (accommodates 4-5 barstools) with upgraded granite and cabinets/storage on front and back. Additional counter space added to include a wine/beverage refrigerator. Other kitchen highlights: Reverse Osmosis water purifier at kitchen sink and at the ice maker connection at fridge, ceiling beams, walk in pantry, stainless steel appliances, gas stove and more! Primary bedroom is tucked away in the back of the home for privacy. The primary bath has a stand alone soaking tub, separate shower and dual vanities. The primary closet connects to the laundry room, which has insulated walls for noise suppression. The laundry room also features a drop zone, enclosed cabinets and granite folding counter. Upstairs is the media/game room, 2 additional bedrooms with walk in closets, and a full bath. LED lights throughout. The oversized 3 car garage is insulated and has a bump out for extra refrigerator/freezers and/or lawn mowers/storage. Shed on side of the home stays! Large covered patio with gas line plus 2nd covered/extended A-frame patio. Fully fenced with 2 gates....
Contact an agent
Home facts
- Year built:2019
- Listing ID #:2621382
- Added:46 day(s) ago
- Updated:July 29, 2026 at 09:23 AM
Rooms and interior
- Bedrooms:4
- Total bathrooms:3
- Full bathrooms:3
- Rooms Total:11
- Flooring:Carpet, Tile, Vinyl
- Kitchen Description:Dishwasher, Disposal, Microwave, Wine Refrigerator
- Basement:Yes
- Living area:2,689 sq. ft.
Heating and cooling
- Cooling:2 Units, Central Air, Zoned
- Heating:Central, Gas, Zoned
Structure and exterior
- Year built:2019
- Building area:2,689 sq. ft.
- Lot area:0.19 Acres
- Construction Materials:Brick, Hardiplank Type, Stucco, Wood Frame
- Foundation Description:Slab
Schools
- High school:Bixby
- Elementary school:North
Finances and disclosures
- Price:$475,000
- Price per sq. ft.:$176.65
- Tax amount:$5,676 (2025)
Features and amenities
- Appliances:Convection Oven, Cooktop, Dishwasher, Disposal, Gas Water Heater, Microwave, Oven, Plumbed For Ice Maker, Range, Wine Refrigerator
- Amenities:Attic, Cable TV, Ceiling Fan(s), High Ceilings, High Speed Internet, Insulated Window, Programmable Thermostat, Security System - Leased, Smoke Detector(s), Vinyl Windows, Wired for Data
Parking
- Garage:Yes
- Garage spaces:3
New listings near 6867 E 124th Street S
- New
 $1,095,000Active240.5 Acres
240 E 191st Street S, Bixby, OK 74008
MLS# 2627854Listed by: KELLER WILLIAMS ADVANTAGE - New
 $462,900Active3 beds 3 baths2,483 sq. ft.
16278 S 89th Avenue E, Bixby, OK 74008
MLS# 2627455Listed by: STERLING REAL ESTATE - New
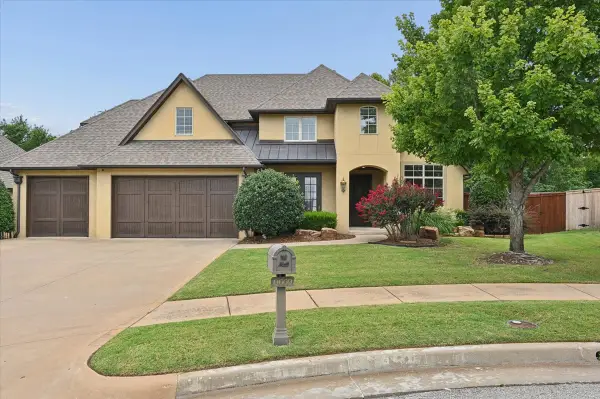 $661,000Active5 beds 3 baths4,007 sq. ft.
9669 107th Street, Tulsa, OK 74133
MLS# 2627433Listed by: CHINOWTH & COHEN - Open Sun, 2 to 4pmNew
 $729,900Active4 beds 4 baths3,637 sq. ft.
17917 S 44th Avenue, Bixby, OK 74008
MLS# 2627616Listed by: KELLER WILLIAMS ADVANTAGE - New
 $530,000Active4 beds 3 baths3,495 sq. ft.
12373 S 105th Avenue E, Bixby, OK 74008
MLS# 2627181Listed by: KELLER WILLIAMS ADVANTAGE - New
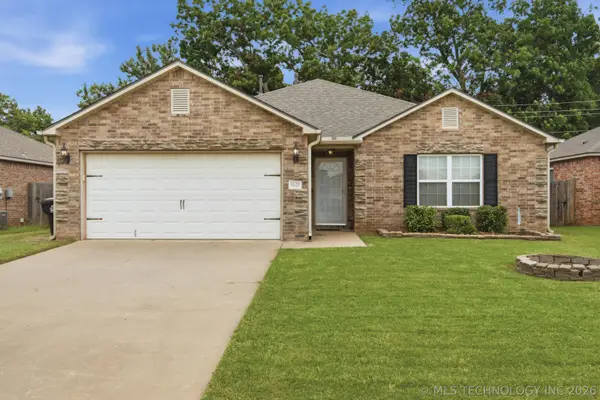 $265,000Active3 beds 2 baths1,508 sq. ft.
8625 E 126th Place S, Bixby, OK 74008
MLS# 2627662Listed by: COLDWELL BANKER SELECT - Open Sat, 1 to 3pmNew
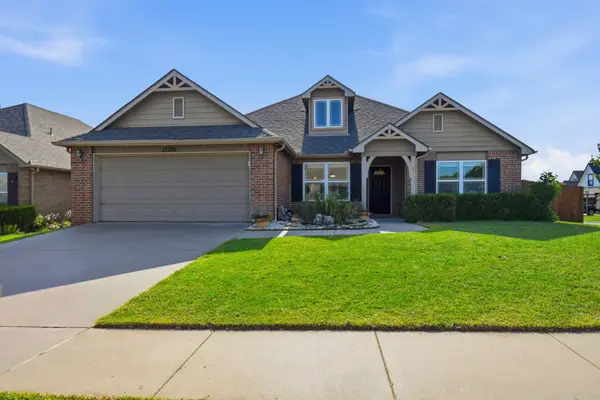 $345,000Active4 beds 2 baths1,960 sq. ft.
13306 S 21st Court, Bixby, OK 74008
MLS# 2626133Listed by: CHINOWTH & COHEN - New
 $550,000Active5 beds 3 baths3,035 sq. ft.
12544 S 71st East Avenue, Bixby, OK 74008
MLS# 2627476Listed by: HOMESMART STELLAR REALTY - New
 $294,900Active4 beds 2 baths1,786 sq. ft.
10216 E 116th Place S, Bixby, OK 74008
MLS# 2626709Listed by: LINSCH REALTY LLC - New
 $1,179,000Active4 beds 5 baths4,291 sq. ft.
12229 S 65th Place E, Bixby, OK 74008
MLS# 2627070Listed by: MCGRAW, REALTORS


Protect your home and budget from life's surprises with an Assurant Home Warranty, backed by a partner that supports you through every step of homeownership. Explore Plans.
©2026 Century 21 Real Estate LLC. All rights reserved. CENTURY 21®, the CENTURY 21 Logo and C21® are service marks owned by Century 21 Real Estate LLC. Century 21 Real Estate LLC fully supports the principles of the Fair Housing Act and the Equal Opportunity Act. Each office is independently owned and operated. Listing information is deemed reliable but not guaranteed accurate.