
22718 N Macarthur Avenue, Blanchard, OK 73010
Local realty services provided by:CENTURY 21 Altus Prestige Realty
Listed by: kimberly green
Office: countryside realty
MLS#:1242406
Source:OK_OKC
22718 N Macarthur Avenue,Blanchard, OK 73010
$580,000
- 3 Beds
- 2 Baths
- 2,884 sq. ft.
- Single family
- Active
Price summary
- Price:$580,000
- Price per sq. ft.:$201.11
About this home
Rural Estate with Modern Farmhouse & Turnkey Industrial Infrastructure! Versatile, private property features a 2,883 SF home with spacious living and three heavy-duty steel-framed outbuildings equipped with commercial power, premium insulation, dedicated climate control/ventilation systems, and reinforced concrete slabs offering immense value. There are multiple uses for this property--- premier indoor agricultural business; spacious commercial workshops; secure warehouse/fleet storage facility. Bring your vision and skip the massive setup costs! Conveniently located a mile north of Hwy 39 on a paved road and not in city limits, this beautiful acreage with shade trees, peaceful views and privacy is a worthy investment. Details with amenities available. Interior home video and floor plan coming soon! Financing options include conventional, agricultural or commercial portfolio loans. Selling as-is.
Contact an agent
Home facts
- Year built:1984
- Listing ID #:1242406
- Added:46 day(s) ago
- Updated:September 18, 2026 at 12:46 PM
Rooms and interior
- Bedrooms:3
- Total bathrooms:2
- Full bathrooms:2
- Flooring:Carpet, Tile
- Kitchen Description:Dishwasher, Disposal, Microwave, Refrigerator
- Living area:2,884 sq. ft.
Structure and exterior
- Roof:Composition
- Year built:1984
- Building area:2,884 sq. ft.
- Lot area:5.8 Acres
- Lot Features:Interior Lot, Rural, Wooded
- Architectural Style:Contemporary
- Construction Materials:Brick & Frame
- Exterior Features:Rain Gutters, Storage
- Foundation Description:Slab
Schools
- High school:Dibble HS
- Middle school:Dibble MS
- Elementary school:Dibble ES
Finances and disclosures
- Price:$580,000
- Price per sq. ft.:$201.11
Features and amenities
- Appliances:Dishwasher, Disposal, Microwave, Refrigerator, Washer/Dryer, Water Heater
- Laundry features:Washer/Dryer
Parking
- Parking description:Additional Parking, Gravel
- Garage:Yes
- Garage spaces:2
 Listing content and images Copyright© 2026 MLSOK®. Some or all of the listings displayed may not belong to the firm whose website is being visited. Information provided is for the consumer’s personal, non-commercial use and may not be used for any purpose other than to identify prospective properties consumers may be interested in purchasing. Do not rely upon listing data without independently verifying it.
New listings near 22718 N Macarthur Avenue
- New
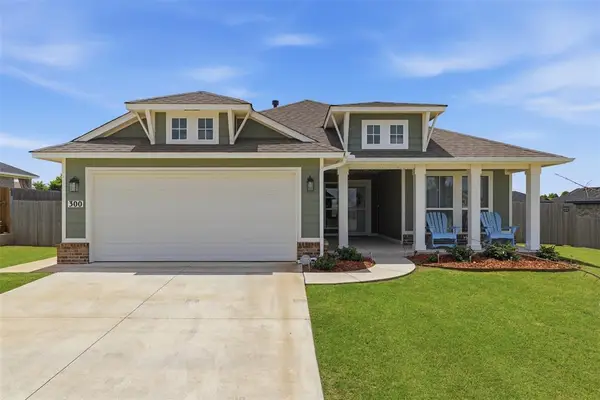 $295,000Active3 beds 2 baths1,612 sq. ft.
300 Isabella Drive, Blanchard, OK 73010
MLS# 1249558Listed by: SERV REALTY - New
 $459,900Active3 beds 2 baths2,240 sq. ft.
486 Summer Hill Road, Blanchard, OK 73010
MLS# 1249333Listed by: GABLE & GRACE GROUP - New
 $315,000Active3 beds 2 baths1,796 sq. ft.
501 Cheltenham Trail, Blanchard, OK 73010
MLS# 1249386Listed by: MERAKI REAL ESTATE - Open Sun, 2 to 4pmNew
 $425,000Active3 beds 3 baths2,243 sq. ft.
2451 Wind River Circle, Blanchard, OK 73010
MLS# 1239647Listed by: THE INTEGRITY COLLECTIVE CO - New
 $799,999Active5 beds 3 baths3,648 sq. ft.
8371 Autumn Blaze Drive, Blanchard, OK 73010
MLS# 1248785Listed by: SUNRISE REAL ESTATE, LLC - Open Sun, 12 to 2pmNew
 $264,900Active3 beds 2 baths1,566 sq. ft.
958 Cotswold Court, Blanchard, OK 73010
MLS# 1248658Listed by: RUSTIC CHARM REALTY - New
 $439,000Active3 beds 3 baths2,400 sq. ft.
780 Pinewood Lane, Blanchard, OK 73010
MLS# 1248679Listed by: PR AGENCY, LLC - New
 $389,900Active3 beds 2 baths1,857 sq. ft.
1380 County Street 2965 Street, Blanchard, OK 73010
MLS# 1248665Listed by: WHITTINGTON REALTY - New
 $675,000Active4 beds 4 baths3,087 sq. ft.
3261 Red Ridge Drive, Blanchard, OK 73010
MLS# 1248027Listed by: SALT REAL ESTATE INC  $430,000Active4 beds 3 baths2,674 sq. ft.
1832 Buckskin Court, Blanchard, OK 73010
MLS# 1247783Listed by: COUNTRYSIDE REALTY


Protect your home and budget from life's surprises with an Assurant Home Warranty, backed by a partner that supports you through every step of homeownership. Explore Plans.
©2026 Century 21 Real Estate LLC. All rights reserved. CENTURY 21®, the CENTURY 21 Logo and C21® are service marks owned by Century 21 Real Estate LLC. Century 21 Real Estate LLC fully supports the principles of the Fair Housing Act and the Equal Opportunity Act. Each office is independently owned and operated. Listing information is deemed reliable but not guaranteed accurate.