
2495 Heather Road, Blanchard, OK 73010
Local realty services provided by:CENTURY 21 First Choice Realty
Listed by: vernon mckown
Office: principal development llc.
MLS#:1236967
Source:OK_OKC
2495 Heather Road,Blanchard, OK 73010
$269,954
- 3 Beds
- 2 Baths
- 1,295 sq. ft.
- Single family
- Active
Price summary
- Price:$269,954
- Price per sq. ft.:$208.46
About this home
Situated on a desirable corner lot, the Dawson offers three bedrooms and two bathrooms across 1,295 square feet of well-designed living space—ideal for entertaining guests whether you're hosting book club gatherings or gameday celebrations. The open floor plan seamlessly connects the generous living area to a kitchen featuring an oversized island and extended upper cabinetry that maximizes storage capacity. The kitchen showcases quartz countertops paired with a gas range, while hard surface flooring flows throughout the main living spaces for easy maintenance and lasting durability. A convenient mudroom bench near the garage entrance keeps daily essentials organized. The primary suite includes upscale touches like a dual quartz vanity, tiled shower, and an impressive walk-in closet.
Energy efficiency is guaranteed through our partnership with Environments for Living, ensuring predictable heating and cooling costs with potential reimbursement if usage exceeds expectations. With our Your Way incentive, you can enhance your home with options like a storm shelter, full home blinds, or apply the credit toward closing costs or interest rate buy-downs.
Included features:
*Peace-of- mind warranties
*10-year structural warranty
*Guaranteed heating and cooling usage on most Ideal Homes
*Fully landscaped front & backyard
*Full Guttering
*Fully fenced backyard.
Floorplan may differ slightly from completed home....
Contact an agent
Home facts
- Year built:2026
- Listing ID #:1236967
- Added:121 day(s) ago
- Updated:October 28, 2026 at 12:58 PM
Rooms and interior
- Bedrooms:3
- Total bathrooms:2
- Full bathrooms:2
- Rooms Total:6
- Flooring:Carpet, Laminate, Tile
- Kitchen Description:Dishwasher, Disposal, Microwave
- Living area:1,295 sq. ft.
Structure and exterior
- Roof:Composition
- Year built:2026
- Building area:1,295 sq. ft.
- Lot area:0.23 Acres
- Lot Features:Corner Lot
- Architectural Style:Craftsman
- Construction Materials:Brick & Frame
- Foundation Description:Slab
Schools
- High school:Blanchard HS
- Middle school:Blanchard MS
- Elementary school:Blanchard ES
Utilities
- Water:Public
Finances and disclosures
- Price:$269,954
- Price per sq. ft.:$208.46
Features and amenities
- Appliances:Dishwasher, Disposal, Microwave
- Amenities:Combo Woodwork
Parking
- Parking description:Concrete
- Garage:Yes
- Garage spaces:2
 Listing content and images Copyright© 2026 MLSOK®. Some or all of the listings displayed may not belong to the firm whose website is being visited. Information provided is for the consumer’s personal, non-commercial use and may not be used for any purpose other than to identify prospective properties consumers may be interested in purchasing. Do not rely upon listing data without independently verifying it.
New listings near 2495 Heather Road
- New
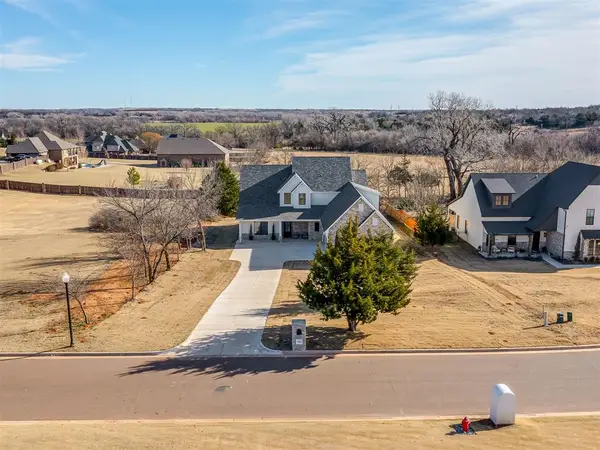 $835,000Active5 beds 5 baths3,580 sq. ft.
3442 Red Ridge Drive, Blanchard, OK 73010
MLS# 1255681Listed by: CHOICE REALTY METRO BROKERS OF - New
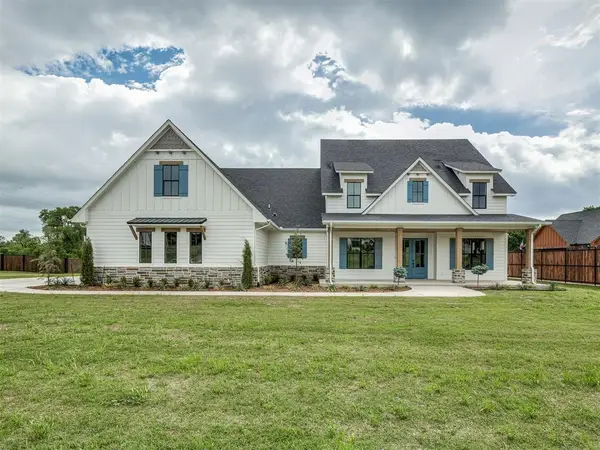 $999,000Active5 beds 6 baths4,770 sq. ft.
3222 Red Ridge Drive, Blanchard, OK 73010
MLS# 1255698Listed by: CHOICE REALTY METRO BROKERS OF - New
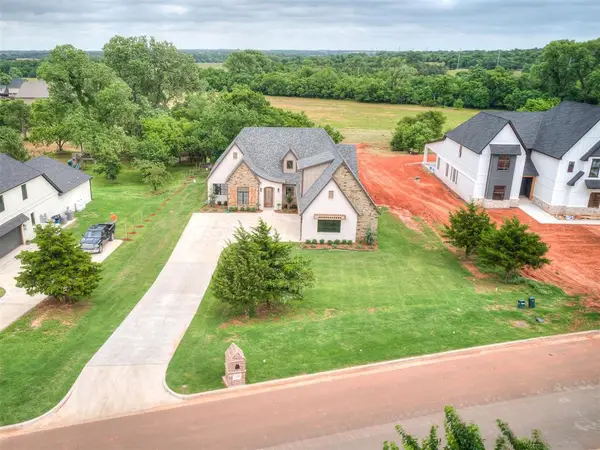 $699,999Active4 beds 4 baths3,230 sq. ft.
3394 Red Ridge Drive, Blanchard, OK 73010
MLS# 1255710Listed by: CHOICE REALTY METRO BROKERS OF - New
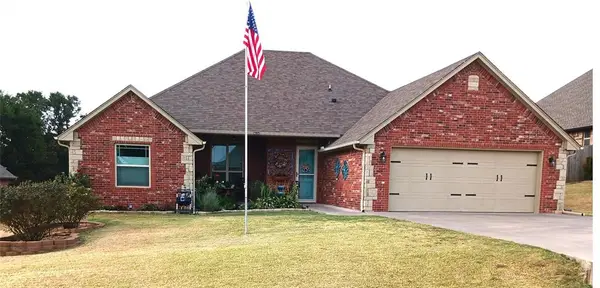 $359,000Active3 beds 2 baths1,801 sq. ft.
2706 Eagle Lake Drive, Blanchard, OK 73010
MLS# 1255437Listed by: HOMECOIN.COM - New
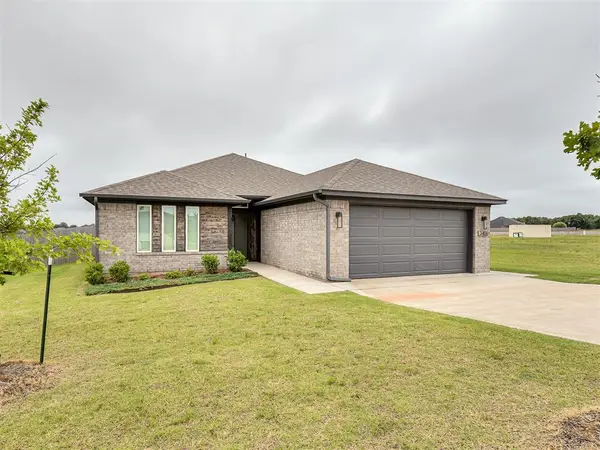 $279,900Active3 beds 2 baths1,682 sq. ft.
2406 Heather Road, Blanchard, OK 73010
MLS# 1255094Listed by: STERLING REAL ESTATE - New
 $280,900Active3 beds 2 baths1,682 sq. ft.
517 Elena Drive, Blanchard, OK 73010
MLS# 1255102Listed by: STERLING REAL ESTATE - New
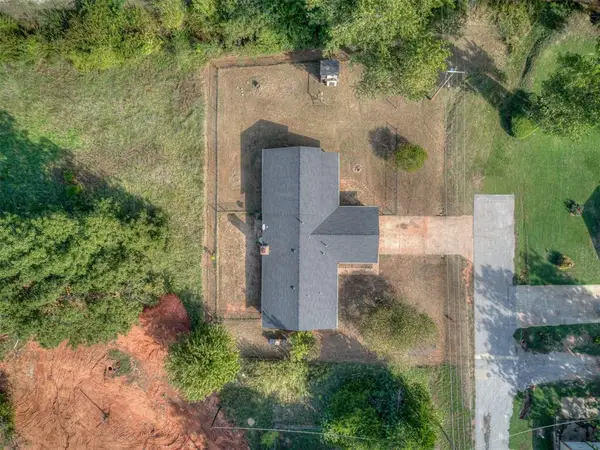 $260,000Active4 beds 2 baths2,089 sq. ft.
409 NE 9th Street, Blanchard, OK 73010
MLS# 1255018Listed by: CHOICE REALTY METRO BROKERS OF  $395,000Pending3 beds 4 baths2,313 sq. ft.
2010 Sandpiper Drive, Blanchard, OK 73010
MLS# 1254944Listed by: HEATHER & COMPANY REALTY GROUP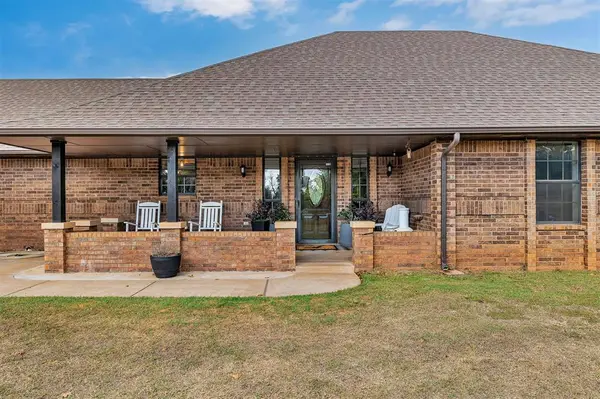 $425,000Pending3 beds 2 baths2,074 sq. ft.
7705 Sleepy Hollow Avenue, Blanchard, OK 73010
MLS# 1254472Listed by: HEATHER & COMPANY REALTY GROUP $475,000Active3 beds 3 baths2,388 sq. ft.
726 Meadow Lark Lane, Blanchard, OK 73010
MLS# 1253629Listed by: THE REAL ESTATE LAB, LLC


Protect your home and budget from life's surprises with an Assurant Home Warranty, backed by a partner that supports you through every step of homeownership. Explore Plans.
©2026 Century 21 Real Estate LLC. All rights reserved. CENTURY 21®, the CENTURY 21 Logo and C21® are service marks owned by Century 21 Real Estate LLC. Century 21 Real Estate LLC fully supports the principles of the Fair Housing Act and the Equal Opportunity Act. Each office is independently owned and operated. Listing information is deemed reliable but not guaranteed accurate.