12 Granite Circle, Canadian, OK 74425
Local realty services provided by:CENTURY 21 Shirley Donaldson, Inc.
12 Granite Circle,Canadian, OK 74425
$295,000
- 3 Beds
- 2 Baths
- 1,480 sq. ft.
- Single family
- Active
Listed by: clifton davis
Office: porches and pastures
MLS#:2627850
Source:OK_NORES
Price summary
- Price:$295,000
- Price per sq. ft.:$199.32
About this home
Welcome to your family's dream Lake Eufaula getaway in the welcoming Arrowhead Estates neighborhood! This beautifully updated, low-maintenance home is completely move-in ready with recently updated roofs, carpet, fridge, paint and accents! The layout features a thoughtful split-bedroom floor plan for plenty of privacy, alongside a stylish country kitchen with adjacent outdoor elevated deck where everyone can gather for breakfast before heading out to the water. Your family will love the expansive wrap-around deck that flows into a shaded backyard with a fire pit and tree lined setting, offering the perfect setup for summer barbecues, lawn games, and evening relaxation with friends. Storage is a breeze thanks to a large twenty-by-thirty-foot detached garage with an automatic door, giving you secure space for all your vehicles, rafts, and tubes. Even better, this property includes a second adjoining corner lot, providing an enormous yard for kids and pets to play, or giving you the exciting potential to build and expand down the road. To help your family start enjoying lake life instantly, select furniture is included with the home, and the exciting lake toys already on-site are completely negotiable for the buyer.The fun continues right outside your doorstep in a vibrant community complete with a convenient neighborhood boat ramp, ample trailer parking, scenic hiking trails, and a premier 18 hole golf course and to top it off a hidden trail to the waters edge just a few steps from the home! Families will appreciate the perfect balance of peaceful lake living and everyday convenience, with a local airport nearby, the charming town of Eufaula just ten minutes away,and McAlester a quick twenty-minute drive for all your shopping needs. This exceptionally well-maintained home truly checks every single box for an unforgettable full-time residence or a treasured weekend retreat. Call today for a showing and to learn more about the optional furniture and lake toys....
Contact an agent
Home facts
- Year built:2003
- Subdivision & Development:Arrowhead Estate I
- Listing ID #:2627850
- Added:45 day(s) ago
- Updated:September 14, 2026 at 03:59 PM
Rooms and interior
- Bedrooms:3
- Total bathrooms:2
- Full bathrooms:2
- Flooring:Carpet, Laminate, Tile
- Kitchen Description:Dishwasher, Refrigerator
- Living area:1,480 sq. ft.
Heating and cooling
- Cooling:Central Air
- Heating:Central, Electric
Structure and exterior
- Year built:2003
- Building area:1,480 sq. ft.
- Lot area:0.53 Acres
- Lot Features:Corner Lot
- Architectural Style:Ranch
- Construction Materials:Vinyl siding, Wood Frame
- Foundation Description:Slab
Schools
- High school:Canadian
- Elementary school:Canadian
Finances and disclosures
- Price:$295,000
- Price per sq. ft.:$199.32
- Tax amount:$2,050 (2025)
Features and amenities
- Appliances:Dishwasher, Electric Water Heater, Oven, Range, Refrigerator, Stove
- Amenities:Ceiling Fan(s)
Parking
- Garage:Yes
- Garage spaces:1
New listings near 12 Granite Circle
 $390,000Active3 beds 2 baths1,800 sq. ft.
19490 Hwy 113, Canadian, OK 74425
MLS# 2631684Listed by: KELLER WILLIAMS SEOK $90,000Active2 beds 1 baths644 sq. ft.
332 Royal Lane, Canadian, OK 74425
MLS# 1245959Listed by: PROSELL REALTY $280,000Active4 beds 4 baths3,021 sq. ft.
246 Country Club Boulevard N, Canadian, OK 74425
MLS# 2630637Listed by: KELLER WILLIAMS SEOK $10,000Active0.23 Acres
Durango Street, Canadian, OK 74425
MLS# 1242593Listed by: CAPITAL REAL ESTATE - MWC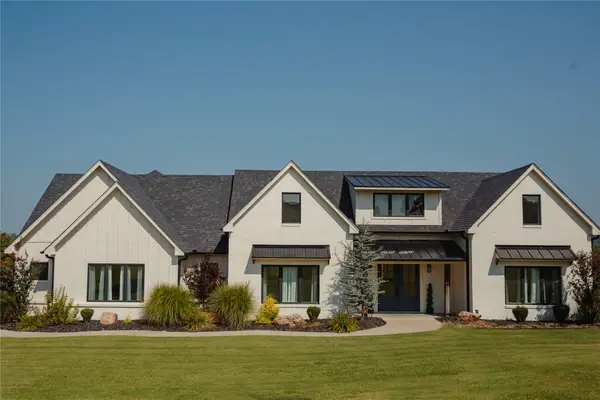 $850,000Active4 beds 4 baths3,227 sq. ft.
288 Channel Road, Canadian, OK 74425
MLS# 2630448Listed by: MCALESTER REAL ESTATE $155,000Pending3 beds 2 baths1,441 sq. ft.
27 Rock Creek Drive, Canadian, OK 74425
MLS# 2630162Listed by: EXP REALTY, LLC $290,000Active3 beds 2 baths1,922 sq. ft.
172 Indian Nation Drive, Canadian, OK 74425
MLS# 2628630Listed by: FIRST REALTY INC $219,900Active3 beds 2 baths1,664 sq. ft.
59 Bear Court, Canadian, OK 74425
MLS# 2627366Listed by: CAMPBELL DUE REAL ESTATE LLC
 $178,125Active18.75 Acres
140 Gaines Creek, Canadian, OK 74425
MLS# 2627273Listed by: C21/SHIRLEY DONALDSON EUFAULA


Protect your home and budget from life's surprises with an Assurant Home Warranty, backed by a partner that supports you through every step of homeownership. Explore Plans.
©2026 Century 21 Real Estate LLC. All rights reserved. CENTURY 21®, the CENTURY 21 Logo and C21® are service marks owned by Century 21 Real Estate LLC. Century 21 Real Estate LLC fully supports the principles of the Fair Housing Act and the Equal Opportunity Act. Each office is independently owned and operated. Listing information is deemed reliable but not guaranteed accurate.