330 Council Tree Drive, Canadian, OK 74425
Local realty services provided by:CENTURY 21 Shirley Donaldson, Inc.
330 Council Tree Drive,Canadian, OK 74425
$89,500
- 2 Beds
- 1 Baths
- 784 sq. ft.
- Mobile / Manufactured
- Active
Listed by: brandy pennington
Office: lakeside real estate
MLS#:2636208
Source:OK_NORES
Price summary
- Price:$89,500
- Price per sq. ft.:$114.16
About this home
Move-in ready and full of charm, this 2-bedroom, 1-bath home offers the perfect mix of comfort, updates, and easy lake living! Inside, you’ll find an updated kitchen with modern cabinets, countertops, and stove, a beautifully renovated bathroom, fresh paint, and newer flooring throughout.
The full-length covered front deck, complete with a porch swing, is made for morning coffee, relaxing afternoons, and enjoying the peaceful surroundings. A back deck provides even more outdoor space, while mature trees offer plenty of shade and privacy—and you may even catch the neighborhood deer passing through.
Located in a golf cart-friendly community just a short distance from the boat ramp, getting out on the water couldn’t be easier. Whether you’re looking for a full-time home, weekend lake getaway, or investment property, this home is ready for you to start enjoying the Lake Eufaula lifestyle!
Contact an agent
Home facts
- Year built:1980
- Subdivision & Development:Arrowhead Estate I
- Listing ID #:2636208
- Added:1 day(s) ago
- Updated:October 02, 2026 at 09:01 PM
Rooms and interior
- Bedrooms:2
- Total bathrooms:1
- Full bathrooms:1
- Flooring:Laminate
- Kitchen Description:Dishwasher, Microwave, Refrigerator
- Living area:784 sq. ft.
Heating and cooling
- Cooling:Central Air
- Heating:Central, Electric
Structure and exterior
- Year built:1980
- Building area:784 sq. ft.
- Lot area:0.27 Acres
- Construction Materials:Aluminum siding, Manufactured
- Foundation Description:Tie Down
Schools
- High school:Canadian
- Middle school:Canadian
- Elementary school:Canadian
Finances and disclosures
- Price:$89,500
- Price per sq. ft.:$114.16
- Tax amount:$500 (2025)
Features and amenities
- Appliances:Dishwasher, Electric Water Heater, Microwave, Oven, Range, Refrigerator
- Amenities:Ceiling Fan(s), Smoke Detector(s), Vinyl Windows
New listings near 330 Council Tree Drive
- New
 $45,000Active0.23 Acres
0 Deer Creek, Canadian, OK 74425
MLS# 1251160Listed by: COPPER CREEK REAL ESTATE 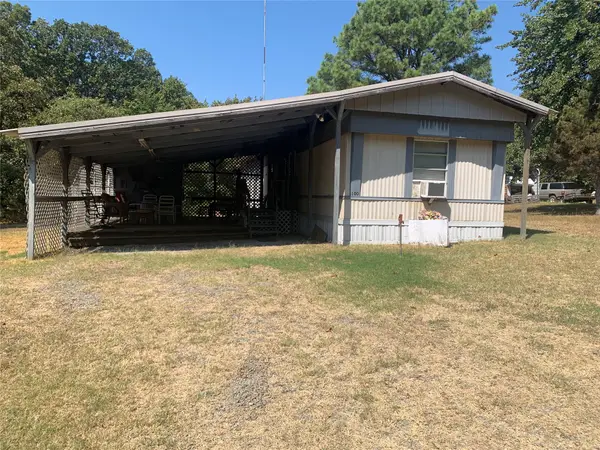
 $78,500Active2 beds 2 baths980 sq. ft.
100 N Geronimo Street, Canadian, OK 74425
MLS# 2633020Listed by: C21/FIRST CHOICE REALTY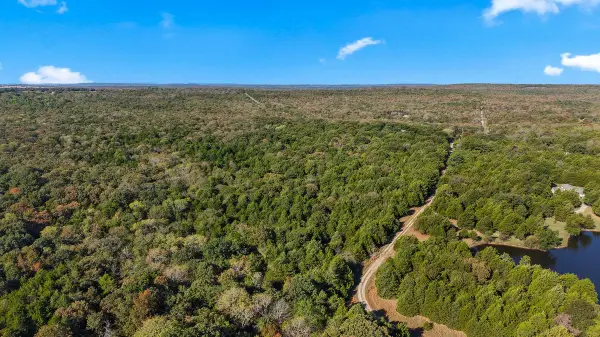 $100,000Active5 Acres
0 Sylvania Avenue, Canadian, OK 74425
MLS# 2634725Listed by: MORE AGENCY $90,000Pending2 beds 1 baths644 sq. ft.
332 Royal Lane, Canadian, OK 74425
MLS# 1245959Listed by: PROSELL REALTY $10,000Active0.23 Acres
Durango Street, Canadian, OK 74425
MLS# 1242593Listed by: CAPITAL REAL ESTATE - MWC $290,000Active3 beds 2 baths1,922 sq. ft.
172 Indian Nation Drive, Canadian, OK 74425
MLS# 2628630Listed by: FIRST REALTY INC $219,900Active3 beds 2 baths1,664 sq. ft.
59 Bear Court, Canadian, OK 74425
MLS# 2627366Listed by: CAMPBELL DUE REAL ESTATE LLC $178,125Active18.75 Acres
140 Gaines Creek, Canadian, OK 74425
MLS# 2627273Listed by: C21/SHIRLEY DONALDSON EUFAULA $79,500Pending1 beds 1 baths640 sq. ft.
609 Murphy Drive, Canadian, OK 74425
MLS# 2626937Listed by: EXP REALTY, LLC


Protect your home and budget from life's surprises with an Assurant Home Warranty, backed by a partner that supports you through every step of homeownership. Explore Plans.
©2026 Century 21 Real Estate LLC. All rights reserved. CENTURY 21®, the CENTURY 21 Logo and C21® are service marks owned by Century 21 Real Estate LLC. Century 21 Real Estate LLC fully supports the principles of the Fair Housing Act and the Equal Opportunity Act. Each office is independently owned and operated. Listing information is deemed reliable but not guaranteed accurate.