28 Country Club Boulevard, Canadian, OK 74425
Local realty services provided by:CENTURY 21 Shirley Donaldson, Inc.
28 Country Club Boulevard,Canadian, OK 74425
$205,000
- 4 Beds
- 3 Baths
- 2,100 sq. ft.
- Single family
- Active
Listed by: brooke massey
Office: brix realty llc.
MLS#:2641151
Source:OK_NORES
Price summary
- Price:$205,000
- Price per sq. ft.:$97.62
About this home
Welcome to 28 Country Club Blvd, a completely reimagined 4 bedroom, 3 bath home in Canadian, near Lake Eufaula. The open living area runs the length of the home, with wood-look flooring, recessed lighting, and ceiling fans. There's plenty of room to spread out and entertain. The kitchen features crisp white shaker cabinets, stone-look countertops, a marble-look tile backsplash, and a stainless range. All three baths are updated, including a walk-in shower with marble-look tile and a frameless glass door, and a hall bath with a tub/shower combo and farmhouse-style wood vanity. The laundry room is ready for your washer and dryer. Every bedroom has a ceiling fan, and ductless mini-split units provide efficient heating and cooling. The exterior is fresh and bright, with a pop of turquoise on the front door. Set on a lot of nearly half an acre, you'll find mature shade trees, a storage shed, and plenty of yard for a garden, pets, or play. Move-in ready and waiting for its next owner. Schedule your showing today!...
Contact an agent
Home facts
- Year built:1976
- Subdivision & Development:Arrowhead Estate I
- Listing ID #:2641151
- Added:1 day(s) ago
- Updated:November 21, 2026 at 08:06 PM
Rooms and interior
- Bedrooms:4
- Total bathrooms:3
- Full bathrooms:3
- Flooring:Wood
- Living area:2,100 sq. ft.
Heating and cooling
- Cooling:Ductless
- Heating:Electric
Structure and exterior
- Year built:1976
- Building area:2,100 sq. ft.
- Lot area:0.46 Acres
- Foundation Description:Slab
Schools
- High school:Canadian
- Elementary school:Canadian
Finances and disclosures
- Price:$205,000
- Price per sq. ft.:$97.62
- Tax amount:$387 (2025)
Features and amenities
- Appliances:Oven, Range
New listings near 28 Country Club Boulevard
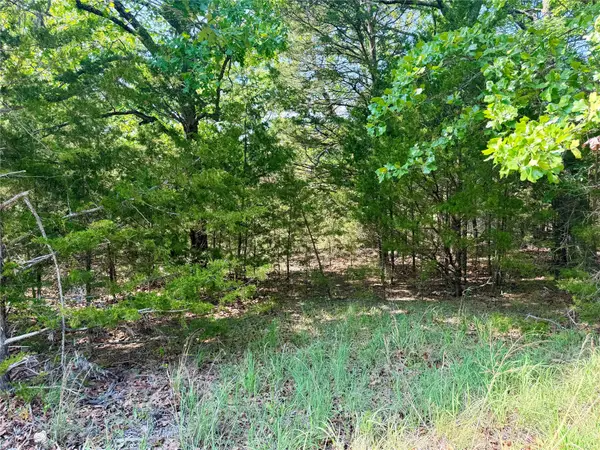 $20,000Pending0.97 Acres
17 Council Tree Drive, Canadian, OK 74425
MLS# 2641088Listed by: EUFAULA LAKESHORE REALTY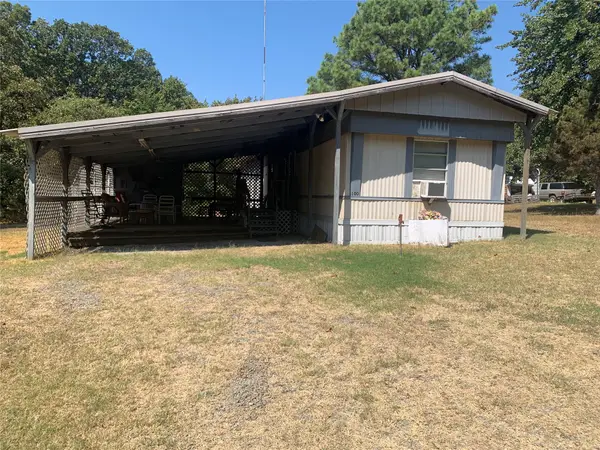
 $78,500Pending2 beds 2 baths980 sq. ft.
100 N Geronimo Street, Canadian, OK 74425
MLS# 2633020Listed by: C21/FIRST CHOICE REALTY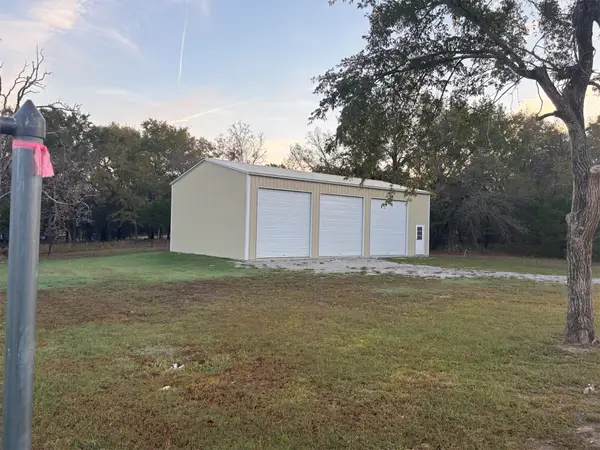 $70,000Active0.46 Acres
0 Country Club Boulevard S, Canadian, OK 74425
MLS# 2638733Listed by: C21/FIRST CHOICE REALTY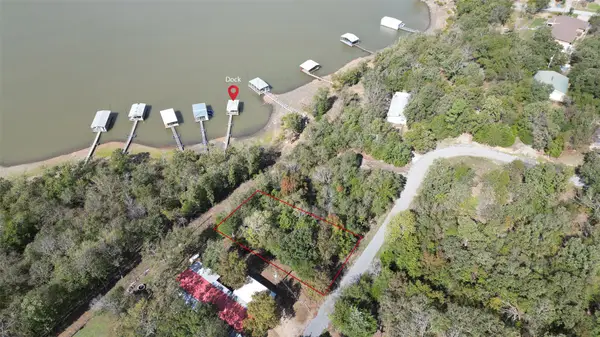 $130,000Active0.23 Acres
0 Five Tribes Drive, Canadian, OK 74425
MLS# 2638662Listed by: LAKE HOMES REALTY, LLC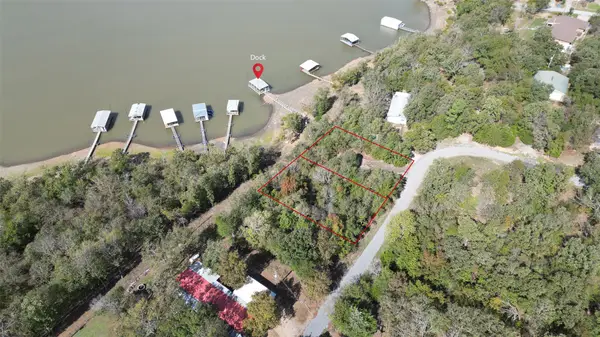 $140,000Active0.47 Acres
0 Locust Drive, Canadian, OK 74425
MLS# 2638664Listed by: LAKE HOMES REALTY, LLC $20,000Active0.93 Acres
Address Withheld By Seller, Canadian, OK 74425
MLS# 2637454Listed by: EUFAULA LAKESHORE REALTY $65,000Active1 beds 1 baths280 sq. ft.
383 Hickory Street, Canadian, OK 74425
MLS# 2633032Listed by: EUFAULA PROPERTIES RE GROUP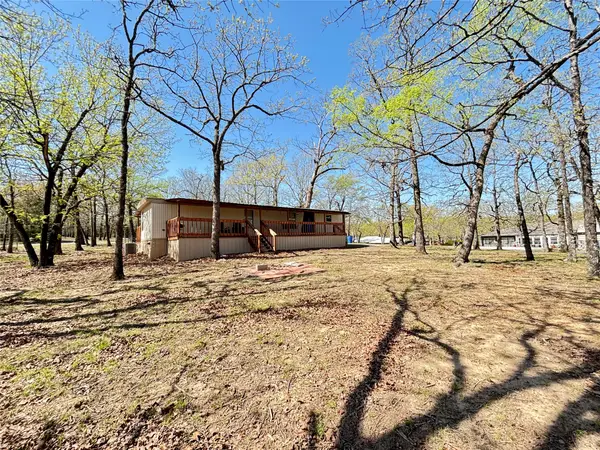 $89,500Active2 beds 1 baths784 sq. ft.
330 Council Tree Drive, Canadian, OK 74425
MLS# 2636208Listed by: LAKESIDE REAL ESTATE $45,000Active0.23 Acres
0 Deer Creek, Canadian, OK 74425
MLS# 1251160Listed by: COPPER CREEK REAL ESTATE


Protect your home and budget from life's surprises with an Assurant Home Warranty, backed by a partner that supports you through every step of homeownership. Explore Plans.
©2026 Century 21 Real Estate LLC. All rights reserved. CENTURY 21®, the CENTURY 21 Logo and C21® are service marks owned by Century 21 Real Estate LLC. Century 21 Real Estate LLC fully supports the principles of the Fair Housing Act and the Equal Opportunity Act. Each office is independently owned and operated. Listing information is deemed reliable but not guaranteed accurate.