
5200 S Robert Girten Road, Chelsea, OK 74016
Local realty services provided by:CENTURY 21 Shirley Donaldson, Inc.
5200 S Robert Girten Road,Chelsea, OK 74016
$325,000
- 3 Beds
- 2 Baths
- 2,274 sq. ft.
- Single family
- Active
Listed by: samantha wilson
Office: solid rock, realtors
MLS#:2625907
Source:OK_NORES
Price summary
- Price:$325,000
- Price per sq. ft.:$142.92
About this home
Welcome home to this beautifully updated 3-bedroom, 2-bathroom home situated on 1.15(m/l) picturesque acres! Offering the perfect blend of modern updates and peaceful country living, this property features a spacious living room, dining area, and a large, beautifully updated kitchen complete with granite countertops, abundant cabinetry, and plenty of space for cooking and gathering. The bathrooms and laundry room are finished with elegant marble countertops, adding a touch if luxury throughout the home. Outside, you'll appreciate both the large fenced front yard and expansive fenced backyard, providing plenty of room to enjoy the outdoors under the shade of mature trees. Major updates including a new HVAC system (2023), new septic tank and line from house to septic (2024), new natural gas service line from the road to the home, a new tankless water heater (2026) and a new retaining wall. If you're looking for a move-in-ready home with quality updates, generous outdoor space, and room to enjoy the beauty of nature, this property is one you won't want to miss....
Contact an agent
Home facts
- Year built:1986
- Subdivision & Development:QUAIL RIDGE ESTATES
- Listing ID #:2625907
- Added:58 day(s) ago
- Updated:September 12, 2026 at 03:45 PM
Rooms and interior
- Bedrooms:3
- Total bathrooms:2
- Full bathrooms:2
- Flooring:Carpet, Vinyl
- Kitchen Description:Dishwasher, Microwave
- Living area:2,274 sq. ft.
Heating and cooling
- Cooling:Central Air
- Heating:Central, Gas
Structure and exterior
- Year built:1986
- Building area:2,274 sq. ft.
- Lot area:1.15 Acres
- Lot Features:Mature Trees
- Construction Materials:Brick Veneer, Vinyl siding, Wood Frame
- Foundation Description:Slab
Schools
- High school:Chelsea
- Middle school:Chelsea
- Elementary school:Chelsea
Finances and disclosures
- Price:$325,000
- Price per sq. ft.:$142.92
- Tax amount:$2,778 (2025)
Features and amenities
- Appliances:Dishwasher, Gas Water Heater, Microwave, Oven, Plumbed For Ice Maker, Range, Stove
- Amenities:Aluminum Frames, Smoke Detector(s)
Parking
- Garage:Yes
- Garage spaces:2
New listings near 5200 S Robert Girten Road
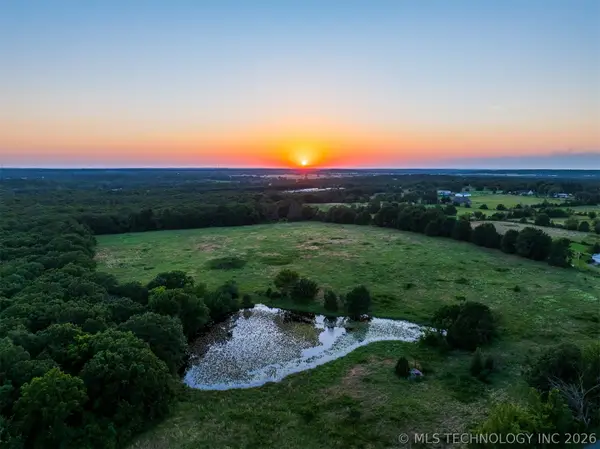 $485,000Pending42 Acres
56 S 4240 Road, Chelsea, OK 74016
MLS# 2633218Listed by: KELLER WILLIAMS ADVANTAGE $75,000Active5.7 Acres
12 S 4280 Road, Chelsea, OK 74016
MLS# 2632174Listed by: KELLER WILLIAMS ADVANTAGE $57,500Active5 Acres
7 S 4280 Road, Chelsea, OK 74016
MLS# 2632173Listed by: KELLER WILLIAMS ADVANTAGE $139,500Active3 beds 2 baths1,164 sq. ft.
200 S Elm Street, Chelsea, OK 74016
MLS# 2632153Listed by: SOLID ROCK, REALTORS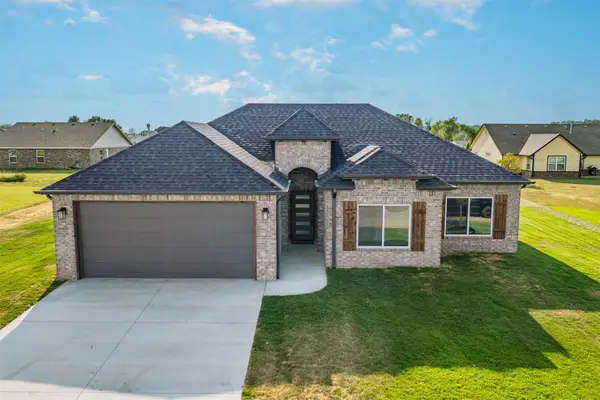 $275,000Active3 beds 2 baths1,555 sq. ft.
5852 Bluestem Way, Chelsea, OK 74016
MLS# 2632027Listed by: SOLID ROCK, REALTORS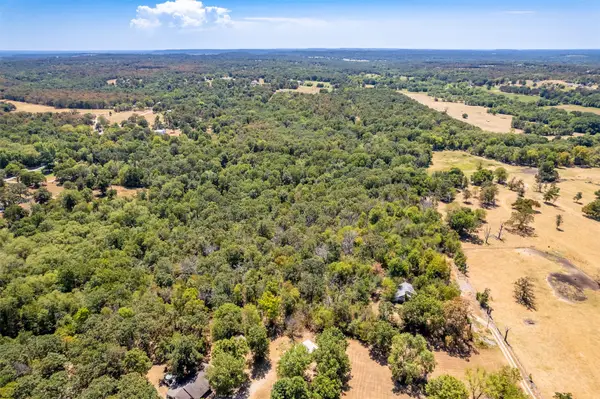 $125,000Active10.02 Acres
12201 S 4237 Road, Chelsea, OK 74016
MLS# 2631410Listed by: MORE AGENCY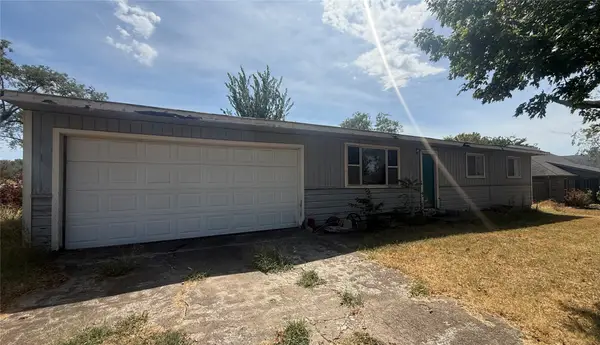 $50,000Pending3 beds 2 baths1,092 sq. ft.
320 S Maple Street, Chelsea, OK 74016
MLS# 2631130Listed by: OKLAHOMES REALTY, INC. $72,442Active4.99 Acres
E 370 Road, Chelsea, OK 74016
MLS# 2629755Listed by: JONES AVENUE REAL ESTATE CO. $640,000Active5 beds 4 baths4,104 sq. ft.
23611 E 300 Road, Chelsea, OK 74016
MLS# 2629276Listed by: RE/MAX RESULTS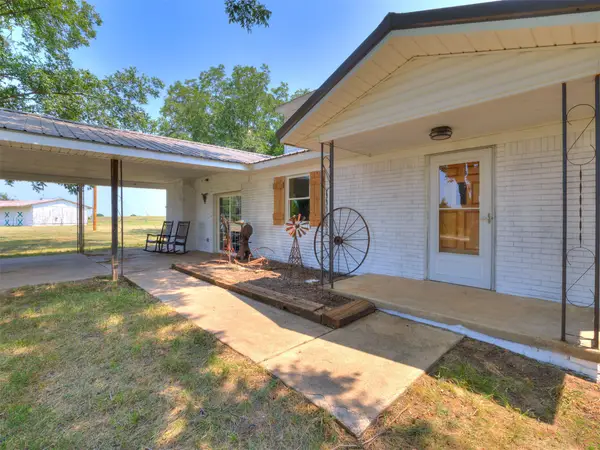 $519,000Active3 beds 2 baths2,146 sq. ft.
2251 S 4260 Road, Chelsea, OK 74016
MLS# 2628941Listed by: M & T REALTY GROUP


Protect your home and budget from life's surprises with an Assurant Home Warranty, backed by a partner that supports you through every step of homeownership. Explore Plans.
©2026 Century 21 Real Estate LLC. All rights reserved. CENTURY 21®, the CENTURY 21 Logo and C21® are service marks owned by Century 21 Real Estate LLC. Century 21 Real Estate LLC fully supports the principles of the Fair Housing Act and the Equal Opportunity Act. Each office is independently owned and operated. Listing information is deemed reliable but not guaranteed accurate.