
1011 W 23rd Street, Claremore, OK 74017
Local realty services provided by:CENTURY 21 Shirley Donaldson, Inc.
1011 W 23rd Street,Claremore, OK 74017
$179,900
- 3 Beds
- 2 Baths
- - sq. ft.
- Single family
- Sold
Listed by: tina bell
Office: pennington & assoc realtors
MLS#:2620838
Source:OK_NORES
Sorry, we are unable to map this address
Price summary
- Price:$179,900
About this home
The home features a functional floor plan and solid structure, ready for updates and personal touches. With a little TLC, this property can truly shine and provide immediate equity for the right buyer. Ideal for investors or those looking for a renovation project in a great location. Roof replaced 2025, HVAC replaced 2021 and new insulation in attic 2025. Priced to sell, this home combines location, potential, and affordability. Don't miss the chance to make this Claremore property your next investment or forever home. Property sells as-is.
Contact an agent
Home facts
- Year built:2005
- Subdivision & Development:Greenbrier Park
- Listing ID #:2620838
- Added:58 day(s) ago
- Updated:August 03, 2026 at 07:11 AM
Rooms and interior
- Bedrooms:3
- Total bathrooms:2
- Full bathrooms:2
- Rooms Total:8
- Flooring:Vinyl
- Kitchen Description:Dishwasher, Disposal
- Basement:Yes
Heating and cooling
- Cooling:Central Air
- Heating:Central, Gas
Structure and exterior
- Year built:2005
- Architectural Style:Ranch
- Construction Materials:Brick, Vinyl siding, Wood Frame
- Foundation Description:Slab
Schools
- High school:Claremore
- Elementary school:Roosa
Finances and disclosures
- Price:$179,900
- Tax amount:$1,495 (2025)
Features and amenities
- Appliances:Dishwasher, Disposal, Gas Water Heater, Oven, Range
- Amenities:Ceiling Fan(s), High Ceilings, Programmable Thermostat, Vaulted Ceiling(s), Vinyl Windows
Parking
- Garage:Yes
- Garage spaces:2
New listings near 1011 W 23rd Street
- New
 $350,000Active3 beds 2 baths2,075 sq. ft.
15777 S Canyon Oaks Lane, Claremore, OK 74017
MLS# 2628276Listed by: KELLER WILLIAMS PREMIER - New
 $299,000Active3 beds 2 baths1,459 sq. ft.
13950 S 4150 Road, Claremore, OK 74017
MLS# 2628343Listed by: KELLER WILLIAMS PREMIER - Open Sat, 10am to 12pmNew
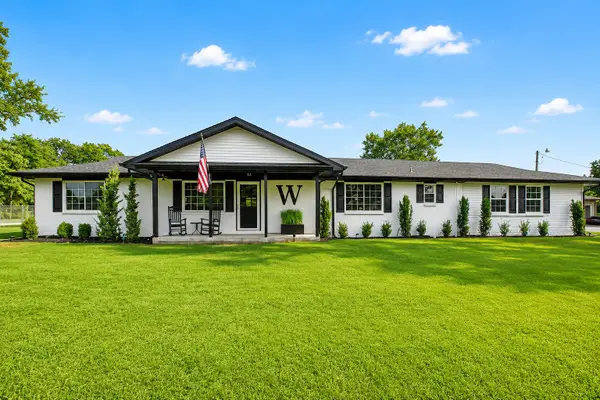 $575,000Active2 beds 2 baths1,281 sq. ft.
18856 E Oak Ridge Drive, Claremore, OK 74017
MLS# 2626896Listed by: SKYLINE ACRES REALTY - New
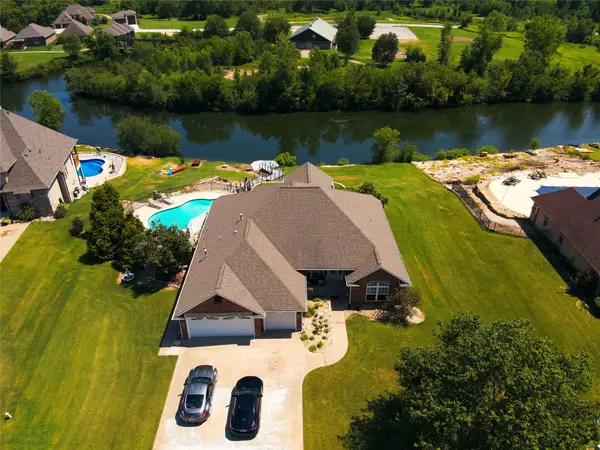 $459,900Active3 beds 2 baths2,241 sq. ft.
8220 Overlook Trail, Claremore, OK 74019
MLS# 2627013Listed by: FRANKLIN WEST REAL ESTATE - New
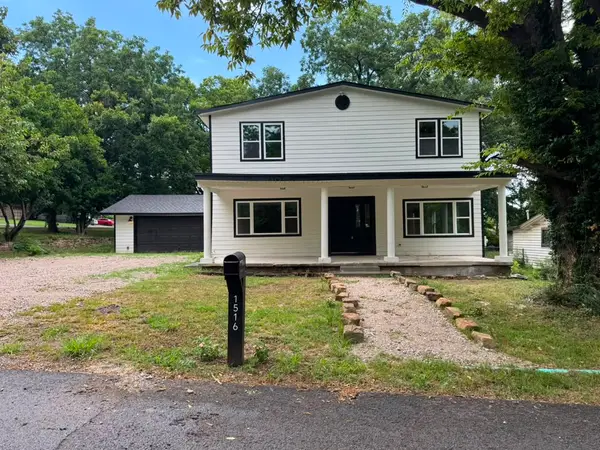 $495,995Active5 beds 3 baths2,765 sq. ft.
1516 W School Street, Claremore, OK 74017
MLS# 2627848Listed by: KEY RENTER TULSA - New
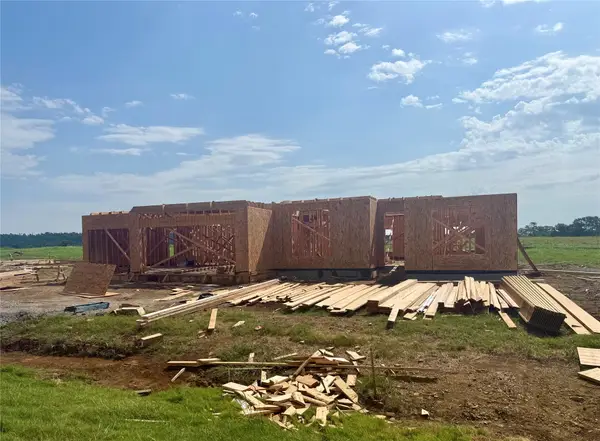 $549,900Active4 beds 3 baths3,000 sq. ft.
20683 Prairie Park Road, Claremore, OK 74017
MLS# 2628410Listed by: KELLER WILLIAMS PREMIER - New
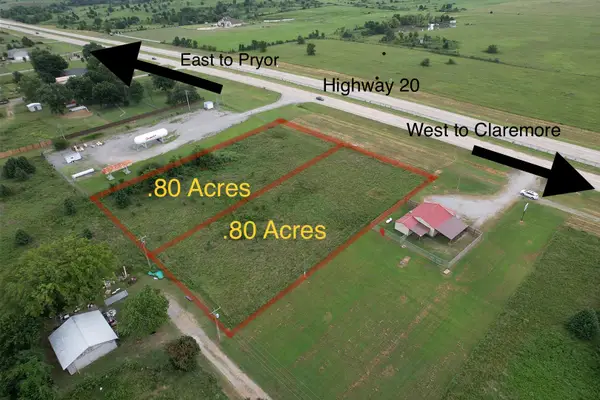 $89,900Active0.8 Acres
20005 E Hwy 20, Claremore, OK 74019
MLS# 2628153Listed by: MCGRAW, REALTORS - New
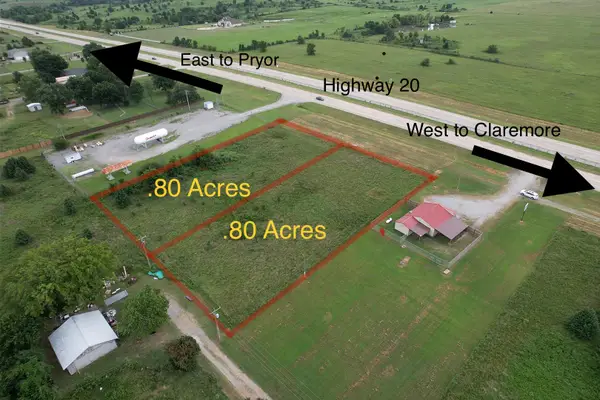 $89,900Active0.8 Acres
200052 E Hwy 20, Claremore, OK 74019
MLS# 2628159Listed by: MCGRAW, REALTORS - New
 $249,700Active3 beds 2 baths1,446 sq. ft.
2107 S Amarillo Drive, Claremore, OK 74019
MLS# 2628355Listed by: EXP REALTY, LLC (BO) - New
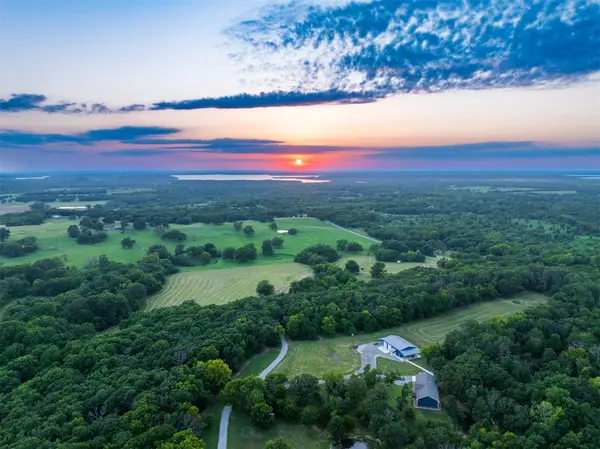 $1,200,000Active3 beds 2 baths2,040 sq. ft.
15290 E 400 Road, Claremore, OK 74017
MLS# 2626784Listed by: BLACK LABEL AGENTS


Protect your home and budget from life's surprises with an Assurant Home Warranty, backed by a partner that supports you through every step of homeownership. Explore Plans.
©2026 Century 21 Real Estate LLC. All rights reserved. CENTURY 21®, the CENTURY 21 Logo and C21® are service marks owned by Century 21 Real Estate LLC. Century 21 Real Estate LLC fully supports the principles of the Fair Housing Act and the Equal Opportunity Act. Each office is independently owned and operated. Listing information is deemed reliable but not guaranteed accurate.