
8220 Overlook Trail, Claremore, OK 74019
Local realty services provided by:CENTURY 21 First Choice Realty
8220 Overlook Trail,Claremore, OK 74019
$459,900
- 3 Beds
- 2 Baths
- 2,241 sq. ft.
- Single family
- Active
Upcoming open houses
- Sat, Aug 0101:00 pm - 04:00 pm
Listed by: richard r west
Office: franklin west real estate
MLS#:2627013
Source:OK_NORES
Price summary
- Price:$459,900
- Price per sq. ft.:$205.22
About this home
This beautiful single-story home has spectacular views and a picturesque backdrop! You’ll love this backyard paradise which includes a heated salt water, inground gunite pool, separate hot tub, new deck, enclosed back patio, with steps down to the pond and private fishing dock! The private lake is only for the residents that back up to the lake! Serene and private with space between neighbors! Inside this beautiful home you’ll find a newly renovated kitchen with new butcher-block countertops, touchless kitchen faucet & high-end appliances that are less than 4 years old with a brand new refrigerator! Kitchen and breakfast nook are open to the oversized living room. Large living room features built-ins
next to gas log fireplace. New paint and flooring throughout! Spacious 10 feet ceilings in main areas of home, split bedroom floor plan with 3 bedrooms & 2 full bathrooms – all king-sized rooms with walk-in closets PLUS formal dining room & separate office! Oversized primary suite with large walk-thru closet, double sinks, large vanity cabinet and separate walk-in shower and Jacuzzi tub! Shelving in office can stay with the home. Pantry closet & built-ins in laundry room for extra pantry space! Sellers enclosed a portion of the garage for a craft room that can be used as a 2nd office with it’s own mini-split unit – it is screwed into the wall & bolted to the concrete but it is not permanent to the foundation and can be removed by buyer if needed. Abundant storage throughout! This home is a “must see!”...
Contact an agent
Home facts
- Year built:2003
- Subdivision & Development:Cottonwood Hill
- Listing ID #:2627013
- Added:1 day(s) ago
- Updated:August 01, 2026 at 11:02 PM
Rooms and interior
- Bedrooms:3
- Total bathrooms:2
- Full bathrooms:2
- Rooms Total:10
- Flooring:Carpet, Tile, Wood
- Kitchen Description:Dishwasher, Disposal, Microwave
- Basement:Yes
- Living area:2,241 sq. ft.
Heating and cooling
- Cooling:Central Air
- Heating:Central, Gas
Structure and exterior
- Year built:2003
- Building area:2,241 sq. ft.
- Lot area:0.61 Acres
- Lot Features:Mature Trees
- Construction Materials:Brick, Masonite, Vinyl siding, Wood Frame
- Foundation Description:Slab
Schools
- High school:Verdigris
- Middle school:Verdigris
- Elementary school:Verdigris
Finances and disclosures
- Price:$459,900
- Price per sq. ft.:$205.22
- Tax amount:$3,634 (2025)
Features and amenities
- Appliances:Dishwasher, Disposal, Double Oven, Gas Water Heater, Microwave, Oven, Plumbed For Ice Maker, Range, Stove
- Amenities:Butcher Block Counters, Cable TV, Ceiling Fan(s), High Ceilings, Insulated Window, Smoke Detector(s), Vaulted Ceiling(s), Vinyl Windows
Parking
- Garage:Yes
- Garage spaces:3
New listings near 8220 Overlook Trail
- New
 $299,000Active3 beds 2 baths1,459 sq. ft.
13950 S 4150 Road, Claremore, OK 74017
MLS# 2628343Listed by: KELLER WILLIAMS PREMIER - Open Sat, 10am to 12pmNew
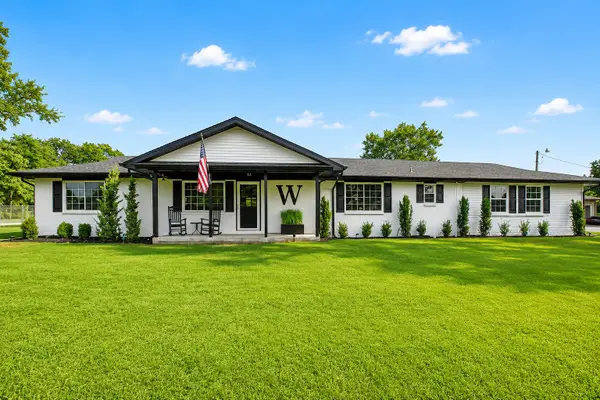 $575,000Active2 beds 2 baths1,281 sq. ft.
18856 E Oak Ridge Drive, Claremore, OK 74017
MLS# 2626896Listed by: SKYLINE ACRES REALTY - New
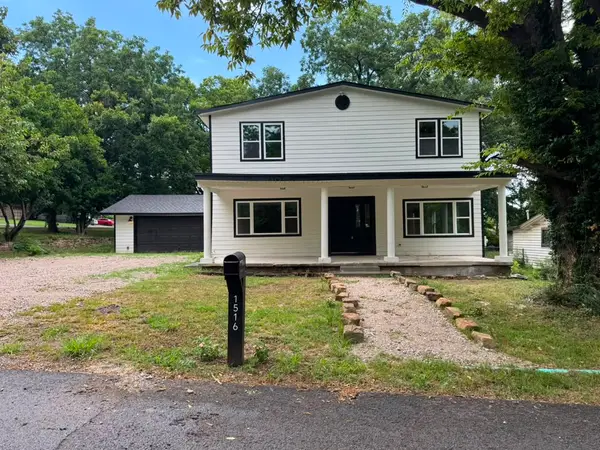 $495,995Active5 beds 3 baths2,765 sq. ft.
1516 W School Street, Claremore, OK 74017
MLS# 2627848Listed by: KEY RENTER TULSA - New
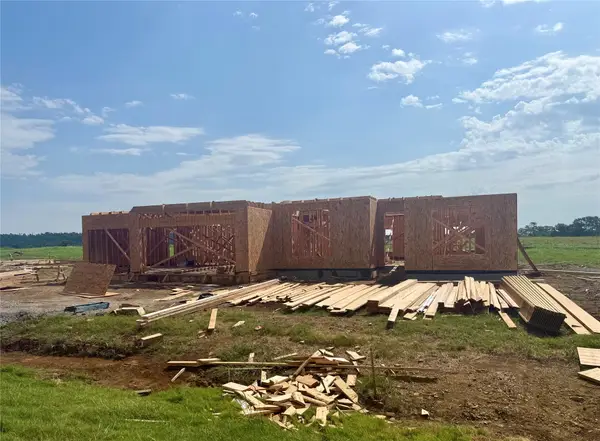 $549,900Active4 beds 3 baths3,000 sq. ft.
20683 Prairie Park Road, Claremore, OK 74017
MLS# 2628410Listed by: KELLER WILLIAMS PREMIER - New
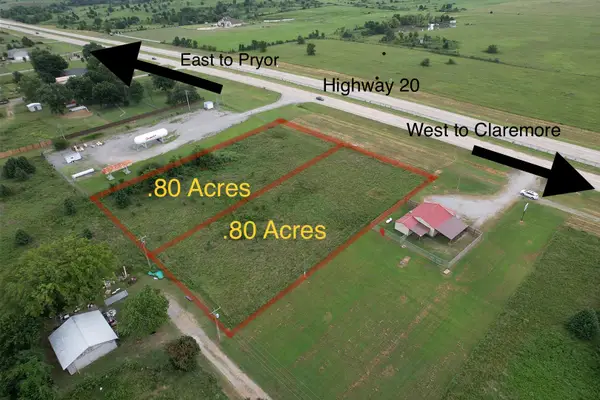 $89,900Active0.8 Acres
20005 E Hwy 20, Claremore, OK 74019
MLS# 2628153Listed by: MCGRAW, REALTORS - New
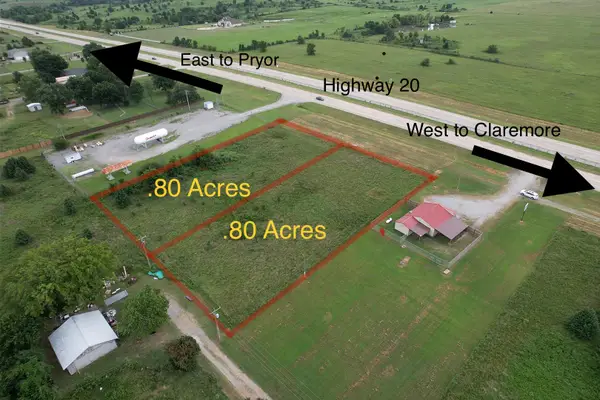 $89,900Active0.8 Acres
200052 E Hwy 20, Claremore, OK 74019
MLS# 2628159Listed by: MCGRAW, REALTORS - Open Sun, 12 to 2pmNew
 $249,700Active3 beds 2 baths1,446 sq. ft.
2107 S Amarillo Drive, Claremore, OK 74019
MLS# 2628355Listed by: EXP REALTY, LLC (BO) - New
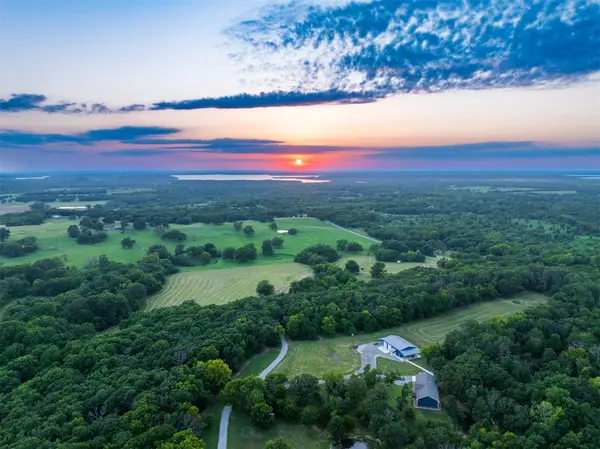 $1,200,000Active3 beds 2 baths2,040 sq. ft.
15290 E 400 Road, Claremore, OK 74017
MLS# 2626784Listed by: BLACK LABEL AGENTS - Open Sun, 2 to 4pmNew
 $517,000Active4 beds 3 baths2,298 sq. ft.
5214 E Norwood Street, Claremore, OK 74019
MLS# 2627606Listed by: EXP REALTY, LLC (BO)


Protect your home and budget from life's surprises with an Assurant Home Warranty, backed by a partner that supports you through every step of homeownership. Explore Plans.
©2026 Century 21 Real Estate LLC. All rights reserved. CENTURY 21®, the CENTURY 21 Logo and C21® are service marks owned by Century 21 Real Estate LLC. Century 21 Real Estate LLC fully supports the principles of the Fair Housing Act and the Equal Opportunity Act. Each office is independently owned and operated. Listing information is deemed reliable but not guaranteed accurate.