
10722 E First Street, Claremore, OK 74019
Local realty services provided by:CENTURY 21 Shirley Donaldson, Inc.
10722 E First Street,Claremore, OK 74019
$319,000
- 3 Beds
- 2 Baths
- 1,730 sq. ft.
- Single family
- Active
Listed by: hannah chambers
Office: solid rock, realtors
MLS#:2625182
Source:OK_NORES
Price summary
- Price:$319,000
- Price per sq. ft.:$184.39
About this home
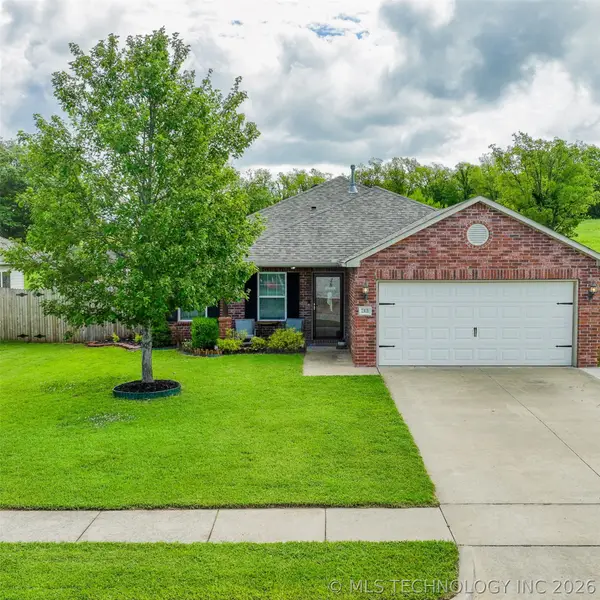
Welcome home to this completely renovated 3-bedroom, 2-bath property, where every detail has been thoughtfully updated with timeless style. Featuring all-new finishes in soft, neutral tones, this move-in-ready home offers a bright and inviting atmosphere throughout. Updates include: roof, HVAC, all new electrical, hot water tank, flooring, paint, cabinetry, fixtures, hardware, doors, and more.
The open-concept kitchen flows seamlessly into the spacious living area and established dining space, creating the perfect setting for everyday living and entertaining. A stunning oversized sunroom provides additional living space filled with natural light, making it an ideal spot to relax, work, or gather with family and friends.
Situated on a picturesque one-acre lot, the property is shaded by mature trees and offers a peaceful, park-like setting. The fully fenced backyard provides privacy and plenty of room to enjoy the outdoors, while two large shops with electricity offer endless possibilities for hobbies, storage, a workshop, or home-based projects.
Tucked away on a quiet dead-end street in an established neighborhood, this exceptional property combines modern updates with the space, privacy, and charm you've been searching for. Don't miss the opportunity to make this beautiful home yours!
Owner is a licensed real estate agent....
Contact an agent
Home facts
- Year built:1973
- Listing ID #:2625182
- Added:4 day(s) ago
- Updated:July 17, 2026 at 03:19 PM
Rooms and interior
- Bedrooms:3
- Total bathrooms:2
- Full bathrooms:2
- Flooring:Laminate, Tile
- Kitchen Description:Dishwasher, Disposal
- Basement:Yes
- Living area:1,730 sq. ft.
Heating and cooling
- Cooling:Central Air
- Heating:Central, Gas
Structure and exterior
- Year built:1973
- Building area:1,730 sq. ft.
- Lot area:1.03 Acres
- Lot Features:Mature Trees
- Construction Materials:Brick, Wood Frame
- Exterior Features:Dog Run
- Foundation Description:Slab
Schools
- High school:Verdigris
- Elementary school:Verdigris
Finances and disclosures
- Price:$319,000
- Price per sq. ft.:$184.39
- Tax amount:$877 (2025)
Features and amenities
- Appliances:Dishwasher, Disposal, Gas Water Heater, Oven, Range, Stove
- Amenities:Aluminum Frames, Cable TV, Ceiling Fan(s), High Speed Internet, Smoke Detector(s), Vinyl Windows, Wired for Data
Parking
- Garage:Yes
- Garage spaces:2
New listings near 10722 E First Street
- New
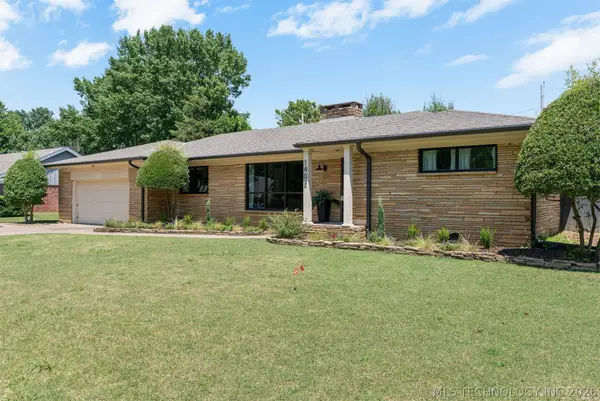 $337,500Active3 beds 3 baths2,125 sq. ft.
1402 N Louisville Avenue, Claremore, OK 74017
MLS# 2625661Listed by: OUROK REALTY - New
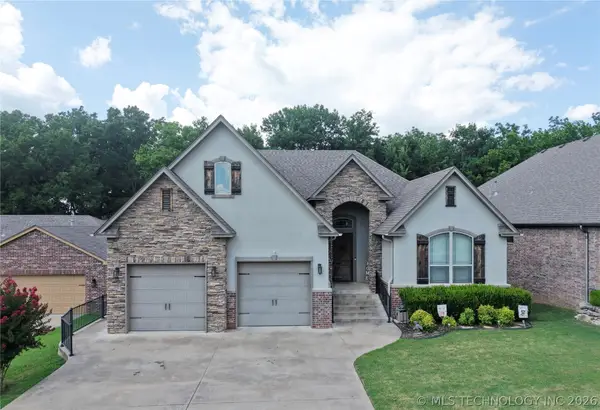 $450,000Active3 beds 2 baths2,060 sq. ft.
3310 Harbour Town Place, Claremore, OK 74018
MLS# 2625851Listed by: COLDWELL BANKER SELECT - New
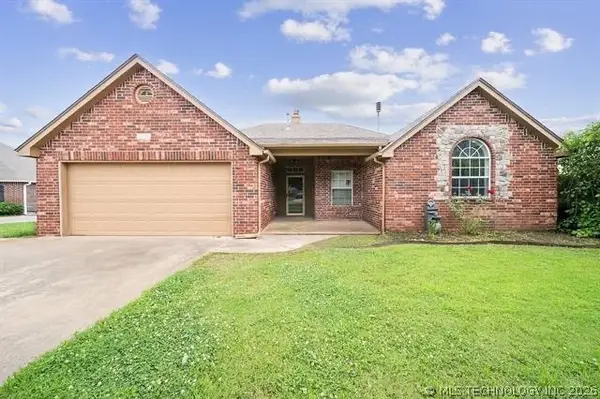 $280,000Active3 beds 2 baths1,855 sq. ft.
8140 Silverado Road, Claremore, OK 74019
MLS# 2626031Listed by: RENEW REALTY GROUP - New
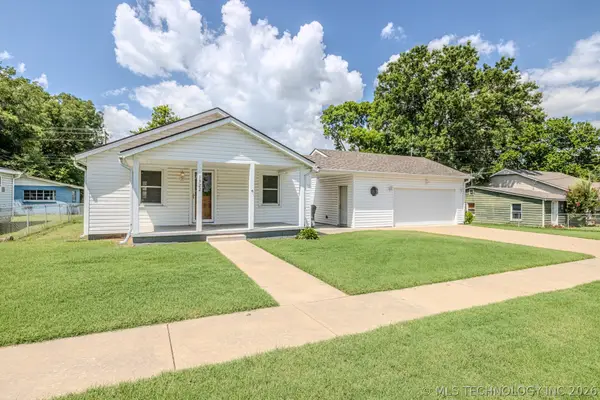 $180,000Active2 beds 2 baths952 sq. ft.
1322 W Quarles Street, Claremore, OK 74017
MLS# 2626063Listed by: CHINOWTH & COHEN - Open Sun, 1 to 3pmNew
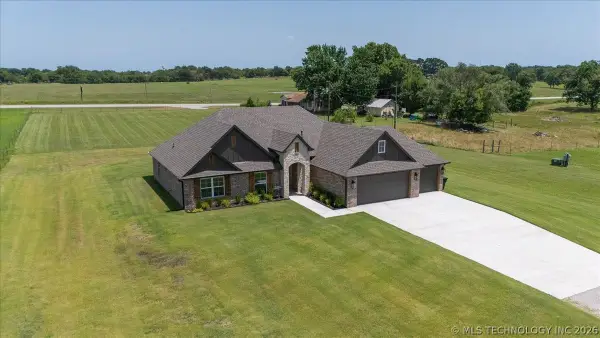 $419,900Active4 beds 2 baths2,055 sq. ft.
10860 E 450 Road, Claremore, OK 74017
MLS# 2625360Listed by: NAIL REALTY GROUP - New
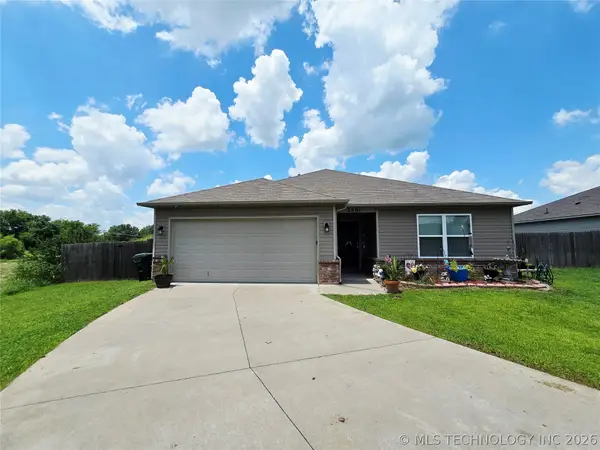 $235,000Active3 beds 2 baths1,371 sq. ft.
2801 Lariat Lane, Claremore, OK 74017
MLS# 2625754Listed by: COLDWELL BANKER SELECT - New
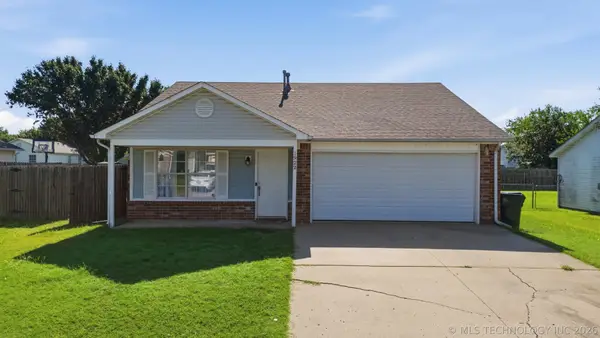 $219,000Active3 beds 2 baths1,153 sq. ft.
1922 Lexington Road, Claremore, OK 74017
MLS# 2625324Listed by: SOLID ROCK, REALTORS - New
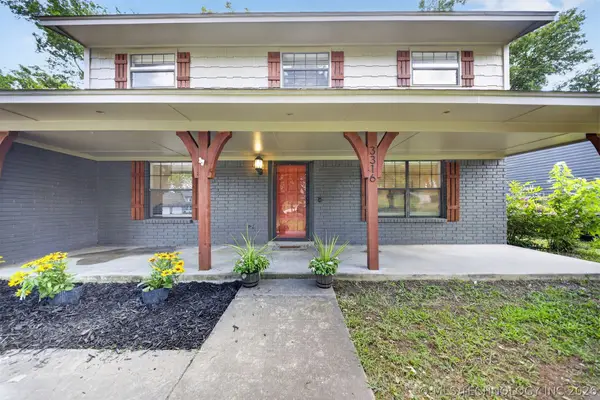 $300,000Active3 beds 3 baths2,150 sq. ft.
3316 Eagle Court, Claremore, OK 74019
MLS# 2625701Listed by: NAIL REALTY GROUP - New
 $239,900Active3 beds 2 baths1,360 sq. ft.
23121 S Bessie Boulevard, Claremore, OK 74019
MLS# 2625461Listed by: SOLID ROCK, REALTORS


Protect your home and budget from life's surprises with an Assurant Home Warranty, backed by a partner that supports you through every step of homeownership. Explore Plans.
©2026 Century 21 Real Estate LLC. All rights reserved. CENTURY 21®, the CENTURY 21 Logo and C21® are service marks owned by Century 21 Real Estate LLC. Century 21 Real Estate LLC fully supports the principles of the Fair Housing Act and the Equal Opportunity Act. Each office is independently owned and operated. Listing information is deemed reliable but not guaranteed accurate.