
23121 S Bessie Boulevard, Claremore, OK 74019
Local realty services provided by:CENTURY 21 Shirley Donaldson, Inc.
23121 S Bessie Boulevard,Claremore, OK 74019
$234,900
- 3 Beds
- 2 Baths
- 1,360 sq. ft.
- Single family
- Active
Listed by: parker broaddus
Office: solid rock, realtors
MLS#:2625461
Source:OK_NORES
Price summary
- Price:$234,900
- Price per sq. ft.:$172.72
About this home
Welcome home to this well-maintained 3-bedroom, 2-bath home in the desirable King Ridge neighborhood. Built in 2014, this thoughtfully designed one-level floor plan offers plenty of comfortable living space with an open-concept layout that seamlessly connects the living, dining, and kitchen areas—perfect for both everyday living and entertaining.
The spacious primary suite features a private bath and generous closet space, while two additional bedrooms provide flexibility for family, guests, or a home office. Energy-efficient windows, smart thermostat, security system and a 2023 roof provide peace of mind.
Step outside to enjoy the covered patio overlooking a fully fenced backyard complete with a storage shed and plenty of room for pets, play, or gardening. The attached two-car garage, covered front porch, and attractive curb appeal make this home move-in ready.
Conveniently located between Claremore and Verdigris with quick access to Highway 66, this home is just a few minutes walk from Catalayah Elementary and offers an easy commute while still enjoying the quiet feel of a neighborhood community. Don't miss your opportunity to own this charming, move-in-ready home!...
Contact an agent
Home facts
- Year built:2014
- Listing ID #:2625461
- Added:5 day(s) ago
- Updated:July 18, 2026 at 02:57 AM
Rooms and interior
- Bedrooms:3
- Total bathrooms:2
- Full bathrooms:2
- Rooms Total:9
- Flooring:Carpet, Vinyl
- Kitchen Description:Dishwasher, Disposal, Microwave
- Living area:1,360 sq. ft.
Heating and cooling
- Cooling:Central Air, Zoned
- Heating:Central, Gas, Zoned
Structure and exterior
- Year built:2014
- Building area:1,360 sq. ft.
- Lot area:0.18 Acres
- Construction Materials:Brick, Vinyl siding, Wood Frame
- Foundation Description:Slab
Schools
- High school:Claremore
- Middle school:Claremore
- Elementary school:Catalayah
Finances and disclosures
- Price:$234,900
- Price per sq. ft.:$172.72
- Tax amount:$2,113 (2025)
Features and amenities
- Appliances:Dishwasher, Disposal, Gas Water Heater, Microwave, Oven, Plumbed For Ice Maker, Range
- Amenities:Cable TV, Ceiling Fan(s), High Ceilings, High Speed Internet, Insulated Window, Programmable Thermostat, Smoke Detector(s), Vinyl Windows, Wired for Data
Parking
- Garage:Yes
- Garage spaces:2
New listings near 23121 S Bessie Boulevard
- New
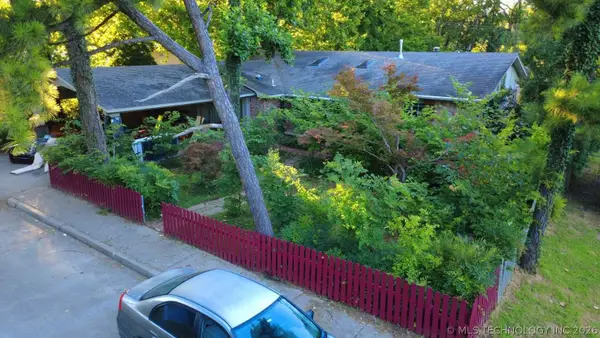 $275,000Active3 beds 2 baths2,091 sq. ft.
926 E 13th Street, Claremore, OK 74017
MLS# 2626084Listed by: TRINITY PROPERTIES - New
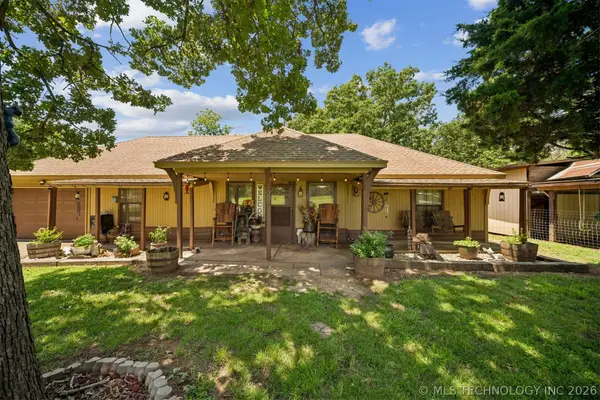 $389,000Active2 beds 2 baths1,300 sq. ft.
15710 S 4226 Road, Claremore, OK 74017
MLS# 2626310Listed by: OK REAL ESTATE, LLC - New
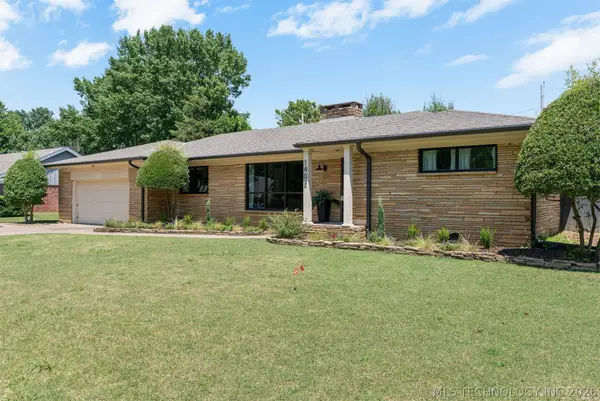 $337,500Active3 beds 3 baths2,125 sq. ft.
1402 N Louisville Avenue, Claremore, OK 74017
MLS# 2625661Listed by: OUROK REALTY - New
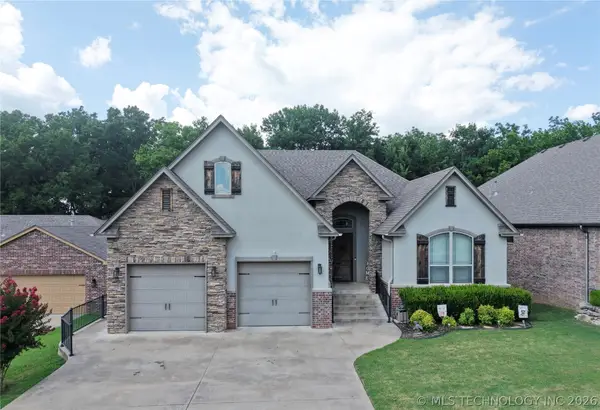 $450,000Active3 beds 2 baths2,060 sq. ft.
3310 Harbour Town Place, Claremore, OK 74018
MLS# 2625851Listed by: COLDWELL BANKER SELECT - New
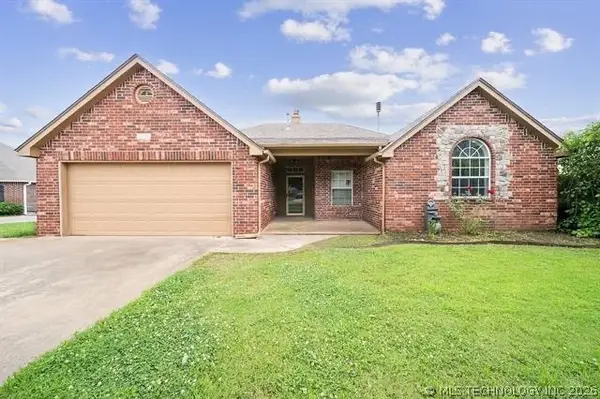 $280,000Active3 beds 2 baths1,855 sq. ft.
8140 Silverado Road, Claremore, OK 74019
MLS# 2626031Listed by: RENEW REALTY GROUP - New
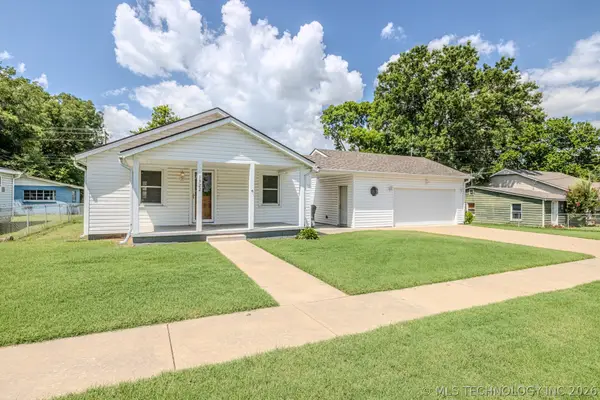 $180,000Active2 beds 2 baths952 sq. ft.
1322 W Quarles Street, Claremore, OK 74017
MLS# 2626063Listed by: CHINOWTH & COHEN - Open Sun, 1 to 3pmNew
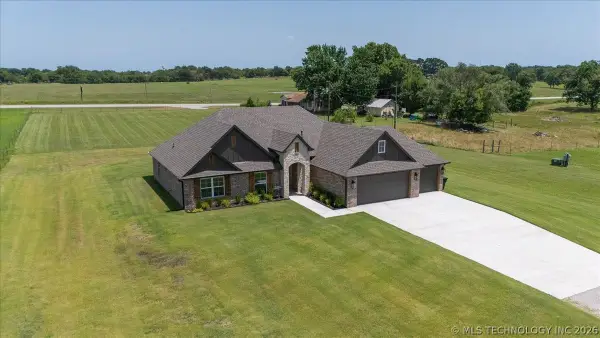 $419,900Active4 beds 2 baths2,055 sq. ft.
10860 E 450 Road, Claremore, OK 74017
MLS# 2625360Listed by: NAIL REALTY GROUP - New
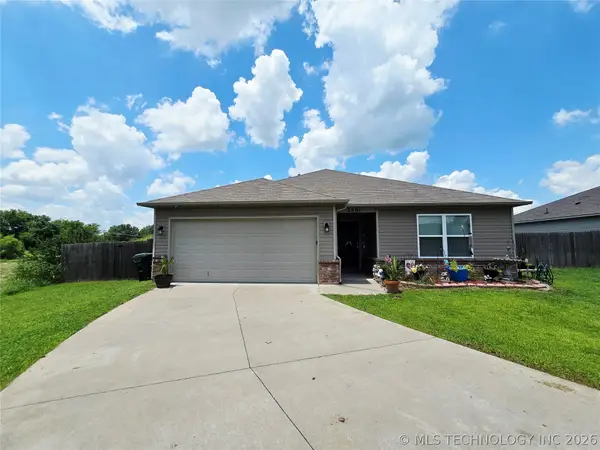 $235,000Active3 beds 2 baths1,371 sq. ft.
2801 Lariat Lane, Claremore, OK 74017
MLS# 2625754Listed by: COLDWELL BANKER SELECT - New
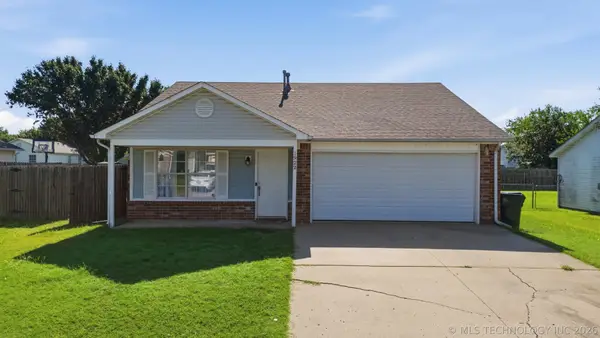 $219,000Active3 beds 2 baths1,153 sq. ft.
1922 Lexington Road, Claremore, OK 74017
MLS# 2625324Listed by: SOLID ROCK, REALTORS - New
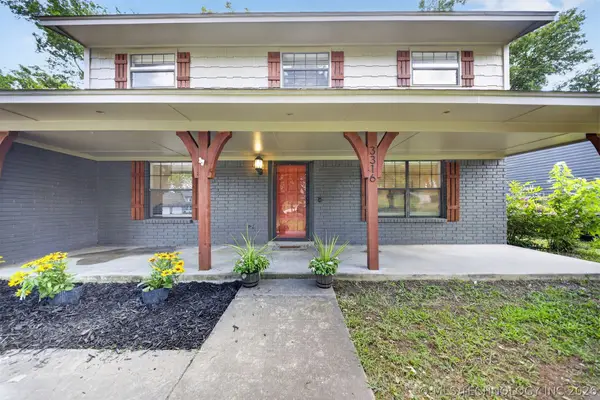 $300,000Active3 beds 3 baths2,150 sq. ft.
3316 Eagle Court, Claremore, OK 74019
MLS# 2625701Listed by: NAIL REALTY GROUP


Protect your home and budget from life's surprises with an Assurant Home Warranty, backed by a partner that supports you through every step of homeownership. Explore Plans.
©2026 Century 21 Real Estate LLC. All rights reserved. CENTURY 21®, the CENTURY 21 Logo and C21® are service marks owned by Century 21 Real Estate LLC. Century 21 Real Estate LLC fully supports the principles of the Fair Housing Act and the Equal Opportunity Act. Each office is independently owned and operated. Listing information is deemed reliable but not guaranteed accurate.