
1305 W Lillian Street, Claremore, OK 74017
Local realty services provided by:CENTURY 21 Shirley Donaldson, Inc.
1305 W Lillian Street,Claremore, OK 74017
$250,000
- 3 Beds
- 2 Baths
- - sq. ft.
- Single family
- Sold
Listed by: carson highfill
Office: solid rock, realtors
MLS#:2619144
Source:OK_NORES
Sorry, we are unable to map this address
Price summary
- Price:$250,000
About this home
This new construction 3 bedroom, 1.5 bathroom home is conveniently located just off Highway 20 in the heart of Claremore. Featuring an open floor plan, modern finishes, spacious bedrooms, and a functional layout designed for everyday living. The kitchen offers stylish cabinetry, stainless steel appliances, and a large island, while the covered front porch and upstairs balcony add extra outdoor space. Convenient access to shopping, dining, schools, and everything Claremore has to offer.
Contact an agent
Home facts
- Year built:2026
- Subdivision & Development:Bayless
- Listing ID #:2619144
- Added:68 day(s) ago
- Updated:August 02, 2026 at 07:17 AM
Rooms and interior
- Bedrooms:3
- Total bathrooms:2
- Full bathrooms:1
- Flooring:Vinyl
- Kitchen Description:Dishwasher, Disposal, Freezer, Microwave, Refrigerator
- Basement:Yes
Heating and cooling
- Cooling:Central Air
- Heating:Central, Electric
Structure and exterior
- Year built:2026
- Construction Materials:Brick, Hardiplank Type, Wood Frame, Wood siding
- Exterior Features:Lighting
- Foundation Description:Slab
Schools
- High school:Claremore
- Elementary school:Westside
Finances and disclosures
- Price:$250,000
- Tax amount:$137 (2025)
Features and amenities
- Appliances:Dishwasher, Disposal, Dryer, Electric Water Heater, Freezer, Ice Maker, Microwave, Oven, Range, Refrigerator, Stove
- Laundry features:Dryer
- Amenities:Ceiling Fan(s), Central Vacuum, Insulated Window, Programmable Thermostat, Vinyl Windows
New listings near 1305 W Lillian Street
- New
 $299,000Active3 beds 2 baths1,459 sq. ft.
13950 S 4150 Road, Claremore, OK 74017
MLS# 2628343Listed by: KELLER WILLIAMS PREMIER - Open Sat, 10am to 12pmNew
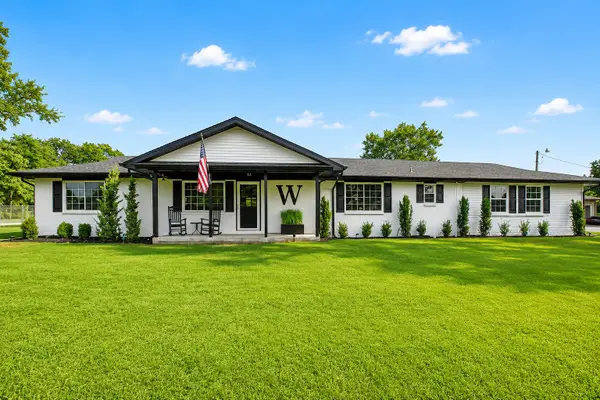 $575,000Active2 beds 2 baths1,281 sq. ft.
18856 E Oak Ridge Drive, Claremore, OK 74017
MLS# 2626896Listed by: SKYLINE ACRES REALTY - New
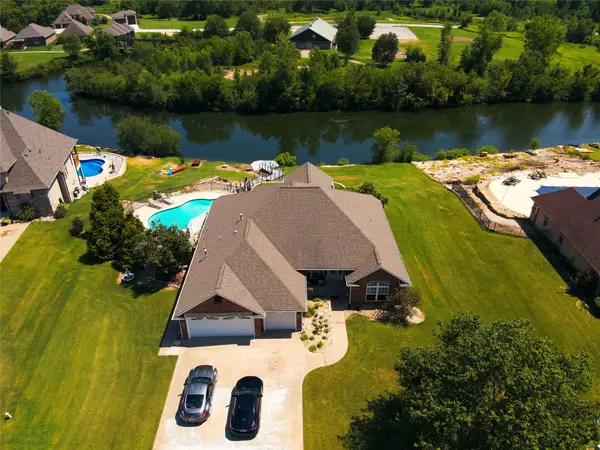 $459,900Active3 beds 2 baths2,241 sq. ft.
8220 Overlook Trail, Claremore, OK 74019
MLS# 2627013Listed by: FRANKLIN WEST REAL ESTATE - New
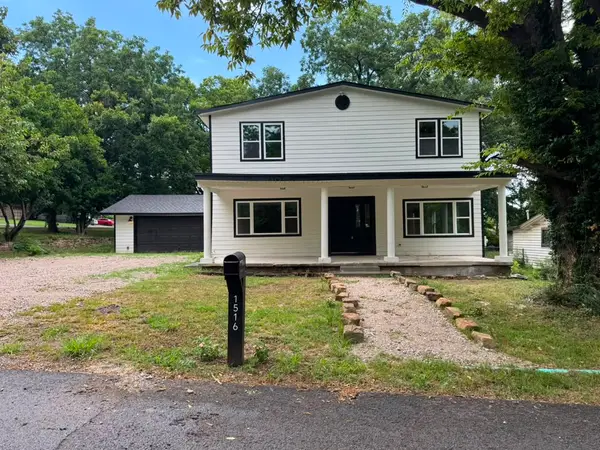 $495,995Active5 beds 3 baths2,765 sq. ft.
1516 W School Street, Claremore, OK 74017
MLS# 2627848Listed by: KEY RENTER TULSA - New
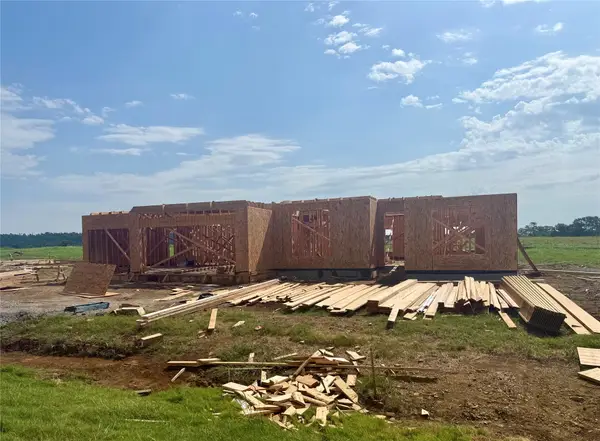 $549,900Active4 beds 3 baths3,000 sq. ft.
20683 Prairie Park Road, Claremore, OK 74017
MLS# 2628410Listed by: KELLER WILLIAMS PREMIER - New
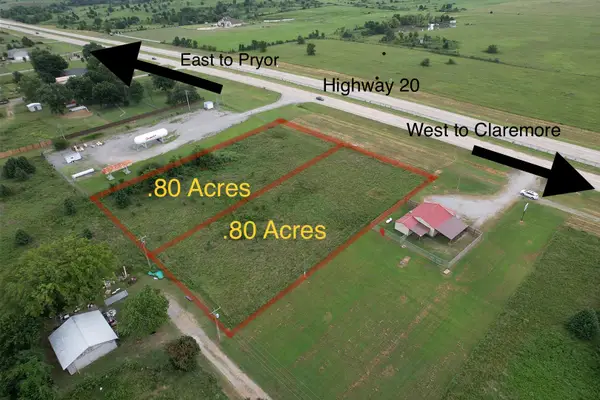 $89,900Active0.8 Acres
20005 E Hwy 20, Claremore, OK 74019
MLS# 2628153Listed by: MCGRAW, REALTORS - New
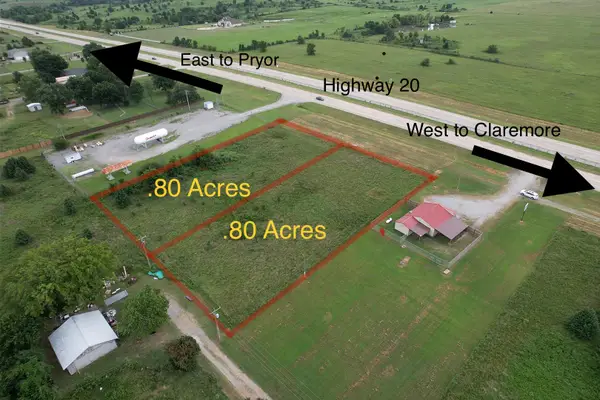 $89,900Active0.8 Acres
200052 E Hwy 20, Claremore, OK 74019
MLS# 2628159Listed by: MCGRAW, REALTORS - Open Sun, 12 to 2pmNew
 $249,700Active3 beds 2 baths1,446 sq. ft.
2107 S Amarillo Drive, Claremore, OK 74019
MLS# 2628355Listed by: EXP REALTY, LLC (BO) - New
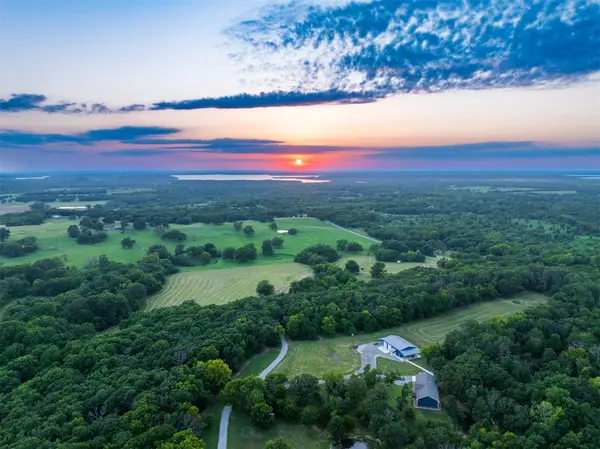 $1,200,000Active3 beds 2 baths2,040 sq. ft.
15290 E 400 Road, Claremore, OK 74017
MLS# 2626784Listed by: BLACK LABEL AGENTS - Open Sun, 2 to 4pmNew
 $517,000Active4 beds 3 baths2,298 sq. ft.
5214 E Norwood Street, Claremore, OK 74019
MLS# 2627606Listed by: EXP REALTY, LLC (BO)


Protect your home and budget from life's surprises with an Assurant Home Warranty, backed by a partner that supports you through every step of homeownership. Explore Plans.
©2026 Century 21 Real Estate LLC. All rights reserved. CENTURY 21®, the CENTURY 21 Logo and C21® are service marks owned by Century 21 Real Estate LLC. Century 21 Real Estate LLC fully supports the principles of the Fair Housing Act and the Equal Opportunity Act. Each office is independently owned and operated. Listing information is deemed reliable but not guaranteed accurate.