
19217 S Coyote Drive, Claremore, OK 74019
Local realty services provided by:CENTURY 21 Shirley Donaldson, Inc.
19217 S Coyote Drive,Claremore, OK 74019
$325,000
- 3 Beds
- 2 Baths
- 1,648 sq. ft.
- Single family
- Pending
Upcoming open houses
- Sat, Jul 2502:00 pm - 04:00 pm
- Sun, Jul 2602:00 pm - 04:00 pm
Listed by: carrie foster
Office: coldwell banker select
MLS#:2626409
Source:OK_NORES
Price summary
- Price:$325,000
- Price per sq. ft.:$197.21
About this home
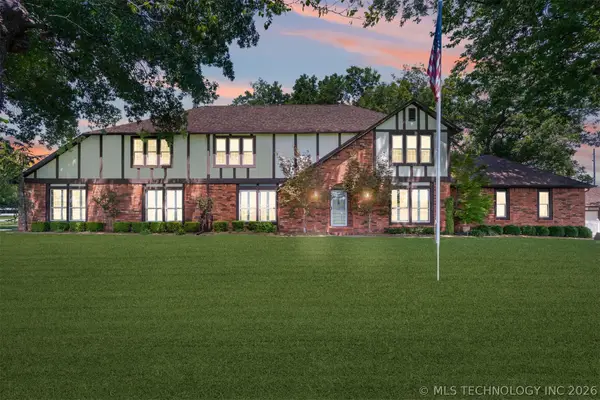
Beautifully designed home with an open floorplan, 9+ ceilings, solid wood doors, and crown molding. The kitchen offers granite countertops, a 5-burner stove, oversized island, abundant cabinetry, and a large walk,in pantry, perfect kitchen setup to cook while being part of the family gathering.
The primary suite has a double trayed ceiling with crown molding, the bath includes double sinks, separate shower, soaking tub, plus a custom built-in chest of drawers in the closet for added storage and organization. All bedrooms have walk in closets.
Enjoy evenings on the east facing vaulted covered patio PLUS electric added for your hot tub, ideal for outdoor dining and entertaining. This property blends comfort, style, and space, your perfect retreat on a generous acre m/l.
Contact an agent
Home facts
- Year built:2019
- Listing ID #:2626409
- Added:1 day(s) ago
- Updated:July 25, 2026 at 10:18 AM
Rooms and interior
- Bedrooms:3
- Total bathrooms:2
- Full bathrooms:2
- Rooms Total:9
- Flooring:Carpet, Tile, Vinyl
- Kitchen Description:Dishwasher, Disposal, Microwave
- Basement:Yes
- Living area:1,648 sq. ft.
Heating and cooling
- Cooling:Central Air
- Heating:Central
Structure and exterior
- Year built:2019
- Building area:1,648 sq. ft.
- Lot area:1.21 Acres
- Architectural Style:Craftsman
- Construction Materials:Brick, Stone Veneer, Wood Frame, Wood siding
- Foundation Description:Slab
Schools
- High school:Sequoyah
- Middle school:Sequoyah
- Elementary school:Sequoyah
Finances and disclosures
- Price:$325,000
- Price per sq. ft.:$197.21
- Tax amount:$2,618 (2025)
Features and amenities
- Appliances:Dishwasher, Disposal, Gas Water Heater, Microwave, Oven, Plumbed For Ice Maker, Range, Stove
- Amenities:Ceiling Fan(s), High Ceilings, High Speed Internet, Insulated Window, Vinyl Windows
Parking
- Garage:Yes
- Garage spaces:2
New listings near 19217 S Coyote Drive
- New
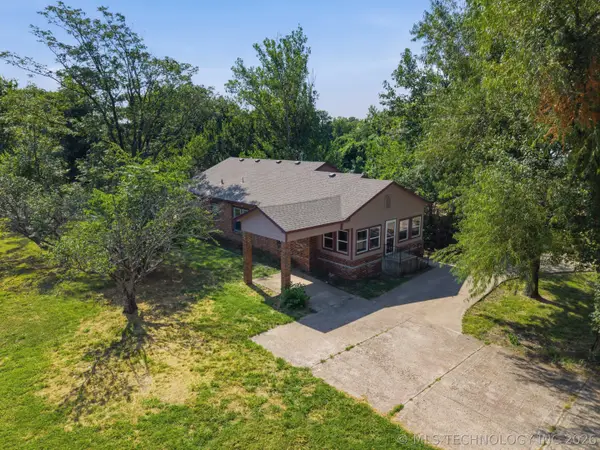 $245,000Active3 beds 1 baths1,862 sq. ft.
19219 S 4079 Road, Claremore, OK 74019
MLS# 2626676Listed by: KING & KING REALTY LLC - New
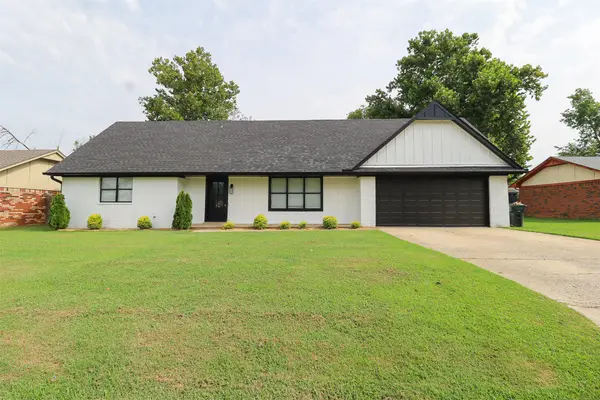 $259,000Active4 beds 2 baths1,701 sq. ft.
110 E 9th Street S, Claremore, OK 74017
MLS# 2627048Listed by: TRINITY PROPERTIES - New
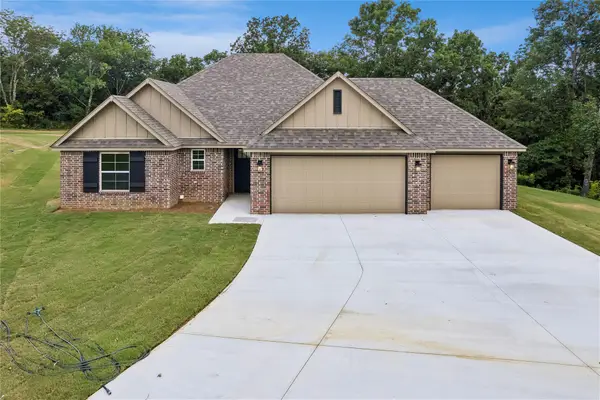 $324,000Active3 beds 2 baths1,677 sq. ft.
21810 E Morgan Road, Claremore, OK 74017
MLS# 2623317Listed by: NEES REALTY LLC - New
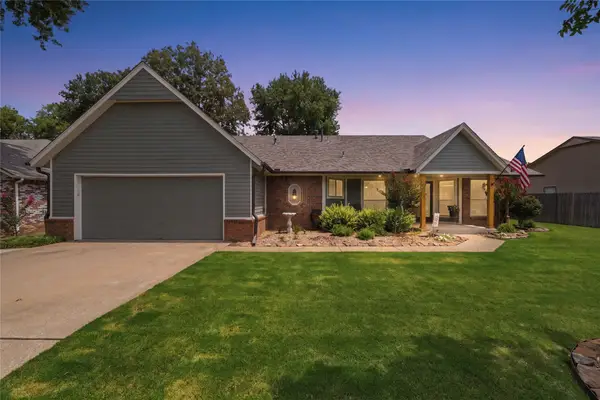 $310,000Active3 beds 2 baths1,710 sq. ft.
2412 Westwood Drive, Claremore, OK 74017
MLS# 2627372Listed by: KELLER WILLIAMS PREMIER - New
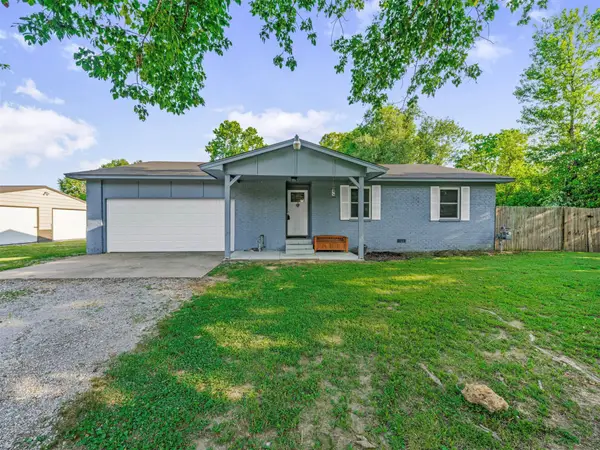 $260,000Active3 beds 2 baths1,172 sq. ft.
11556 E Elm Street, Claremore, OK 74019
MLS# 2626817Listed by: SOLID ROCK, REALTORS - New
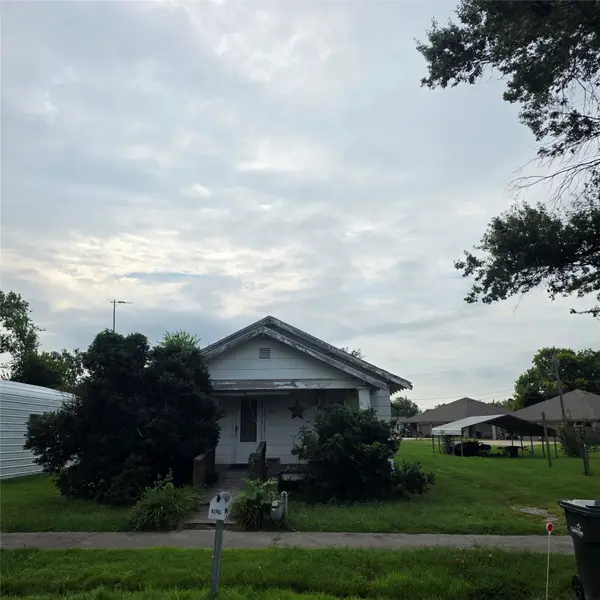 $119,000Active2 beds 1 baths852 sq. ft.
324 S Wewoka Avenue S #324, Claremore, OK 74017
MLS# 2627286Listed by: UNITED COUNTRY - OK LIFESTYLE - New
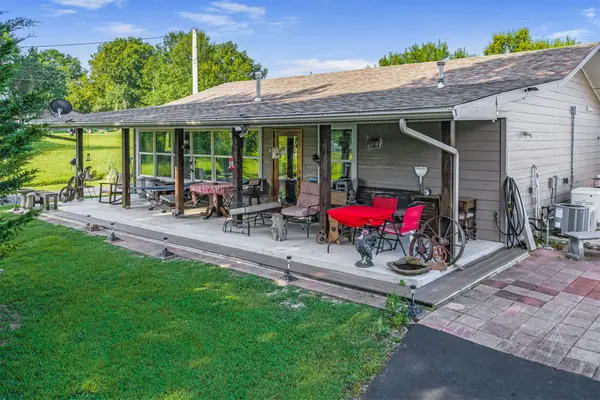 $250,000Active1 beds 2 baths1,200 sq. ft.
18612 S 4200 Road, Claremore, OK 74017
MLS# 2626983Listed by: SOLID ROCK, REALTORS - Open Sat, 1 to 3pmNew
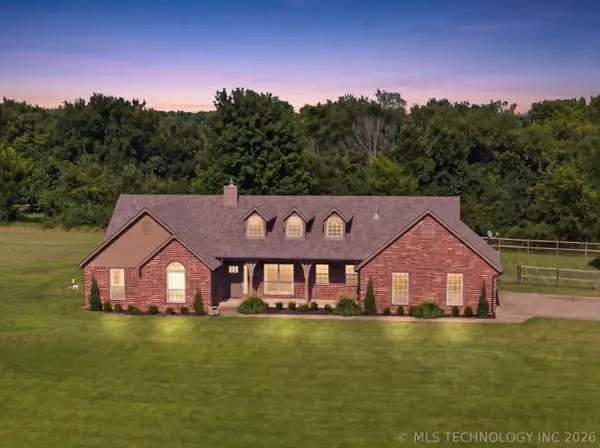 $429,000Active4 beds 2 baths2,261 sq. ft.
13535 E 463 Road, Claremore, OK 74017
MLS# 2626919Listed by: REALTY ONE GROUP DREAMERS - Open Sun, 4 to 6pmNew
 $799,900Active4 beds 4 baths4,652 sq. ft.
10195 E Rose Glen Boulevard, Claremore, OK 74019
MLS# 2620414Listed by: NAIL REALTY GROUP


Protect your home and budget from life's surprises with an Assurant Home Warranty, backed by a partner that supports you through every step of homeownership. Explore Plans.
©2026 Century 21 Real Estate LLC. All rights reserved. CENTURY 21®, the CENTURY 21 Logo and C21® are service marks owned by Century 21 Real Estate LLC. Century 21 Real Estate LLC fully supports the principles of the Fair Housing Act and the Equal Opportunity Act. Each office is independently owned and operated. Listing information is deemed reliable but not guaranteed accurate.