
1936 Memorial Drive, Claremore, OK 74017
Local realty services provided by:CENTURY 21 First Choice Realty
Upcoming open houses
- Sat, Oct 1702:00 pm - 04:00 pm
- Sun, Oct 1802:00 pm - 04:00 pm
Listed by: sarah nail
Office: nail realty group
MLS#:2636770
Source:OK_NORES
Price summary
- Price:$339,900
- Price per sq. ft.:$117.21
About this home
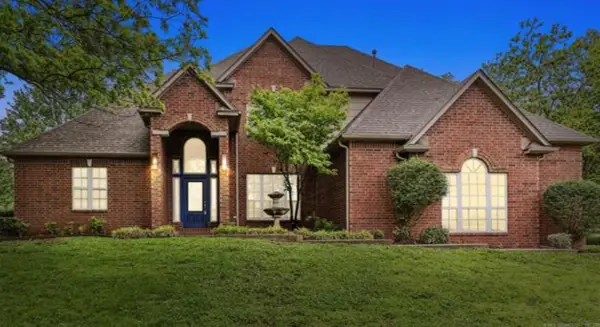
This Amazing 3 bedroom, 2.5 bath Ranch-style home offers Fabulously updated comfortable living and versatile spaces on a Large Beautiful Lot. The open living and dining areas create a perfect setting for gathering and entertaining. The Large Living Room has Built In Fire-Place with a Hand Wave Turn on Feature and programmable Thermostat. The kitchen features Stainless Steel appliances and Gas Range. The Florida style room provides amazing sunlight for those watching those fabulous sunrises to the east while sipping your coffee. Oversized bedrooms all feature Large windows. A converted garage with half bath adds flexible bonus space for a workout/media/game room. Large backyard with property lines extending past the back fence line. This is one you will definitely not want to miss!!
Contact an agent
Home facts
- Year built:1965
- Subdivision & Development:Will Rogers Heights I
- Listing ID #:2636770
- Added:1 day(s) ago
- Updated:October 15, 2026 at 04:32 PM
Rooms and interior
- Bedrooms:3
- Total bathrooms:3
- Full bathrooms:2
- Rooms Total:1
- Flooring:Concrete, Tile, Vinyl
- Kitchen Description:Dishwasher, Disposal
- Basement:Yes
- Living area:2,900 sq. ft.
Heating and cooling
- Cooling:Central Air
- Heating:Central, Gas
Structure and exterior
- Year built:1965
- Building area:2,900 sq. ft.
- Lot area:0.68 Acres
- Lot Features:Mature Trees
- Architectural Style:Colonial
- Construction Materials:Brick, Wood Frame
- Exterior Features:Lighting
- Foundation Description:Slab
Schools
- High school:Claremore
- Elementary school:Westside
Finances and disclosures
- Price:$339,900
- Price per sq. ft.:$117.21
- Tax amount:$2,164 (2025)
Features and amenities
- Appliances:Dishwasher, Disposal, Gas Water Heater, Oven, Range, Stove
- Amenities:High Ceilings, Programmable Thermostat, Smoke Detector(s), Wood Frames
New listings near 1936 Memorial Drive
- New
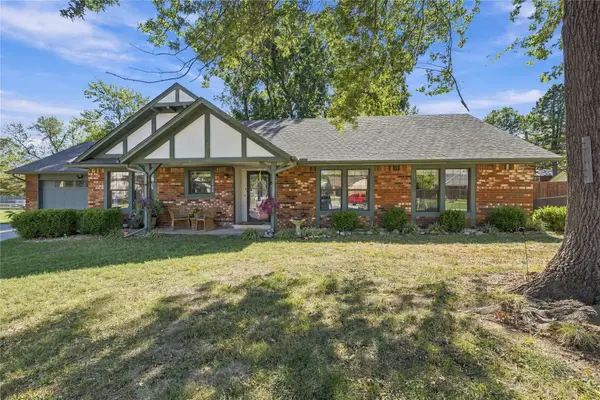 $254,850Active3 beds 2 baths1,713 sq. ft.
1202 Oklahoma Place, Claremore, OK 74017
MLS# 2637662Listed by: PEMBROOK REALTY GROUP - New
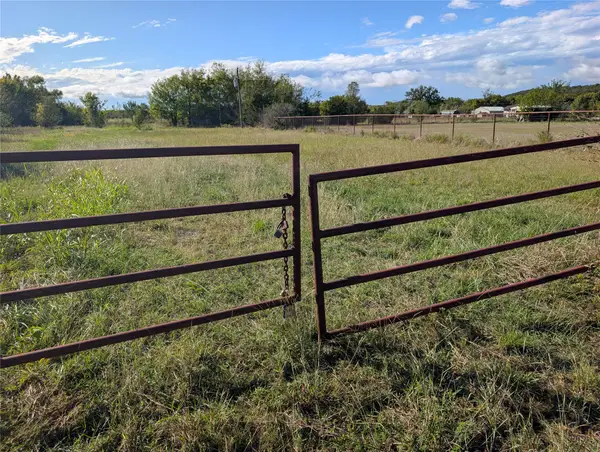 $795,000Active31.92 Acres
State Highway 20 Highway, Claremore, OK 74018
MLS# 2637638Listed by: RE/MAX RESULTS - New
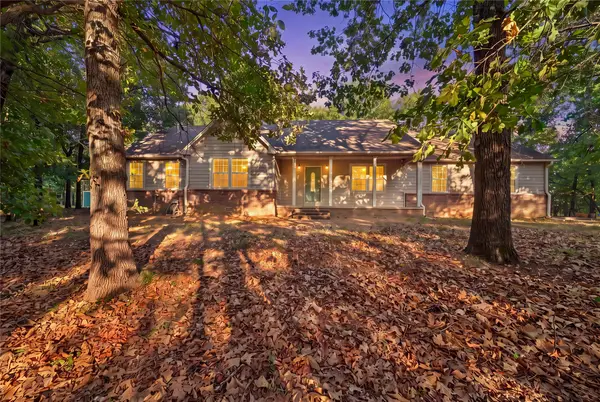 $459,900Active3 beds 3 baths2,112 sq. ft.
16317 S 4233 Road, Claremore, OK 74017
MLS# 2637549Listed by: KELLER WILLIAMS PREMIER - New
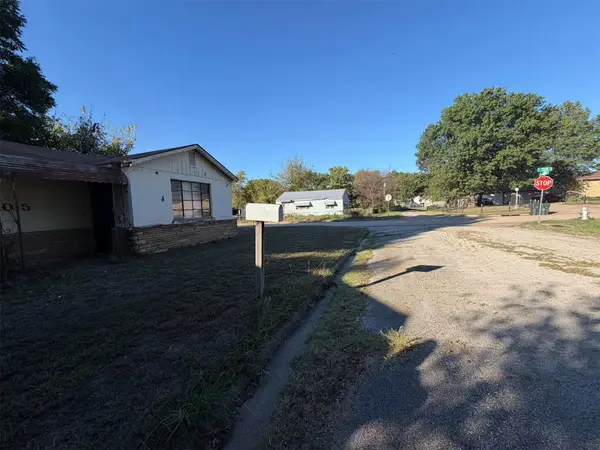 $80,000Active2 beds 2 baths1,493 sq. ft.
1015 N Wewoka Avenue, Claremore, OK 74017
MLS# 2637542Listed by: KELLER WILLIAMS PREMIER - New
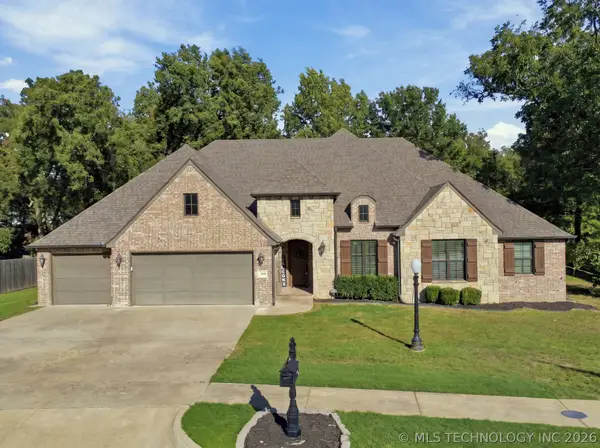 $520,000Active4 beds 3 baths2,815 sq. ft.
1500 Forest Hill Drive, Claremore, OK 74017
MLS# 2637209Listed by: COLDWELL BANKER SELECT - New
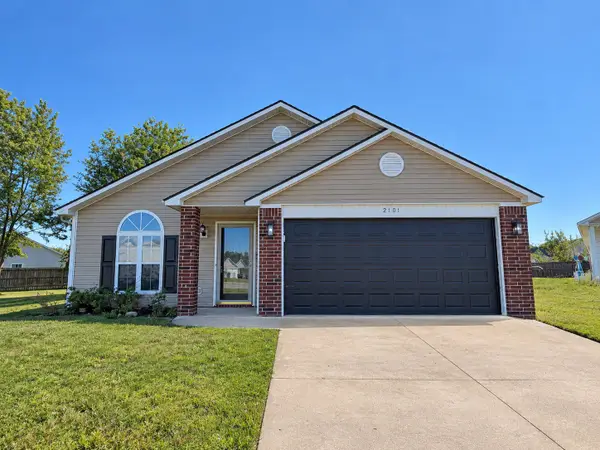 $221,500Active3 beds 2 baths1,197 sq. ft.
2101 Greenbrier Circle, Claremore, OK 74017
MLS# 2637409Listed by: REEVES REAL ESTATE - New
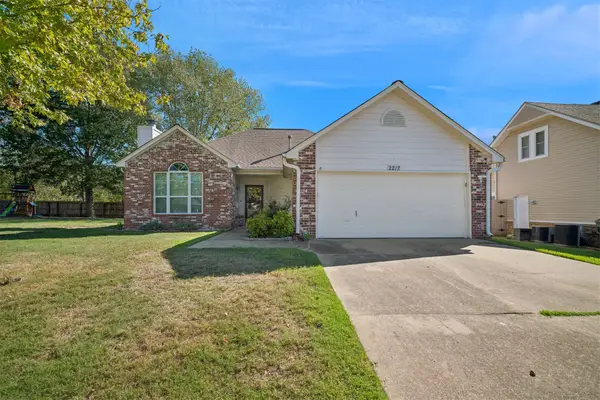 $219,900Active3 beds 2 baths1,450 sq. ft.
2212 SW Wolf Run Court, Claremore, OK 74019
MLS# 2637373Listed by: KELLER WILLIAMS PREMIER - New
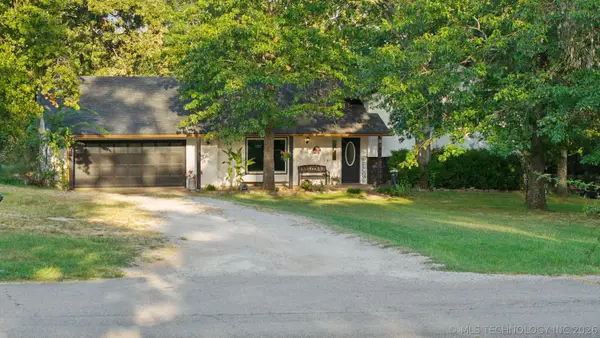 $350,000Active4 beds 4 baths1,917 sq. ft.
17135 S Creekwood Court, Claremore, OK 74017
MLS# 2637203Listed by: COLDWELL BANKER SELECT - New
 $579,000Active4 beds 4 baths3,161 sq. ft.
9892 E Shadowlake Drive, Claremore, OK 74017
MLS# 2637125Listed by: LINKED REALTY LLC


Protect your home and budget from life's surprises with an Assurant Home Warranty, backed by a partner that supports you through every step of homeownership. Explore Plans.
©2026 Century 21 Real Estate LLC. All rights reserved. CENTURY 21®, the CENTURY 21 Logo and C21® are service marks owned by Century 21 Real Estate LLC. Century 21 Real Estate LLC fully supports the principles of the Fair Housing Act and the Equal Opportunity Act. Each office is independently owned and operated. Listing information is deemed reliable but not guaranteed accurate.