
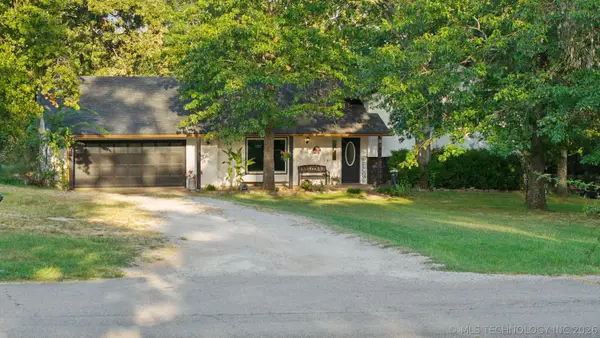
9892 E Shadowlake Drive, Claremore, OK 74017
Local realty services provided by:CENTURY 21 First Choice Realty
9892 E Shadowlake Drive,Claremore, OK 74017
$579,000
- 4 Beds
- 4 Baths
- 3,161 sq. ft.
- Single family
- Active
Listed by: armon henderson
Office: linked realty llc.
MLS#:2637125
Source:OK_NORES
Price summary
- Price:$579,000
- Price per sq. ft.:$183.17
About this home
Luxury Living with a Pool, Pergola & Scenic Pond Views! This spacious 4-bedroom, 3.5-bath home offers a great combination of comfort, functionality, and outdoor enjoyment. The welcoming entry features a grand staircase and abundant natural light. The open living area includes a fireplace and flows into the dining area and kitchen with ample counter space and bar seating, making it ideal for everyday living and entertaining. A dedicated office provides additional flexibility, while the main-level primary suite offers a private ensuite bath. Upstairs, you'll find additional bedrooms, a Jack-and-Jill bathroom, and a game room or flex space. Recent updates include a new HVAC system, new roof, new pool pump, new French drains, and quartzite bathroom countertops. Outside, enjoy the park-like backyard featuring a pergola, in-ground pool, and scenic pond views. Whether you're hosting guests or relaxing at home, this property offers plenty of space to enjoy indoor and outdoor living. AT&T Fiber and Cox high-speed internet are available....
Contact an agent
Home facts
- Year built:1999
- Subdivision & Development:SHADOWLAKE ESTATES
- Listing ID #:2637125
- Added:4 day(s) ago
- Updated:October 15, 2026 at 04:33 PM
Rooms and interior
- Bedrooms:4
- Total bathrooms:4
- Full bathrooms:3
- Flooring:Carpet, Tile
- Kitchen Description:Dishwasher, Disposal, Microwave
- Living area:3,161 sq. ft.
Heating and cooling
- Cooling:Central Air
- Heating:Central, Gas
Structure and exterior
- Year built:1999
- Building area:3,161 sq. ft.
- Lot area:1.11 Acres
- Lot Features:Mature Trees, Wooded
- Construction Materials:Brick, Wood Frame
- Foundation Description:Slab
Schools
- High school:Oologah Talala
- Elementary school:Oologah Talala
Finances and disclosures
- Price:$579,000
- Price per sq. ft.:$183.17
- Tax amount:$4,079 (2025)
Features and amenities
- Appliances:Built-In Oven, Cooktop, Dishwasher, Disposal, Gas Water Heater, Microwave, Oven, Plumbed For Ice Maker, Range, Trash Compactor
- Amenities:Attic, Cable TV, Ceiling Fan(s), Central Vacuum, High Ceilings, Insulated Window, Security System - Owned, Smoke Detector(s), Vinyl Windows
Parking
- Garage:Yes
- Garage spaces:2
New listings near 9892 E Shadowlake Drive
- New
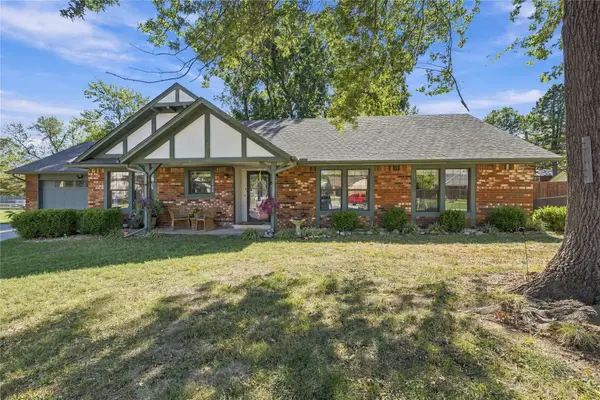 $254,850Active3 beds 2 baths1,713 sq. ft.
1202 Oklahoma Place, Claremore, OK 74017
MLS# 2637662Listed by: PEMBROOK REALTY GROUP - New
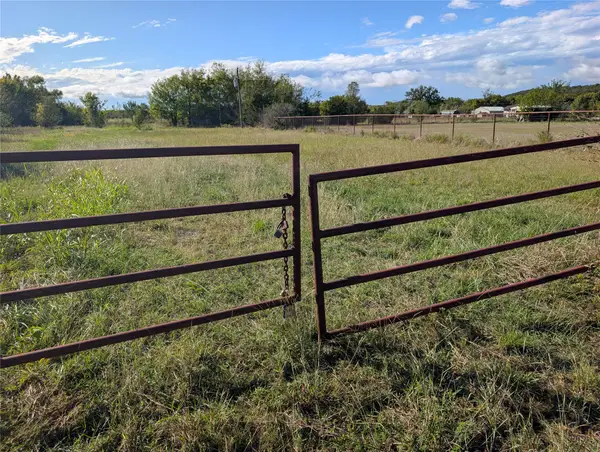 $795,000Active31.92 Acres
State Highway 20 Highway, Claremore, OK 74018
MLS# 2637638Listed by: RE/MAX RESULTS - New
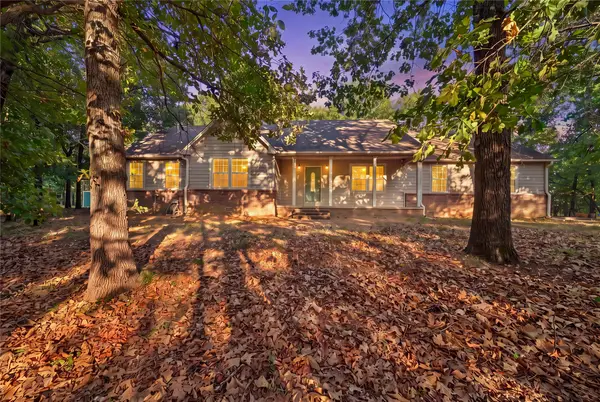 $459,900Active3 beds 3 baths2,112 sq. ft.
16317 S 4233 Road, Claremore, OK 74017
MLS# 2637549Listed by: KELLER WILLIAMS PREMIER - New
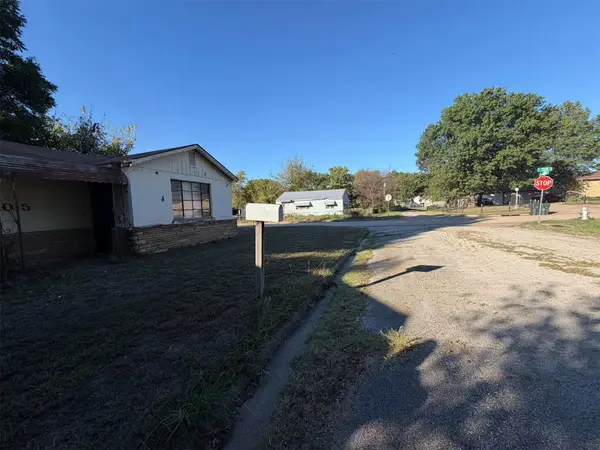 $80,000Active2 beds 2 baths1,493 sq. ft.
1015 N Wewoka Avenue, Claremore, OK 74017
MLS# 2637542Listed by: KELLER WILLIAMS PREMIER - Open Sat, 2 to 4pmNew
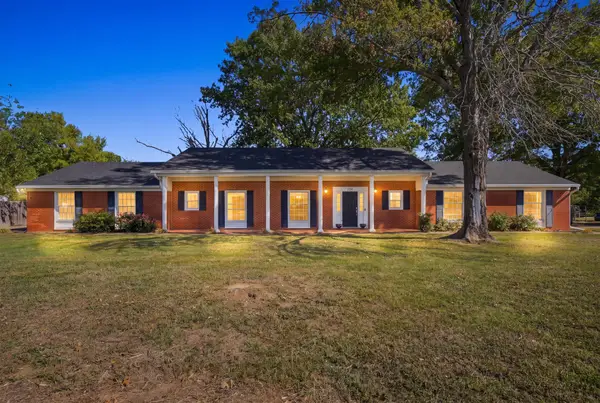 $339,900Active3 beds 3 baths2,900 sq. ft.
1936 Memorial Drive, Claremore, OK 74017
MLS# 2636770Listed by: NAIL REALTY GROUP - New
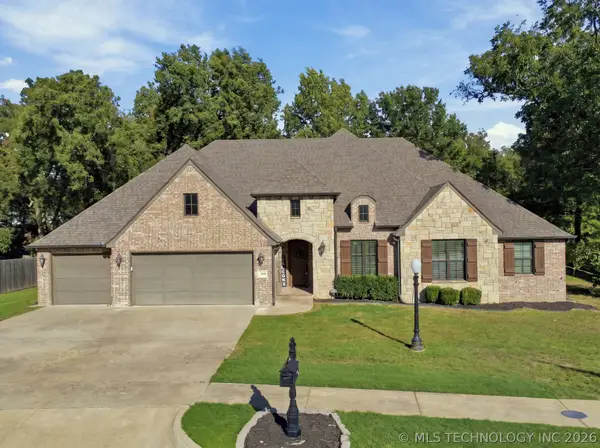 $520,000Active4 beds 3 baths2,815 sq. ft.
1500 Forest Hill Drive, Claremore, OK 74017
MLS# 2637209Listed by: COLDWELL BANKER SELECT - New
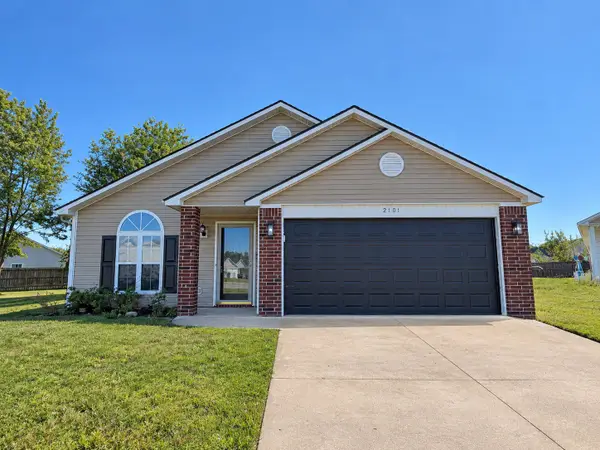 $221,500Active3 beds 2 baths1,197 sq. ft.
2101 Greenbrier Circle, Claremore, OK 74017
MLS# 2637409Listed by: REEVES REAL ESTATE - New
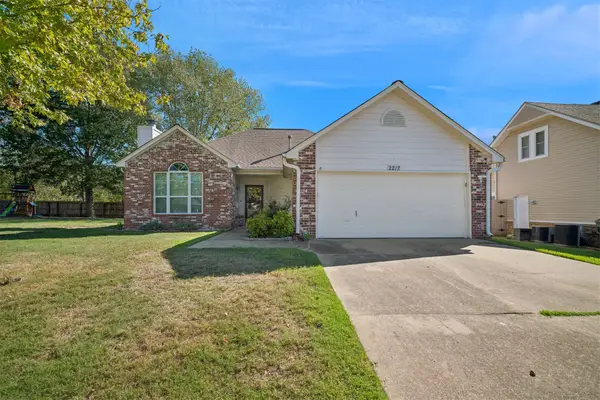 $219,900Active3 beds 2 baths1,450 sq. ft.
2212 SW Wolf Run Court, Claremore, OK 74019
MLS# 2637373Listed by: KELLER WILLIAMS PREMIER - New
 $350,000Active4 beds 4 baths1,917 sq. ft.
17135 S Creekwood Court, Claremore, OK 74017
MLS# 2637203Listed by: COLDWELL BANKER SELECT


Protect your home and budget from life's surprises with an Assurant Home Warranty, backed by a partner that supports you through every step of homeownership. Explore Plans.
©2026 Century 21 Real Estate LLC. All rights reserved. CENTURY 21®, the CENTURY 21 Logo and C21® are service marks owned by Century 21 Real Estate LLC. Century 21 Real Estate LLC fully supports the principles of the Fair Housing Act and the Equal Opportunity Act. Each office is independently owned and operated. Listing information is deemed reliable but not guaranteed accurate.