
24445 S Rogers Drive, Claremore, OK 74019
Local realty services provided by:CENTURY 21 First Choice Realty
24445 S Rogers Drive,Claremore, OK 74019
$275,000
- 3 Beds
- 3 Baths
- 1,941 sq. ft.
- Single family
- Active
Listed by: jody grubbs
Office: keller williams premier
MLS#:2627713
Source:OK_NORES
Price summary
- Price:$275,000
- Price per sq. ft.:$141.68
About this home
GREAT BONES! Well-maintained, spacious, and ready for your personal touch! Situated on approximately 0.7 acre in a desirable Verdigris neighborhood, this 3-bedroom, 2.5-bath home offers 1,941 sq. ft. with formal living and dining rooms, a spacious great room with a fireplace, and abundant windows that fill the home with natural light. The king-size primary suite features an updated bath, while the kitchen offers a wonderful opportunity to customize and build equity. A private office with an exterior entrance through the attached 2-car garage is ideal for working from home, a hobby room, or a small business. New roof, newer carpet, fenced dog run, large storage shed, and mature landscaping complete this exceptional property. Enjoy the charm of an established neighborhood known for its wonderful neighbors. Solid. Spacious. Full of potential. Build equity while creating the home you've always wanted!
**Professional pictures coming soon!**
Contact an agent
Home facts
- Year built:1974
- Subdivision & Development:ORCHARD HILL ESTATES II
- Listing ID #:2627713
- Added:1 day(s) ago
- Updated:August 01, 2026 at 11:02 PM
Rooms and interior
- Bedrooms:3
- Total bathrooms:3
- Full bathrooms:2
- Rooms Total:10
- Flooring:Carpet, Tile
- Kitchen Description:Dishwasher
- Basement:Yes
- Living area:1,941 sq. ft.
Heating and cooling
- Cooling:Central Air
- Heating:Central, Gas
Structure and exterior
- Year built:1974
- Building area:1,941 sq. ft.
- Lot area:0.73 Acres
- Construction Materials:Brick, Masonite, Wood Frame
- Exterior Features:Dog Run
- Foundation Description:Slab
Schools
- High school:Verdigris
- Middle school:Verdigris
- Elementary school:Verdigris
Finances and disclosures
- Price:$275,000
- Price per sq. ft.:$141.68
- Tax amount:$2,076 (2025)
Features and amenities
- Appliances:Dishwasher, Gas Water Heater, Oven, Plumbed For Ice Maker, Range
- Amenities:Insulated Window, Vaulted Ceiling(s), Vinyl Windows
Parking
- Garage:Yes
- Garage spaces:2
New listings near 24445 S Rogers Drive
- New
 $299,000Active3 beds 2 baths1,459 sq. ft.
13950 S 4150 Road, Claremore, OK 74017
MLS# 2628343Listed by: KELLER WILLIAMS PREMIER - Open Sat, 10am to 12pmNew
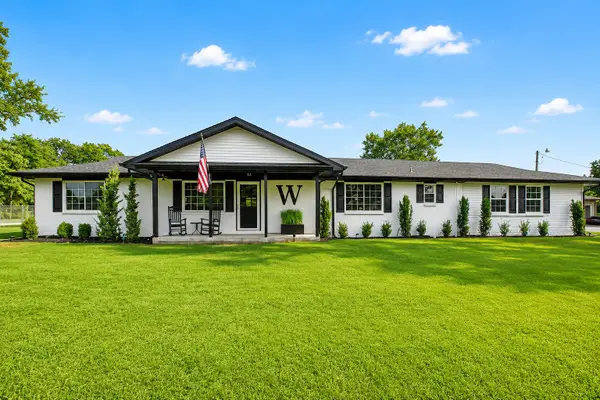 $575,000Active2 beds 2 baths1,281 sq. ft.
18856 E Oak Ridge Drive, Claremore, OK 74017
MLS# 2626896Listed by: SKYLINE ACRES REALTY - Open Sat, 1 to 4pmNew
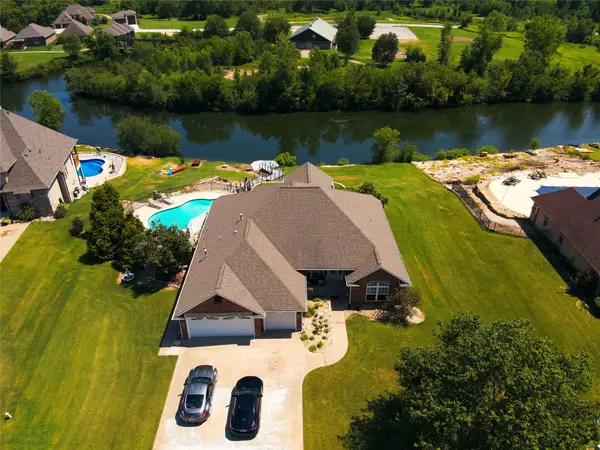 $459,900Active3 beds 2 baths2,241 sq. ft.
8220 Overlook Trail, Claremore, OK 74019
MLS# 2627013Listed by: FRANKLIN WEST REAL ESTATE - New
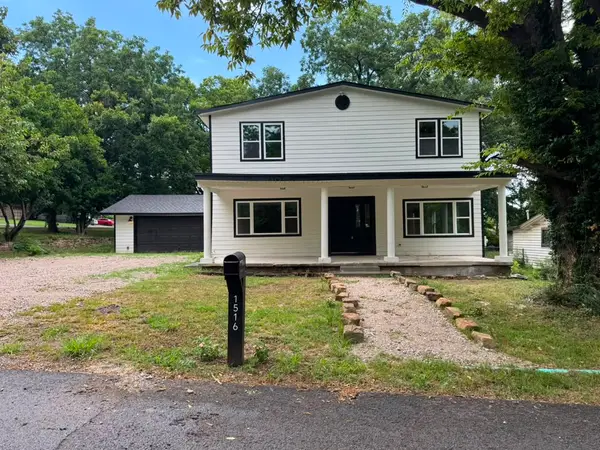 $495,995Active5 beds 3 baths2,765 sq. ft.
1516 W School Street, Claremore, OK 74017
MLS# 2627848Listed by: KEY RENTER TULSA - New
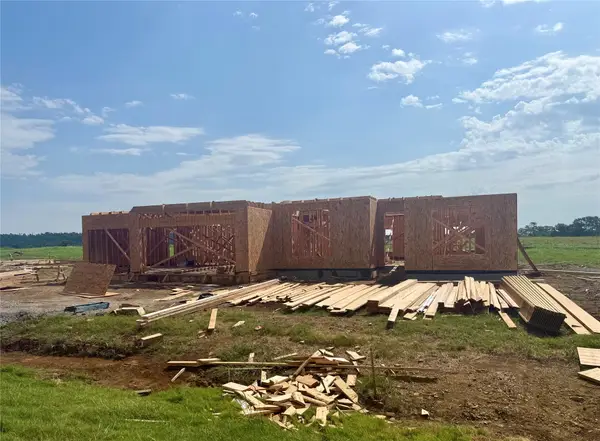 $549,900Active4 beds 3 baths3,000 sq. ft.
20683 Prairie Park Road, Claremore, OK 74017
MLS# 2628410Listed by: KELLER WILLIAMS PREMIER - New
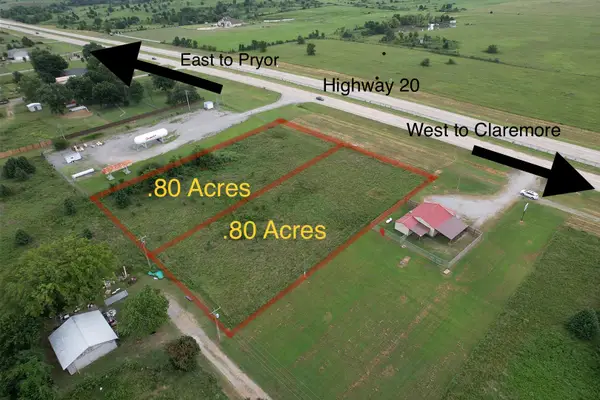 $89,900Active0.8 Acres
20005 E Hwy 20, Claremore, OK 74019
MLS# 2628153Listed by: MCGRAW, REALTORS - New
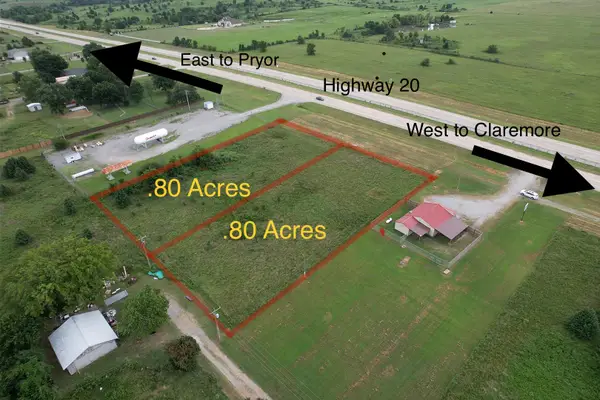 $89,900Active0.8 Acres
200052 E Hwy 20, Claremore, OK 74019
MLS# 2628159Listed by: MCGRAW, REALTORS - Open Sun, 12 to 2pmNew
 $249,700Active3 beds 2 baths1,446 sq. ft.
2107 S Amarillo Drive, Claremore, OK 74019
MLS# 2628355Listed by: EXP REALTY, LLC (BO) - New
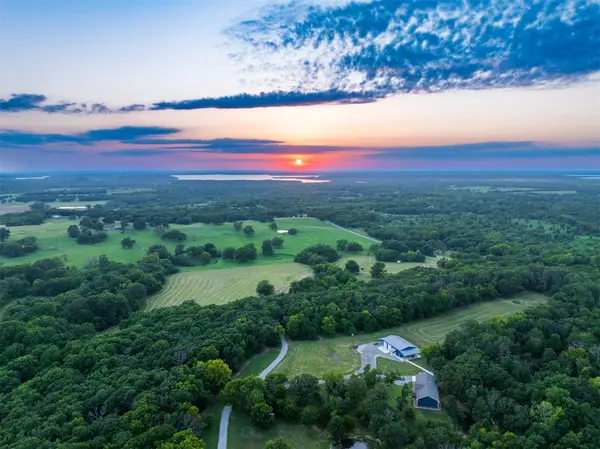 $1,200,000Active3 beds 2 baths2,040 sq. ft.
15290 E 400 Road, Claremore, OK 74017
MLS# 2626784Listed by: BLACK LABEL AGENTS - Open Sun, 2 to 4pmNew
 $517,000Active4 beds 3 baths2,298 sq. ft.
5214 E Norwood Street, Claremore, OK 74019
MLS# 2627606Listed by: EXP REALTY, LLC (BO)


Protect your home and budget from life's surprises with an Assurant Home Warranty, backed by a partner that supports you through every step of homeownership. Explore Plans.
©2026 Century 21 Real Estate LLC. All rights reserved. CENTURY 21®, the CENTURY 21 Logo and C21® are service marks owned by Century 21 Real Estate LLC. Century 21 Real Estate LLC fully supports the principles of the Fair Housing Act and the Equal Opportunity Act. Each office is independently owned and operated. Listing information is deemed reliable but not guaranteed accurate.