
25925 Riverbirch Road, Claremore, OK 74019
Local realty services provided by:CENTURY 21 First Choice Realty
25925 Riverbirch Road,Claremore, OK 74019
$390,000
- 3 Beds
- 3 Baths
- 2,464 sq. ft.
- Single family
- Active
Listed by: cassidy mills
Office: next key realty
MLS#:2630346
Source:OK_NORES
Price summary
- Price:$390,000
- Price per sq. ft.:$158.28
About this home
Stunning Remodeled Log Cabin on 10 Scenic Acres in Claremore! Experience the perfect blend of timeless rustic charm and modern luxury at 25925 S. Riverbirch Rd in Claremore. Situated on 10 acres, this spectacular remodeled log cabin offers 2,464 sqft. of turn-key living space. The home features 3 spacious bedrooms, 2.5 beautifully updated bathrooms, and a fully finished basement that serves as a massive bonus space-ideal for a game room, home theater, or second living area. The heart of the home is the cozy living room, anchored by a magnificent stone wood-burning fireplace that creates a warm and inviting atmosphere. Just steps away, you can step right outside onto a private balcony extending from the living room, offering the perfect elevated spot to sip coffee and look out over your land. Nearby, the updated kitchen is highlighted by new granite countertops. The private master suite boasts a large, walk-in closet and an updated bathroom complete with a custom walk-in master shower. Throughout the open layout, the warmth of exposed logs and rustic beams seamlessly pairs with contemporary finishes, new fixtures, and abundant natural light. The outdoor space offers the ultimate Oklahoma lifestyle with the perfect mix of lush, open pasture and serene wooded areas. The mature timer provides privacy, shade and a natural wildlife habitat, while the cleared, usable pasture land is ideal for horses, livestock, gardening, or a custom workshop. Enjoy the quiet serenity of a private country setting while remaining just a short drive from local schools, shopping, and dining in historic downtown Claremore. All the hard work has already been done-this incredible estate is ready for you to move right in! Owner/agent...
Contact an agent
Home facts
- Year built:1978
- Subdivision & Development:Rogers Co Unplatted
- Listing ID #:2630346
- Added:1 day(s) ago
- Updated:August 26, 2026 at 10:00 PM
Rooms and interior
- Bedrooms:3
- Total bathrooms:3
- Full bathrooms:2
- Flooring:Carpet, Laminate
- Kitchen Description:Dishwasher, Disposal, Microwave
- Basement:Yes
- Basement Description:Finished, Full
- Living area:2,464 sq. ft.
Heating and cooling
- Cooling:Heat Pump
- Heating:Electric, Geothermal, Heat Pump
Structure and exterior
- Year built:1978
- Building area:2,464 sq. ft.
- Lot area:10 Acres
- Lot Features:Corner Lot, Mature Trees, Wooded
- Construction Materials:Log, Wood siding
Schools
- High school:Claremore
- Elementary school:Justus Tiawah
Finances and disclosures
- Price:$390,000
- Price per sq. ft.:$158.28
- Tax amount:$1,041 (2025)
Features and amenities
- Appliances:Dishwasher, Disposal, Electric Water Heater, Microwave, Oven, Range
- Amenities:Insulated Window, Programmable Thermostat, Vaulted Ceiling(s), Vinyl Windows
New listings near 25925 Riverbirch Road
- New
 $161,500Active3 beds 2 baths977 sq. ft.
415 S Cherokee Avenue, Claremore, OK 74017
MLS# 2631642Listed by: MCKEE REAL ESTATE - New
 $347,500Active4 beds 3 baths2,097 sq. ft.
9412 E Yorkshire Avenue, Claremore, OK 74017
MLS# 2631231Listed by: SOLID ROCK, REALTORS - New
 $429,900Active3 beds 3 baths2,413 sq. ft.
19345 Cottrell Drive, Claremore, OK 74019
MLS# 2631598Listed by: KELLER WILLIAMS PREFERRED - New
 $290,000Active3 beds 2 baths1,618 sq. ft.
1800 Tulip Court, Claremore, OK 74019
MLS# 2631371Listed by: COLDWELL BANKER SELECT - New
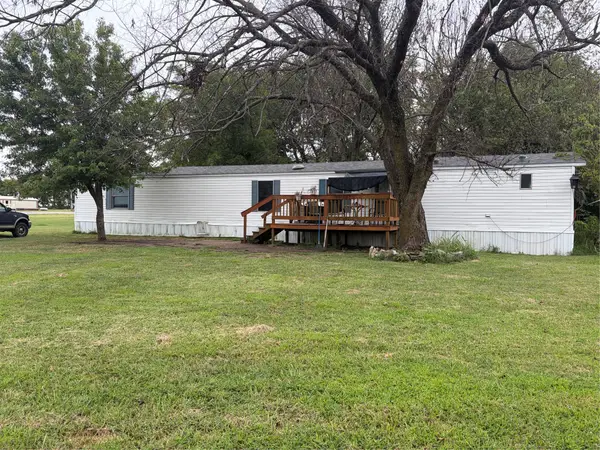 $180,000Active4 beds 2 baths1,216 sq. ft.
12060 E Duck Pond Circle, Claremore, OK 74017
MLS# 2631638Listed by: BHGRE GREEN COUNTRY - New
 $280,000Active3 beds 2 baths1,364 sq. ft.
21599 S Sunny Lake Road, Claremore, OK 74019
MLS# 2631210Listed by: SOLID ROCK, REALTORS - New
 $262,000Active3 beds 2 baths1,369 sq. ft.
21096 S Hariston Street, Claremore, OK 74019
MLS# 2631316Listed by: MCGRAW, REALTORS - New
 $259,900Active3 beds 2 baths1,426 sq. ft.
13041 Timber Ridge, Claremore, OK 74017
MLS# 2631442Listed by: BISON LEGACY REAL ESTATE - New
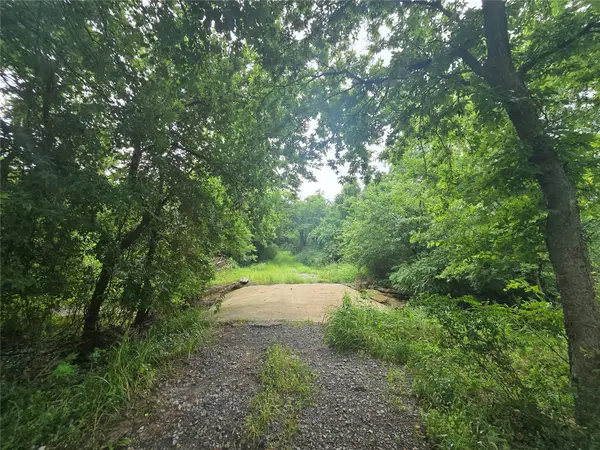 $145,000Active5 Acres
20780 S Bryanwood Drive, Claremore, OK 74019
MLS# 2631436Listed by: COLDWELL BANKER SELECT


Protect your home and budget from life's surprises with an Assurant Home Warranty, backed by a partner that supports you through every step of homeownership. Explore Plans.
©2026 Century 21 Real Estate LLC. All rights reserved. CENTURY 21®, the CENTURY 21 Logo and C21® are service marks owned by Century 21 Real Estate LLC. Century 21 Real Estate LLC fully supports the principles of the Fair Housing Act and the Equal Opportunity Act. Each office is independently owned and operated. Listing information is deemed reliable but not guaranteed accurate.