
9412 E Yorkshire Avenue, Claremore, OK 74017
Local realty services provided by:CENTURY 21 First Choice Realty
Listed by: cari mckinney
Office: solid rock, realtors
MLS#:2631231
Source:OK_NORES
Price summary
- Price:$347,500
- Price per sq. ft.:$165.71
About this home
Welcome to 9412 E Yorkshire Ave, where space, functionality, and pride of ownership come together on just over an acre with NO HOA! Tucked along a quiet road, this meticulously maintained 4-bedroom, 2.5-bath home offers fresh interior paint, new carpet throughout, abundant storage, a cozy fireplace, and an attached 2-car garage. Step outside to a fully fenced backyard with partial privacy fencing and peaceful views of the neighboring acreage, creating that wide-open Oklahoma feel without all the extra land to maintain. And then there’s the shop! The impressive 30x40 insulated shop features a concrete floor and electric, offering incredible space for projects, hobbies, equipment, storage, or all of the above. Exceptionally well cared for and ready for its next owner, this property offers the space and versatility to truly make it your own. If you’ve been searching for a 4-bedroom home with acreage, a large shop, room to breathe, and no HOA, this one deserves a closer look!
Contact an agent
Home facts
- Year built:1997
- Subdivision & Development:Yorkshire Valley
- Listing ID #:2631231
- Added:1 day(s) ago
- Updated:August 26, 2026 at 07:16 PM
Rooms and interior
- Bedrooms:4
- Total bathrooms:3
- Full bathrooms:2
- Flooring:Carpet, Vinyl
- Kitchen Description:Dishwasher, Disposal
- Living area:2,097 sq. ft.
Heating and cooling
- Cooling:Central Air
- Heating:Central, Gas
Structure and exterior
- Year built:1997
- Building area:2,097 sq. ft.
- Lot area:1.28 Acres
- Lot Features:Mature Trees
- Construction Materials:Brick, Vinyl siding, Wood Frame
- Foundation Description:Slab
Schools
- High school:Oologah Talala
- Elementary school:Oologah Talala
Finances and disclosures
- Price:$347,500
- Price per sq. ft.:$165.71
- Tax amount:$2,068 (2025)
Features and amenities
- Appliances:Dishwasher, Disposal, Electric Water Heater, Oven, Plumbed For Ice Maker, Range, Stove
- Amenities:Aluminum Frames, Ceiling Fan(s), High Ceilings, Insulated Window, Smoke Detector(s), Storm Window(s)
Parking
- Garage:Yes
- Garage spaces:2
New listings near 9412 E Yorkshire Avenue
- New
 $390,000Active3 beds 3 baths2,464 sq. ft.
25925 Riverbirch Road, Claremore, OK 74019
MLS# 2630346Listed by: NEXT KEY REALTY - New
 $161,500Active3 beds 2 baths977 sq. ft.
415 S Cherokee Avenue, Claremore, OK 74017
MLS# 2631642Listed by: MCKEE REAL ESTATE - New
 $429,900Active3 beds 3 baths2,413 sq. ft.
19345 Cottrell Drive, Claremore, OK 74019
MLS# 2631598Listed by: KELLER WILLIAMS PREFERRED - New
 $290,000Active3 beds 2 baths1,618 sq. ft.
1800 Tulip Court, Claremore, OK 74019
MLS# 2631371Listed by: COLDWELL BANKER SELECT - New
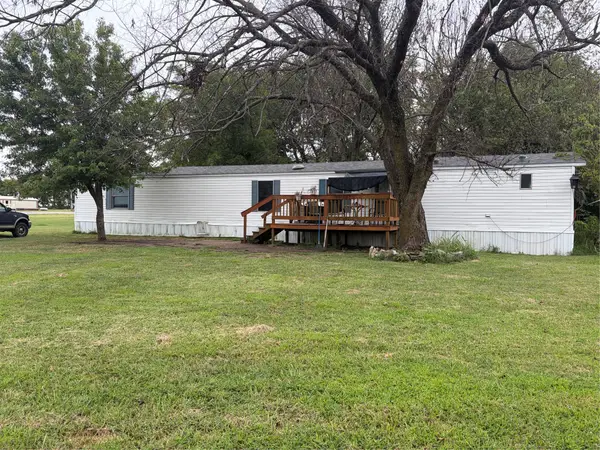 $180,000Active4 beds 2 baths1,216 sq. ft.
12060 E Duck Pond Circle, Claremore, OK 74017
MLS# 2631638Listed by: BHGRE GREEN COUNTRY - New
 $280,000Active3 beds 2 baths1,364 sq. ft.
21599 S Sunny Lake Road, Claremore, OK 74019
MLS# 2631210Listed by: SOLID ROCK, REALTORS - New
 $262,000Active3 beds 2 baths1,369 sq. ft.
21096 S Hariston Street, Claremore, OK 74019
MLS# 2631316Listed by: MCGRAW, REALTORS - New
 $259,900Active3 beds 2 baths1,426 sq. ft.
13041 Timber Ridge, Claremore, OK 74017
MLS# 2631442Listed by: BISON LEGACY REAL ESTATE - New
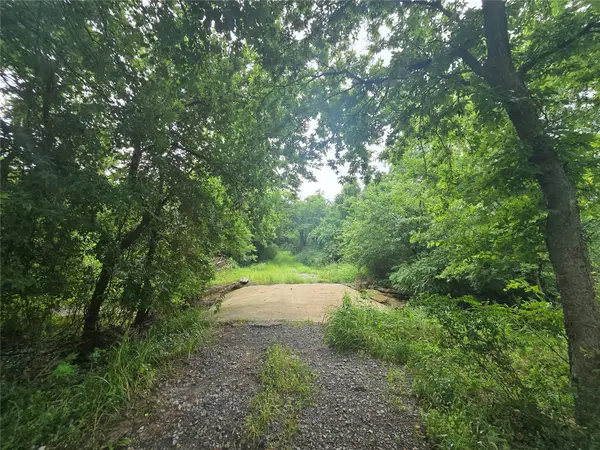 $145,000Active5 Acres
20780 S Bryanwood Drive, Claremore, OK 74019
MLS# 2631436Listed by: COLDWELL BANKER SELECT


Protect your home and budget from life's surprises with an Assurant Home Warranty, backed by a partner that supports you through every step of homeownership. Explore Plans.
©2026 Century 21 Real Estate LLC. All rights reserved. CENTURY 21®, the CENTURY 21 Logo and C21® are service marks owned by Century 21 Real Estate LLC. Century 21 Real Estate LLC fully supports the principles of the Fair Housing Act and the Equal Opportunity Act. Each office is independently owned and operated. Listing information is deemed reliable but not guaranteed accurate.