
26479 Vintage Trace Drive, Claremore, OK 74019
Local realty services provided by:CENTURY 21 Shirley Donaldson, Inc.
26479 Vintage Trace Drive,Claremore, OK 74019
$345,000
- 4 Beds
- 3 Baths
- 2,579 sq. ft.
- Single family
- Active
Listed by: jamie r ferrell
Office: mcgraw, realtors
MLS#:2627746
Source:OK_NORES
Price summary
- Price:$345,000
- Price per sq. ft.:$133.77
About this home
This 1 & 1/2 story home is full of charm and has 4 bedrooms, 2 & 1/2 Bath and is situated with a greenbelt view from a large backyard deck. The Vintage at Verdigris neighborhood is highly desired with low HOA dues, two lovely ponds with catch & release fishing, a gazebo, walking trails and neighborhood block parties. It's a quick walk to and from Verdigris schools. Beautiful bright kitchen with granite countertops, recessed lighting, open shelving with shiplap accent wall and large walk-in pantry. The open living room has a wood burning fireplace (plumbed for gas logs) and vaulted ceiling. The primary bedroom with vaulted ceiling has an ensuite that includes a double sink, whirlpool soaking tub with shower and a large walk-in closet. Two additional bedrooms and a full bathroom located on the first floor. Upstairs the 4th bedroom could make a perfect 2nd living room, game room, office etc.. It has its own 1/2 bath and a wet bar. Additional storage available in the floored attic. Relax privately on the large deck while enjoying the wooded green belt. Right off Rt 66 makes for easy commuting to Tulsa, just 14 minutes to Hard Rock & I44, 8 minutes to Roger Point Park recreation area with boat ramp and 5 miles to the famous Blue Whale. Qualifies for Zero Down Rural Development Loan Financing....
Contact an agent
Home facts
- Year built:2007
- Subdivision & Development:The Vintage at Verdigris Ph III
- Listing ID #:2627746
- Added:45 day(s) ago
- Updated:September 13, 2026 at 03:37 PM
Rooms and interior
- Bedrooms:4
- Total bathrooms:3
- Full bathrooms:2
- Rooms Total:10
- Flooring:Carpet, Concrete
- Kitchen Description:Dishwasher, Disposal, Microwave
- Basement:Yes
- Living area:2,579 sq. ft.
Heating and cooling
- Cooling:Central Air
- Heating:Central, Gas
Structure and exterior
- Year built:2007
- Building area:2,579 sq. ft.
- Lot area:0.18 Acres
- Lot Features:Greenbelt, Mature Trees
- Construction Materials:Brick, Hardiplank Type, Wood Frame
- Foundation Description:Slab
Schools
- High school:Verdigris
- Elementary school:Verdigris
Finances and disclosures
- Price:$345,000
- Price per sq. ft.:$133.77
- Tax amount:$2,974 (2025)
Features and amenities
- Appliances:Dishwasher, Disposal, Gas Water Heater, Microwave, Oven, Plumbed For Ice Maker, Range, Stove
- Amenities:Attic, Cable TV, Ceiling Fan(s), High Ceilings, High Speed Internet, Programmable Thermostat, Security System - Owned, Smoke Detector(s), Vaulted Ceiling(s), Vinyl Windows, Wired for Data
Parking
- Garage:Yes
- Garage spaces:2
New listings near 26479 Vintage Trace Drive
- New
 $225,000Active1.43 Acres
20942 S 4167 Road, Claremore, OK 74017
MLS# 2633340Listed by: KELLER WILLIAMS PREMIER - New
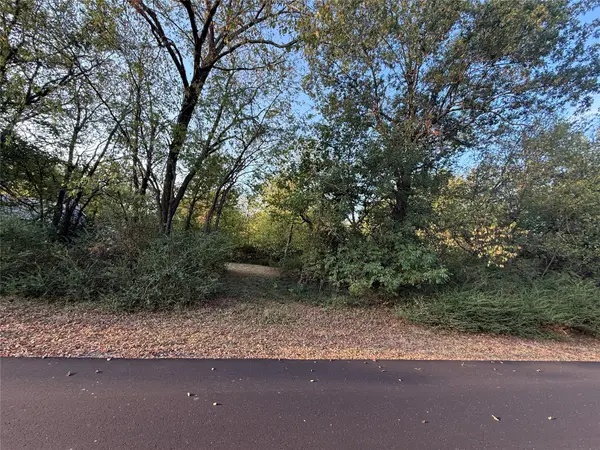 $49,000Active1.12 Acres
E Spotted Horse Drive, Claremore, OK 74019
MLS# 2632498Listed by: KELLER WILLIAMS PREMIER - New
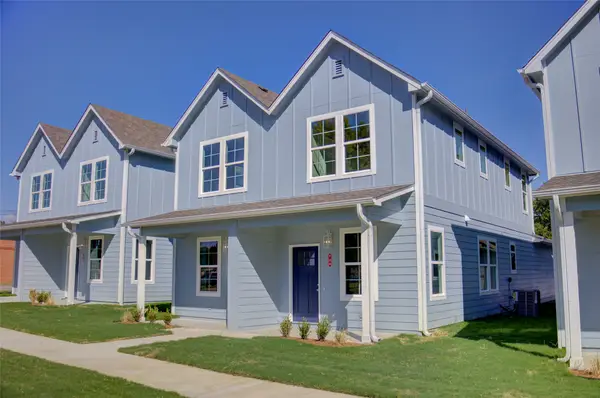 $405,000Active4 beds 6 baths2,240 sq. ft.
718 N Weenonah Avenue, Claremore, OK 74017
MLS# 2632622Listed by: MCGRAW, REALTORS - New
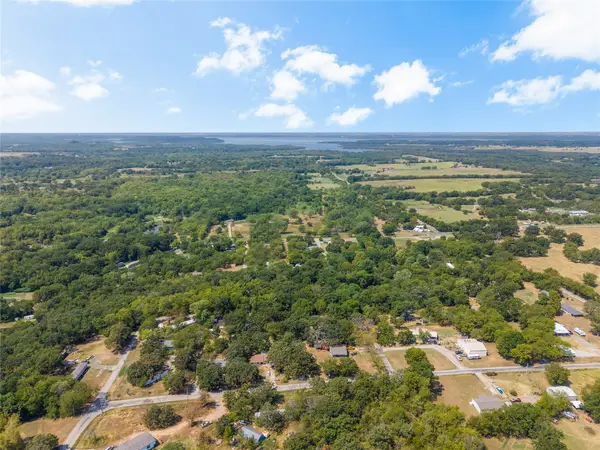 $25,000Active0.37 Acres
11172 S Quail Avenue, Claremore, OK 74017
MLS# 2632558Listed by: SHEFFIELD REALTY 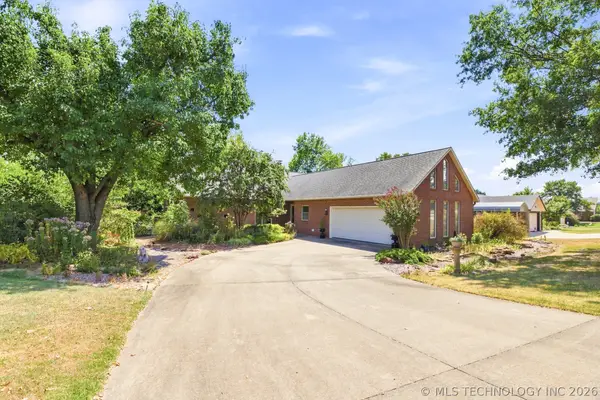 $380,000Active3 beds 3 baths2,147 sq. ft.
1022 N Douglas Drive, Claremore, OK 74017
MLS# 2632239Listed by: COLDWELL BANKER SELECT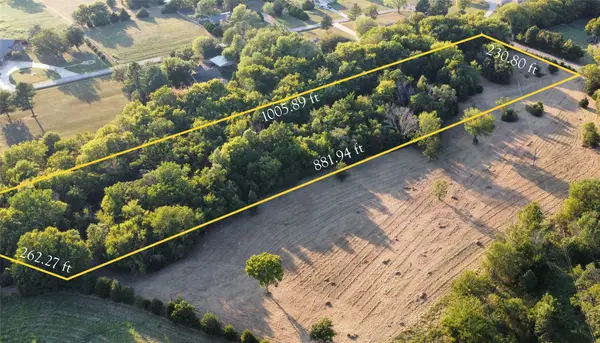 $125,000Active5 Acres
480 Road, Claremore, OK 74017
MLS# 2632480Listed by: MCGRAW, REALTORS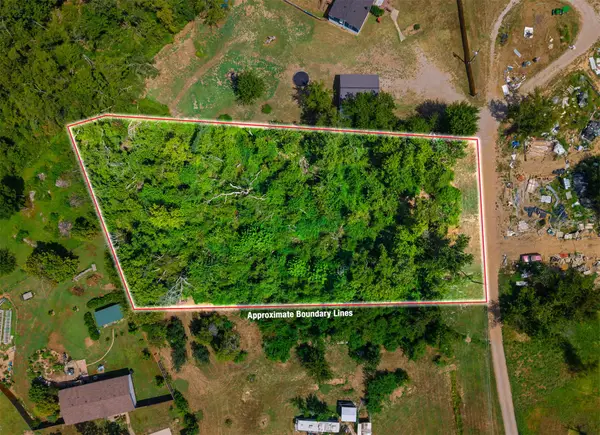 $29,900Active1.06 Acres
19320 S Timber Acres, Claremore, OK 74019
MLS# 2632107Listed by: RENEW REALTY GROUP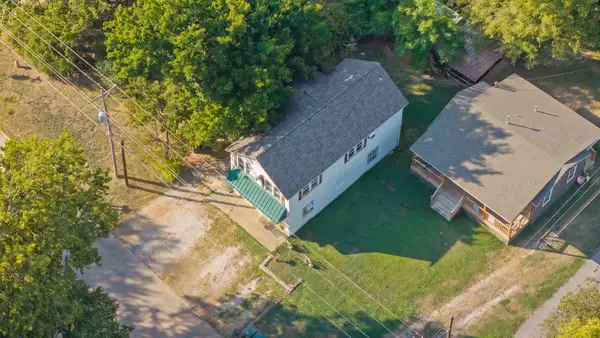 $239,000Active3 beds 2 baths1,670 sq. ft.
316 W 7th Street, Claremore, OK 74017
MLS# 2632373Listed by: RENEW REALTY GROUP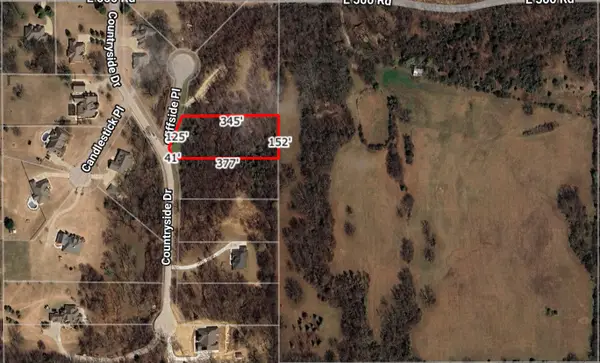 $45,000Active1.3 Acres
22037 Cliffside Place, Claremore, OK 74019
MLS# 2632167Listed by: SKYLINE REALTY, LLC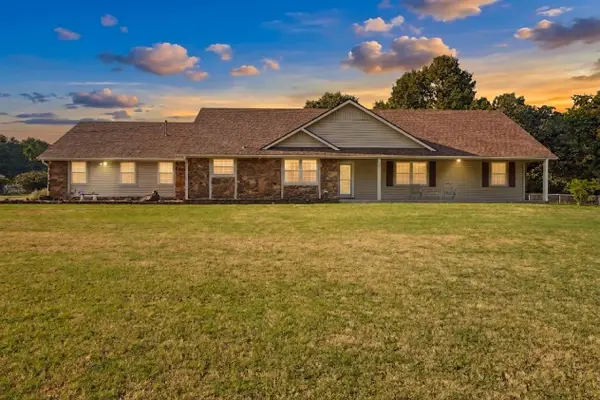 $375,000Pending3 beds 2 baths1,930 sq. ft.
14256 E Dogwood Lane, Claremore, OK 74019
MLS# 2631952Listed by: COLDWELL BANKER SELECT


Protect your home and budget from life's surprises with an Assurant Home Warranty, backed by a partner that supports you through every step of homeownership. Explore Plans.
©2026 Century 21 Real Estate LLC. All rights reserved. CENTURY 21®, the CENTURY 21 Logo and C21® are service marks owned by Century 21 Real Estate LLC. Century 21 Real Estate LLC fully supports the principles of the Fair Housing Act and the Equal Opportunity Act. Each office is independently owned and operated. Listing information is deemed reliable but not guaranteed accurate.