
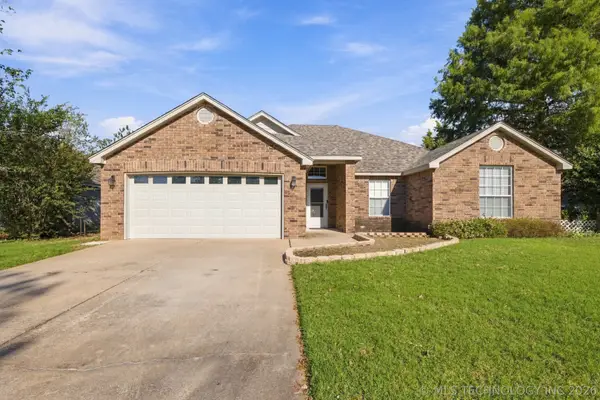
11924 N 107th East Place, Collinsville, OK 74021
Local realty services provided by:CENTURY 21 Shirley Donaldson, Inc.
Listed by: caroline r gorinsky-huesler
Office: coldwell banker select
MLS#:2635737
Source:OK_NORES
Price summary
- Price:$245,000
- Price per sq. ft.:$171.69
About this home
Stunning Home on corner lot! Bright, super clean and move-in ready! Dazzling kitchen boasts gorgeous granite counters, soft-close cabinets/drawers, large pantry & top-of-line appliances. Fridge stays! Spacious dining offers amazing bar table w/abundance of storage! Beautifully updated bathrooms. 4(!) generous bedrooms. Awesome utility rm w/laundry workstation! Large garage with STORM SHELTER! New carpet and fabulous LVT flooring throughout. New windows, etc. Play, relax and entertain in the spacious backyard. Fantastic location - close to shopping, schools, hospitals and major roads and just across the street from the amazing Owasso Sports Complex! Owasso Schools!
Contact an agent
Home facts
- Year built:2002
- Subdivision & Development:Country Estates IV
- Listing ID #:2635737
- Added:15 day(s) ago
- Updated:October 23, 2026 at 05:11 PM
Rooms and interior
- Bedrooms:4
- Total bathrooms:2
- Full bathrooms:2
- Rooms Total:9
- Flooring:Carpet, Tile
- Kitchen Description:Dishwasher, Disposal, Microwave, Refrigerator
- Living area:1,427 sq. ft.
Heating and cooling
- Cooling:Central Air
- Heating:Central, Gas
Structure and exterior
- Year built:2002
- Building area:1,427 sq. ft.
- Lot area:0.2 Acres
- Lot Features:Corner Lot, Mature Trees
- Architectural Style:Bungalow
- Construction Materials:Brick, Wood Frame
- Foundation Description:Slab
Schools
- High school:Owasso
- Middle school:Owasso
- Elementary school:Morrow
Finances and disclosures
- Price:$245,000
- Price per sq. ft.:$171.69
- Tax amount:$2,163 (2025)
Features and amenities
- Appliances:Dishwasher, Disposal, Gas Water Heater, Microwave, Oven, Range, Refrigerator, Stove
- Amenities:Attic, Cable TV, Ceiling Fan(s), High Ceilings, High Speed Internet, Insulated Window, Safe Room Interior, Security System - Owned, Smoke Detector(s), Vinyl Windows, Wired for Data
Parking
- Garage:Yes
- Garage spaces:2
New listings near 11924 N 107th East Place
- New
 $200,000Active3 beds 2 baths1,200 sq. ft.
0 Hobbs Creek Trail, Collinsville, OK 74021
MLS# 2638555Listed by: KELLER WILLIAMS ADVANTAGE - New
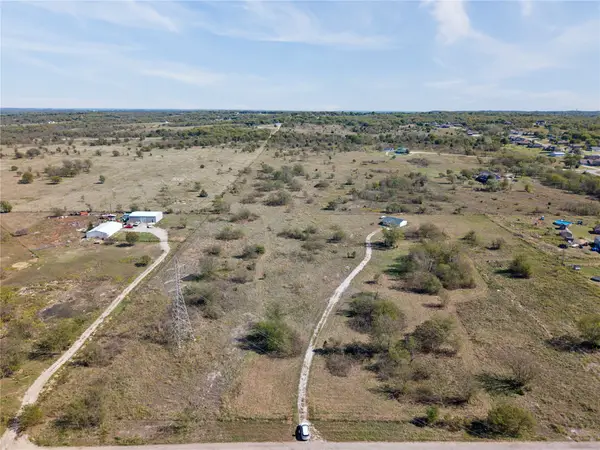 $180,000Active5 Acres
18493 E Hobbs Creek Trail, Collinsville, OK 74021
MLS# 2638567Listed by: KELLER WILLIAMS ADVANTAGE - New
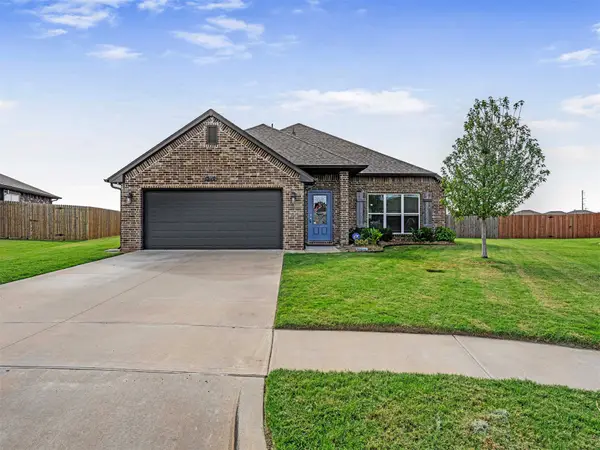 $298,500Active4 beds 2 baths1,666 sq. ft.
13110 E 135th Street, Collinsville, OK 74021
MLS# 2638455Listed by: REALTY ONE GROUP DREAMERS - New
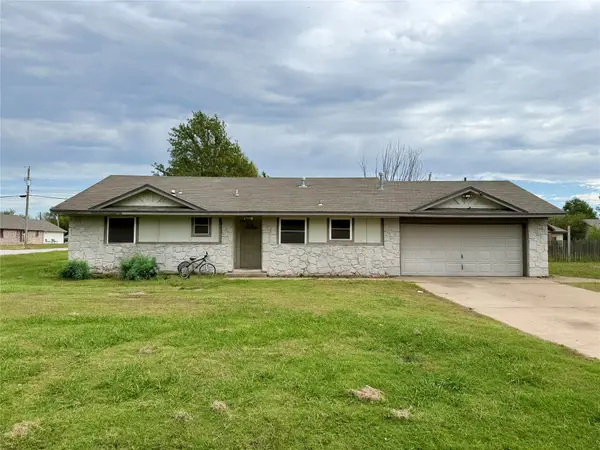 $179,000Active3 beds 2 baths1,410 sq. ft.
11727 N 190th East Avenue, Collinsville, OK 74021
MLS# 2638284Listed by: SHYFT REAL ESTATE LLC - New
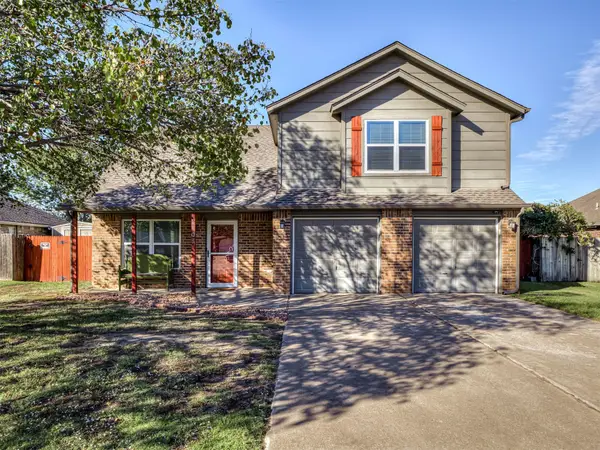 $275,000Active3 beds 3 baths2,059 sq. ft.
11103 E 120th Court N, Collinsville, OK 74021
MLS# 2637387Listed by: KELLER WILLIAMS ADVANTAGE - New
 $269,000Active3 beds 2 baths1,749 sq. ft.
11844 N 107th East Place, Collinsville, OK 74021
MLS# 2638210Listed by: COLDWELL BANKER SELECT - New
 $560,000Active4 beds 4 baths3,715 sq. ft.
11005 E 156th Street, Collinsville, OK 74021
MLS# 2638068Listed by: COLDWELL BANKER SELECT - Open Sun, 1 to 3pmNew
 $255,000Active3 beds 3 baths1,600 sq. ft.
1611 W Broadway Street, Collinsville, OK 74021
MLS# 2638020Listed by: CHINOWTH & COHEN - New
 $3,135,804Active6 Acres
6498 E Hwy 20, Collinsville, OK 74021
MLS# 2638048Listed by: COLDWELL BANKER SELECT - New
 $344,900Active4 beds 3 baths2,030 sq. ft.
203 S 25th Street, Collinsville, OK 74021
MLS# 2637832Listed by: PENNINGTON & ASSOC REALTORS


Protect your home and budget from life's surprises with an Assurant Home Warranty, backed by a partner that supports you through every step of homeownership. Explore Plans.
©2026 Century 21 Real Estate LLC. All rights reserved. CENTURY 21®, the CENTURY 21 Logo and C21® are service marks owned by Century 21 Real Estate LLC. Century 21 Real Estate LLC fully supports the principles of the Fair Housing Act and the Equal Opportunity Act. Each office is independently owned and operated. Listing information is deemed reliable but not guaranteed accurate.