
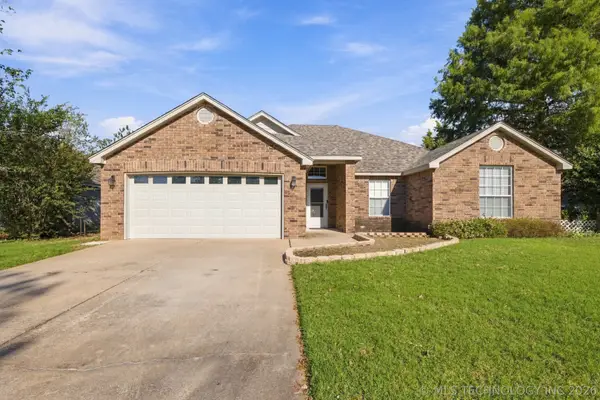
12306 N 131 East Avenue, Collinsville, OK 74021
Local realty services provided by:CENTURY 21 First Choice Realty
12306 N 131 East Avenue,Collinsville, OK 74021
$289,900
- 3 Beds
- 2 Baths
- 1,523 sq. ft.
- Single family
- Pending
Upcoming open houses
- Sun, Oct 2502:00 pm - 04:00 pm
Listed by: dana weyl
Office: cochran & co realtors
MLS#:2636529
Source:OK_NORES
Price summary
- Price:$289,900
- Price per sq. ft.:$190.35
About this home
No carpet anywhere! This 3-bedroom, 2-bath Owasso home has newer vinyl flooring and newer neutral
paint throughout, giving it a clean, updated feel from the moment you walk in. The kitchen, dining,
and living areas flow together in one open space, so whoever is cooking is never cut off from the
conversation. Granite countertops, stainless steel appliances, a gas range, a double basin sink, and a
spacious pantry make the kitchen as practical as it is good-looking. Every bedroom has its own walk-in
closet, and the primary suite adds a private bath with a double vanity, a soaking tub, and a separate
shower. A 2-car garage handles parking and storage. Out back, a covered patio overlooks the fully
fenced yard, ready for cookouts, pets, or quiet evenings. The neighborhood park and pool come with the
HOA, and you are in the highly sought-after Owasso school district.
Contact an agent
Home facts
- Year built:2019
- Subdivision & Development:Morrow Place
- Listing ID #:2636529
- Added:16 day(s) ago
- Updated:October 24, 2026 at 05:02 PM
Rooms and interior
- Bedrooms:3
- Total bathrooms:2
- Full bathrooms:2
- Rooms Total:7
- Flooring:Vinyl
- Kitchen Description:Dishwasher, Disposal, Microwave
- Living area:1,523 sq. ft.
Heating and cooling
- Cooling:Central Air
- Heating:Central, Electric, Gas
Structure and exterior
- Year built:2019
- Building area:1,523 sq. ft.
- Lot area:0.16 Acres
- Architectural Style:Ranch
- Construction Materials:Brick, Hardiplank Type, Wood Frame
- Foundation Description:Slab
Schools
- High school:Owasso
- Middle school:Owasso
- Elementary school:Morrow
Finances and disclosures
- Price:$289,900
- Price per sq. ft.:$190.35
- Tax amount:$3,190 (2025)
Features and amenities
- Appliances:Dishwasher, Disposal, Dryer, Gas Water Heater, Microwave, Oven, Plumbed For Ice Maker, Range, Stove, Washer
- Laundry features:Dryer, Washer
- Amenities:Ceiling Fan(s), High Ceilings, High Speed Internet, Insulated Window, Programmable Thermostat, Smoke Detector(s), Vinyl Windows, Wired for Data
Parking
- Garage:Yes
- Garage spaces:2
New listings near 12306 N 131 East Avenue
- New
 $320,000Active3 beds 2 baths2,081 sq. ft.
10745 E 122nd Court N, Collinsville, OK 74021
MLS# 2638681Listed by: EH JAMES REALTY ADVISORS - New
 $200,000Active3 beds 2 baths1,200 sq. ft.
0 Hobbs Creek Trail, Collinsville, OK 74021
MLS# 2638555Listed by: KELLER WILLIAMS ADVANTAGE - New
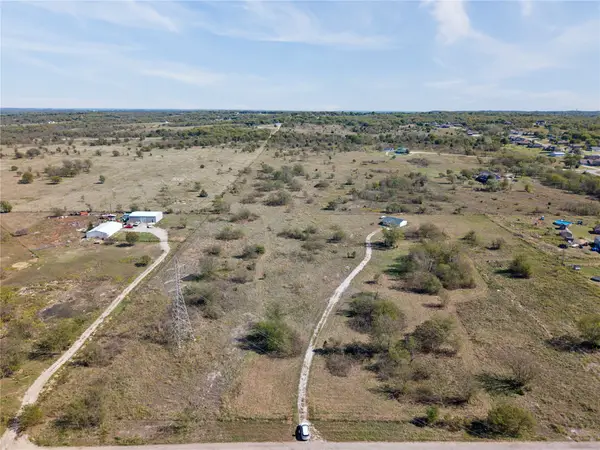 $180,000Active5 Acres
18493 E Hobbs Creek Trail, Collinsville, OK 74021
MLS# 2638567Listed by: KELLER WILLIAMS ADVANTAGE - New
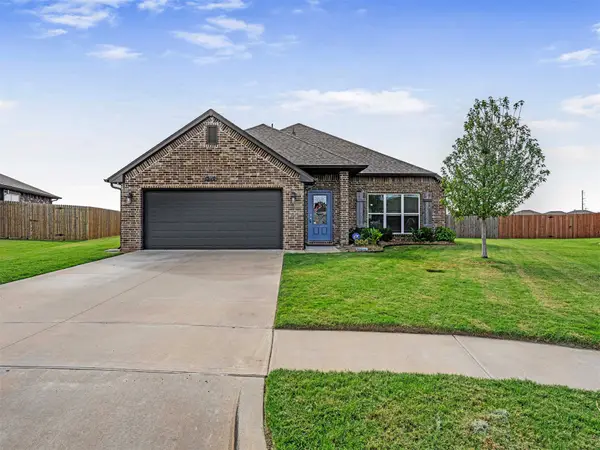 $298,500Active4 beds 2 baths1,666 sq. ft.
13110 E 135th Street, Collinsville, OK 74021
MLS# 2638455Listed by: REALTY ONE GROUP DREAMERS - New
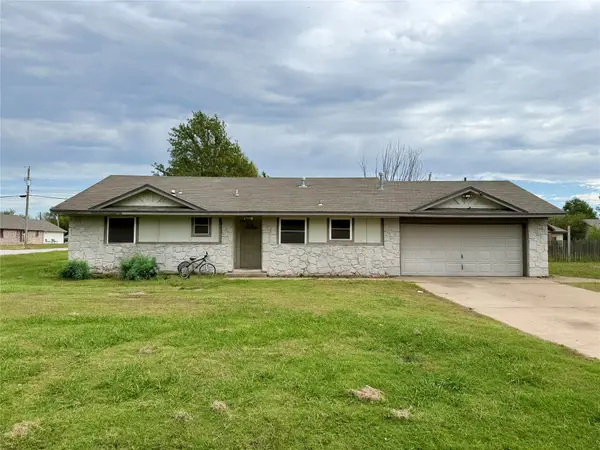 $179,000Active3 beds 2 baths1,410 sq. ft.
11727 N 190th East Avenue, Collinsville, OK 74021
MLS# 2638284Listed by: SHYFT REAL ESTATE LLC - New
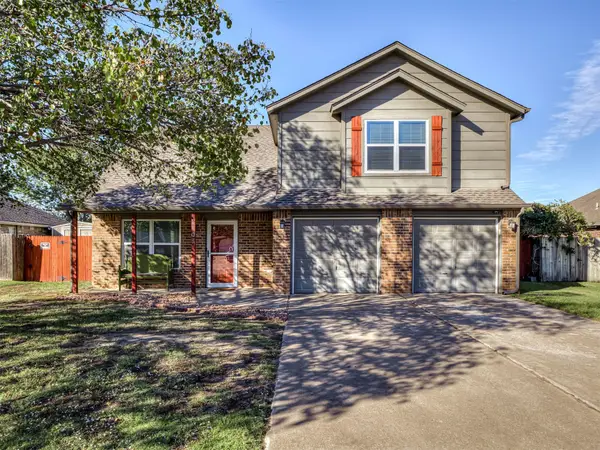 $275,000Active3 beds 3 baths2,059 sq. ft.
11103 E 120th Court N, Collinsville, OK 74021
MLS# 2637387Listed by: KELLER WILLIAMS ADVANTAGE - New
 $269,000Active3 beds 2 baths1,749 sq. ft.
11844 N 107th East Place, Collinsville, OK 74021
MLS# 2638210Listed by: COLDWELL BANKER SELECT - New
 $560,000Active4 beds 4 baths3,715 sq. ft.
11005 E 156th Street, Collinsville, OK 74021
MLS# 2638068Listed by: COLDWELL BANKER SELECT - Open Sun, 1 to 3pmNew
 $255,000Active3 beds 3 baths1,600 sq. ft.
1611 W Broadway Street, Collinsville, OK 74021
MLS# 2638020Listed by: CHINOWTH & COHEN - New
 $3,135,804Active6 Acres
6498 E Hwy 20, Collinsville, OK 74021
MLS# 2638048Listed by: COLDWELL BANKER SELECT


Protect your home and budget from life's surprises with an Assurant Home Warranty, backed by a partner that supports you through every step of homeownership. Explore Plans.
©2026 Century 21 Real Estate LLC. All rights reserved. CENTURY 21®, the CENTURY 21 Logo and C21® are service marks owned by Century 21 Real Estate LLC. Century 21 Real Estate LLC fully supports the principles of the Fair Housing Act and the Equal Opportunity Act. Each office is independently owned and operated. Listing information is deemed reliable but not guaranteed accurate.